This exquisite hill country home is nestled in an exclusive gated community, offering 3 bedrooms, 3.5 bathrooms, and 2943 square feet of thoughtfully designed living space. A dedicated office with a closet provides the flexibility to serve as a 4th bedroom, currently being used as a family room. The spacious living area features a sophisticated fireplace, creating a warm and inviting atmosphere. The bright and airy kitchen is filled with natural light and boasts abundant cabinet space, expansive counter space, along with a large island perfect for both intimate gatherings and elegant entertaining. The large primary suite is a true sanctuary, featuring private outdoor access and a luxurious en-suite bathroom complete with separate his and hers vanities, a soaking garden tub, a separate walk in shower, and a walk in closet with built-ins. Designed with entertainment in mind, the home also features a formal dining room space and an incredible outdoor living area designed for year-round enjoyment. The expansive covered patio is enhanced with remote controlled electric screens, a fully equipped outdoor kitchen, and a projector with movie screen, creating the ultimate setting for al fresco dining and entertaining family and friends. The backyard oasis showcases a sparkling pool and spa with waterfall, ambient outdoor lighting, and a cozy firepit for relaxing under the Texas sky. Car enthusiasts and hobbyists will appreciate the 2 car attached garage plus a detached 2 car garage with electric and water, offering ample space for vehicles, storage or a workshop. Ideally located just minutes from the dining, shopping, and entertainment of New Braunfels and Gruene, with convenient access to San Antonio, this home offers the perfect blend of privacy, luxury, and accessibility. Schedule your private tour today and experience the elevated lifestyle this exceptional property has to offer.
Pending
Price cut: $50K (5/23)
$889,999
27511 Fels Mauer Blvd, New Braunfels, TX 78132
4beds
2,943sqft
:
Get pre-qualified$6,085/mo
Single Family Residence
Built in 2008
1.2 Acres Lot
$852,600 Zestimate®
$302/sqft
$90/mo HOA
What's special
Sophisticated fireplaceFully equipped outdoor kitchenAmbient outdoor lightingCozy firepitFormal dining room spaceProjector with movie screenLuxurious en-suite bathroom
- 123 days |
- 144 |
- 2 |
Zillow last checked:
Listing updated:
Listed by:
Colette Moss TREC #596608 (210) 723-3501,
RE/MAX Corridor
Source: LERA MLS,MLS#: 1955796
Facts & features
Interior
Bedrooms & bathrooms
- Bedrooms: 4
- Bathrooms: 4
- Full bathrooms: 3
- 1/2 bathrooms: 1
Primary bedroom
- Features: Split, Outside Access, Walk-In Closet(s), Ceiling Fan(s), Full Bath
- Area: 414
- Dimensions: 18 x 23
Bedroom 2
- Area: 266
- Dimensions: 14 x 19
Bedroom 3
- Area: 176
- Dimensions: 11 x 16
Bedroom 4
- Area: 176
- Dimensions: 11 x 16
Primary bathroom
- Features: Tub/Shower Separate, Separate Vanity, Soaking Tub
- Area: 112
- Dimensions: 14 x 8
Dining room
- Area: 176
- Dimensions: 11 x 16
Family room
- Area: 720
- Dimensions: 24 x 30
Kitchen
- Area: 396
- Dimensions: 22 x 18
Living room
- Area: 500
- Dimensions: 20 x 25
Office
- Area: 132
- Dimensions: 12 x 11
Heating
- Central, 2 Units, Electric
Cooling
- Ceiling Fan(s), Two Central, Attic Fan
Appliances
- Included: Cooktop, Built-In Oven, Self Cleaning Oven, Microwave, Gas Cooktop, Indoor Grill, Refrigerator, Disposal, Dishwasher, Plumbed For Ice Maker, Water Softener Owned, Electric Water Heater, Tankless Water Heater
- Laundry: Laundry Room, Washer Hookup, Dryer Connection
Features
- Two Living Area, Separate Dining Room, Eat-in Kitchen, Two Eating Areas, Kitchen Island, Breakfast Bar, Pantry, Study/Library, Utility Room Inside, 1st Floor Lvl/No Steps, High Ceilings, Open Floorplan, High Speed Internet, Walk-In Closet(s), Master Downstairs, Ceiling Fan(s), Chandelier, Solid Counter Tops, Custom Cabinets, Programmable Thermostat
- Flooring: Ceramic Tile, Vinyl
- Windows: Solar Screens
- Has basement: No
- Attic: Pull Down Storage,Finished,Partially Floored,Pull Down Stairs,Attic - Radiant Barrier Decking
- Number of fireplaces: 1
- Fireplace features: One, Living Room, Gas Logs Included, Gas, Stone/Rock/Brick
Interior area
- Total interior livable area: 2,943 sqft
Property
Parking
- Total spaces: 4
- Parking features: Four or More Car Garage, Detached, Attached, Garage Door Opener
- Attached garage spaces: 4
Accessibility
- Accessibility features: 2+ Access Exits, No Carpet, Level Lot, Level Drive, No Stairs
Features
- Levels: One
- Stories: 1
- Patio & porch: Covered, Screened
- Exterior features: Gas Grill, Sprinkler System, Rain Gutters, Lighting, Outdoor Kitchen
- Has private pool: Yes
- Pool features: In Ground, Pool/Spa Combo, Heated, Pool Sweep, Community
- Fencing: Wrought Iron
Lot
- Size: 1.2 Acres
- Features: Corner Lot, 1 - 2 Acres, Level, Curbs
- Residential vegetation: Mature Trees (ext feat)
Details
- Additional structures: Workshop
- Parcel number: 470718031700
Construction
Type & style
- Home type: SingleFamily
- Architectural style: Texas Hill Country
- Property subtype: Single Family Residence
Materials
- Stone, Stucco
- Foundation: Slab
- Roof: Heavy Composition
Condition
- Pre-Owned
- New construction: No
- Year built: 2008
Details
- Builder name: McMillian
Utilities & green energy
- Electric: CPS
- Sewer: Aerobic Septic
- Water: Texas Water, Water System
- Utilities for property: Cable Available, Private Garbage Service
Community & HOA
Community
- Features: Tennis Court(s), Clubhouse, Playground, Sports Court, Basketball Court, Cluster Mail Box, School Bus
- Security: Smoke Detector(s), Security System Owned, Controlled Access
- Subdivision: Rockwall Ranch
HOA
- Has HOA: Yes
- HOA fee: $1,085 annually
- HOA name: ROCKWALL RANCH POA
Location
- Region: New Braunfels
Financial & listing details
- Price per square foot: $302/sqft
- Tax assessed value: $812,410
- Annual tax amount: $11,935
- Price range: $890K - $890K
- Date on market: 4/7/2026
- Cumulative days on market: 113 days
- Listing terms: Conventional,FHA,VA Loan,Cash,VA Substitution
- Road surface type: Paved
Estimated market value
$852,600
$810,000 - $895,000
$4,607/mo
Price history
| Date | Event | Price |
|---|---|---|
| 7/11/2026 | Pending sale | $889,999$302/sqft |
Source:  LERA MLS #1955796 Report a problem LERA MLS #1955796 Report a problem | ||
| 7/1/2026 | Contingent | $889,999$302/sqft |
Source: LERA MLS #1955796 Report a problem | ||
| 5/23/2026 | Price change | $889,999-5.3%$302/sqft |
Source: LERA MLS #1955796 Report a problem | ||
| 4/7/2026 | Listed for sale | $939,999+126.6%$319/sqft |
Source: LERA MLS #1955796 Report a problem | ||
| 2/29/2016 | Listing removed | $414,900$141/sqft |
Source: Keller Williams - Heritage #1100652 Report a problem | ||
| 12/11/2015 | Price change | $414,900-1.2%$141/sqft |
Source: Keller Williams - Heritage #1100652 Report a problem | ||
| 2/25/2015 | Listed for sale | $419,900+2.4%$143/sqft |
Source: Keller Williams Heritage #1100652 Report a problem | ||
| 2/16/2013 | Listing removed | $410,000$139/sqft |
Source: Phyllis Browning Co. #957586 Report a problem | ||
| 9/28/2012 | Price change | $410,000-3.5%$139/sqft |
Source: Phyllis Browning Co. #957586 Report a problem | ||
| 7/23/2012 | Listed for sale | $425,000$144/sqft |
Source: Phyllis Browning Company #957586 Report a problem | ||
Public tax history
| Year | Property taxes | Tax assessment |
|---|---|---|
| 2025 | -- | $812,410 +5% |
| 2024 | -- | $773,411 +10% |
| 2023 | -- | $703,101 +10% |
| 2022 | -- | $639,183 +10% |
| 2021 | -- | $581,075 +10% |
| 2020 | -- | $528,250 +14.1% |
| 2019 | -- | $463,023 +10% |
| 2018 | -- | $420,930 -2.7% |
| 2017 | -- | $432,490 +5% |
| 2016 | $5,661 +2.7% | $411,950 -0.8% |
| 2015 | $5,511 | $415,180 +5.1% |
| 2014 | $5,511 | $395,010 +10.6% |
| 2013 | -- | $357,120 -0.4% |
| 2012 | -- | $358,680 +10.1% |
| 2011 | -- | $325,710 -14.5% |
| 2010 | -- | $380,920 -3.1% |
| 2009 | -- | $393,280 |
| 2008 | -- | -- |
Find assessor info on the county website
Monthly payment
Est. payment
Payment breakdown
Explore the cost of this home by adjusting the details. Changes won't be saved.Climate risks
Neighborhood: 78132
Nearby schools
GreatSchools rating
- 9/10Garden Ridge Elementary SchoolGrades: PK-5Distance: 4.8 mi
- 7/10Danville MiddleGrades: 6-8Distance: 5.9 mi
- 6/10Davenport High SchoolGrades: 9-12Distance: 3.9 mi
Schools provided by the listing agent
- Elementary: Garden Ridge
- Middle: Danville Middle School
- High: Davenport
- District: Comal
Source: LERA MLS. This data may not be complete. We recommend contacting the local school district to confirm school assignments for this home.
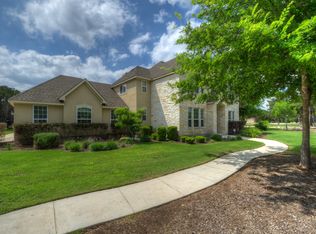
- $770,3004 bd4 ba3.5k sqft27507 Fels Mauer Blvd, New Braunfels, TX 78132Off Market
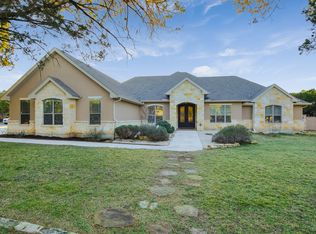
- $720,4003 bd3 ba3k sqft27603 Fels Mauer Blvd, New Braunfels, TX 78132Off Market
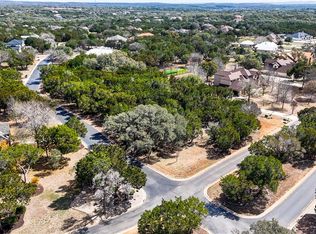
- $--1.14 acresLOT 16 Fels Mauer Blvd, New Braunfels, TX 78132Sold
- $192,8301.14 acres27514 Fels Mauer Blvd, New Braunfels, TX 78132Off Market
- $933,300-- bd3 ba4k sqft27503 Fels Mauer Blvd, New Braunfels, TX 78132Off Market
- $709,500-- bd3 ba2.7k sqft27706 Bogen Rd, New Braunfels, TX 78132Off Market
- $1,454,5006 bd7 ba6.1k sqft27618 Feldspar Cir, New Braunfels, TX 78132Off Market
- $688,200-- bd3 ba2.8k sqft27607 Fels Mauer Blvd, New Braunfels, TX 78132Off Market
A local agent can set up tours, give advice and negotiate with sellers.
Similar homes
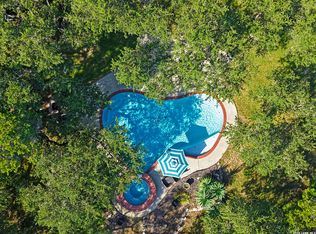
- $837,9004 bd4 ba2.9k sqft25867 LEWIS RANCH RD, New Braunfels, TX 78132For Sale
 MLS ID #1961320, Shila Egalite TREC #677835, Engel & Volkers San Antonio. LERA MLS
 - $899,9994 bd4 ba3.3k sqft24607 Ripple Way, San Antonio, TX 78266For Sale
 MLS ID #1966454, Christopher Watters TREC #567369, Watters International Realty. LERA MLS
 - $762,0003 bd3 ba2.3k sqft1610 HILLTOP RDG, New Braunfels, TX 78132For Sale
 MLS ID #2006279, Tina Morris TREC #523504, Keller Williams Heritage. LERA MLS
 - $877,0004 bd3 ba3.5k sqft1464 Lakeside Dr W, Canyon Lake, TX 78133For Sale
 MLS ID #53960203, Kristi Fox-Satsky, Century 21 Integra Unlocked. HAR
 - $799,0004 bd4 ba3.6k sqft560 Winding Vw, New Braunfels, TX 78132For SaleMLS ID #1959033, Sheryl Gibson TREC #669662, Keller Williams Heritage. LERA MLS
- $1,165,1114 bd4 ba4k sqft1408 Olivastro, New Braunfels, TX 78132For SaleMLS ID #1968168, Michael Schultz TREC #612159, Keller Williams Heritage. LERA MLS
- $995,0004 bd4 ba2.9k sqft25919 STREISAND ST, San Antonio, TX 78260For SaleMLS ID #2006696, Ashley Sanchez TREC #835694, Real Broker, LLC. LERA MLS
- $760,0005 bd5 ba3.1k sqft9619 ASTER CIR, Garden Ridge, TX 78266For SaleMLS ID #1992434, Kelly Glass TREC #523230, Real Broker, LLC. LERA MLS
- $850,0004 bd4 ba3.8k sqft30512 Saddleridge Dr., Bulverde, TX 78163For SaleMLS ID #1965364, Gabriela Shirley TREC #692154, Connect Realty.com. LERA MLS
- $849,9004 bd4 ba3.3k sqft1059 Flagstone, San Antonio, TX 78260For SaleMLS ID #1969837, Derrell Skillman TREC #639690, Redfin Corporation. LERA MLS
- $822,9004 bd4 ba3.3k sqft3009 Fallbrook Manor, Bulverde, TX 78163For SaleMLS ID #1998439, Melinda Holbrook TREC #707337, Keller Williams Heritage. LERA MLS
- $719,9004 bd3 ba2.9k sqft8415 WILD WIND PARK, Garden Ridge, TX 78266For SaleMLS ID #1998904, Jack Farquhar TREC #693618, eXp Realty. LERA MLS
- $800,0004 bd5 ba2.9k sqft30559 SADDLERIDGE DR, Bulverde, TX 78163For SaleMLS ID #1992499, Teresita Arenivar-Garcia TREC #611559, JB Goodwin, REALTORS. LERA MLS
- $824,0004 bd3 ba3.1k sqft28111 George Obrien, San Antonio, TX 78260For SaleMLS ID #1992795, John Garcia TREC #729752, Keller Williams Heritage. LERA MLS
- $799,0004 bd4 ba3k sqft26702 Sagitarius, San Antonio, TX 78260For SaleMLS ID #1963645, Kevin Best TREC #461928, San Antonio Portfolio KW RE. LERA MLS
- $899,9985 bd4 ba3.7k sqft499 River Way, Spring Branch, TX 78070For SaleMLS ID #1940946, Jesse Landin TREC #637896, Redfin Corporation. LERA MLS
- $849,9004 bd4 ba3.6k sqft3230 Roan Way, San Antonio, TX 78259For SaleMLS ID #2001691, Amy Carter TREC #510597, Carter Fine Homes. LERA MLS
- $850,0004 bd4 ba3.8k sqft26422 Enchanted Wind, San Antonio, TX 78260For SaleMLS ID #1958098, John Renteria TREC #706483, Option One Real Estate. LERA MLS
- $835,0004 bd4 ba3.7k sqft1534 palmer view, San Antonio, TX 78260For SaleMLS ID #1947339, Carolyn Hernandez TREC #545264, BHHS PenFed Realty. LERA MLS
- $799,0004 bd4 ba3.5k sqft26202 Dark Horse, San Antonio, TX 78260For SaleMLS ID #1934108, Celia Taylor TREC #723111, Option One Real Estate. LERA MLS
