A Rick Burnstead masterpiece in the heart of Timberline Ridge. Exquisite design, high end finishes and a masterful floorplan make this home a must see! Gourmet kitchen with a Viking cooktop, built-in Sub Zero fridge, huge center island and a walk-in pantry complete with a full size wine fridge. The great room has beautiful custom built-in cabinetry, extensive millwork and a gas fireplace. Main floor bedroom with a private 3/4 bath creates the perfect spot for guests. The additional 4 bedrooms also each have their own baths. Custom lighting throughout, gorgeous hardwood floors, air conditioning, EV charger and an automatic generator are just a few of the many upgrades. The entertainment size deck and covered patio look out to a private, fully fenced backyard with stunning views of the lush greenbelt. Perfect for summer entertaining or just relax and enjoy a beautiful sunset. Wonderful community parks, trails, and a sport court. Close to award winning Blackwell Elementary and an easy 520 commute to Redmond, Bellevue or Seattle!
Pending
Listed by: John L. Scott, Inc. • Lori Bauermeister
Price cut: $149K (6/30)
$2,699,000
2753 204th Lane NE, Sammamish, WA 98074
5beds
4,600sqft
:
Get pre-qualified$16,850/mo
Single Family Residence
Built in 2005
0.28 Acres Lot
$2,568,300 Zestimate®
$587/sqft
$72/mo HOA
What's special
Gas fireplaceCovered patioHigh end finishesGourmet kitchenPrivate fully fenced backyardGorgeous hardwood floorsCustom lighting throughout
- 120 days |
- 256 |
- 8 |
Zillow last checked:
Listing updated:
Listed by:
Lori Bauermeister,
John L. Scott, Inc.,
Amy Barley,
John L. Scott, Inc.
Source: NWMLS as distributed by MLS GRID,MLS#: 2499218
Facts & features
Interior
Bedrooms & bathrooms
- Bedrooms: 5
- Bathrooms: 6
- Full bathrooms: 2
- 3/4 bathrooms: 3
- 1/2 bathrooms: 1
- Main level bathrooms: 2
- Main level bedrooms: 1
Primary bedroom
- Level: Second
Bedroom
- Level: Main
Bedroom
- Level: Lower
Bedroom
- Level: Second
Bedroom
- Level: Second
Bathroom three quarter
- Level: Main
Bathroom three quarter
- Level: Lower
Bathroom full
- Level: Second
Bathroom full
- Level: Second
Bathroom three quarter
- Level: Second
Other
- Level: Main
Bonus room
- Level: Lower
Den office
- Level: Main
Dining room
- Level: Main
Entry hall
- Level: Main
Great room
- Level: Main
Kitchen with eating space
- Level: Main
Utility room
- Level: Second
Heating
- Fireplace, Forced Air, Natural Gas
Cooling
- Has cooling: Yes
Appliances
- Included: Dishwasher, Disposal, Double Oven, Dryer, Microwave, Refrigerator, Stove(s)/Range(s), Washer, Dishwasher(s), Dryer(s), Garbage Disposal, Microwave(s), Refrigerator(s), Washer(s), Water Heater: Gas, Water Heater Location: Garage
Features
- Bath Off Primary, Dining Room, Pantry
- Flooring: Hardwood, Travertine, Carpet
- Doors: French Doors
- Windows: Dbl Pane/Storm Window
- Basement: Finished
- Number of fireplaces: 1
- Fireplace features: Gas, Main Level: 1, Fireplace
Interior area
- Total structure area: 4,600
- Total interior livable area: 4,600 sqft
Video & virtual tour
Property
Parking
- Total spaces: 3
- Parking features: Attached Garage
- Has attached garage: Yes
- Covered spaces: 3
Features
- Levels: Two
- Stories: 2
- Entry location: Main
- Patio & porch: Bath Off Primary, Dbl Pane/Storm Window, Dining Room, Fireplace, French Doors, Pantry, Vaulted Ceiling(s), Walk-In Closet(s), Water Heater, Wine/Beverage Refrigerator, Wired for Generator
- Has view: Yes
- View description: Lake, Territorial
- Has water view: Yes
- Water view: Lake
Lot
- Size: 0.28 Acres
- Features: Paved, Sidewalk, Cable TV, Deck, Electric Car Charging, Fenced-Fully, Gas Available, High Speed Internet, Patio, Sprinkler System
- Topography: Level,Partial Slope
Details
- Parcel number: 8651610820
- Zoning description: Jurisdiction: City
- Special conditions: Standard
- Other equipment: Leased Equipment: No, Wired for Generator
Construction
Type & style
- Home type: SingleFamily
- Architectural style: Contemporary,2 Stories w/Bsmnt
- Property subtype: Single Family Residence
Materials
- Stone, Stucco, Wood Siding
- Foundation: Poured Concrete
- Roof: Tile
Condition
- Very Good
- Year built: 2005
- Major remodel year: 2005
Details
- Builder name: Burnstead
Utilities & green energy
- Electric: Company: PSE
- Sewer: Sewer Connected, Company: NE Sammamish Sewer and Water
- Water: Public, Company: NE Sammamish Sewer and Water
Community & HOA
Community
- Features: Athletic Court, CCRs, Park, Trail(s)
- Subdivision: Timberline
HOA
- Services included: Common Area Maintenance
- HOA fee: $865 annually
- HOA phone: 425-445-5833
Location
- Region: Sammamish
Financial & listing details
- Price per square foot: $587/sqft
- Tax assessed value: $2,804,000
- Annual tax amount: $24,627
- Date on market: 4/16/2026
- Cumulative days on market: 120 days
- Listing terms: Conventional
- Inclusions: Dishwasher(s), Double Oven, Dryer(s), Garbage Disposal, Leased Equipment, Microwave(s), Refrigerator(s), Stove(s)/Range(s), Washer(s)
Estimated market value
$2,568,300
$2.44M - $2.70M
$6,793/mo
Price history
| Date | Event | Price |
|---|---|---|
| 7/27/2026 | Pending sale | $2,699,000$587/sqft |
Source:  NWMLS as distributed by MLS GRID #2499218 Report a problem NWMLS as distributed by MLS GRID #2499218 Report a problem | ||
| 6/30/2026 | Price change | $2,699,000-5.2%$587/sqft |
Source: NWMLS as distributed by MLS GRID #2499218 Report a problem | ||
| 6/14/2026 | Price change | $2,848,000-5%$619/sqft |
Source: NWMLS as distributed by MLS GRID #2499218 Report a problem | ||
| 5/12/2026 | Price change | $2,998,000-6.3%$652/sqft |
Source: NWMLS as distributed by MLS GRID #2499218 Report a problem | ||
| 4/16/2026 | Listed for sale | $3,199,000-1.6%$695/sqft |
Source: NWMLS as distributed by MLS GRID #2499218 Report a problem | ||
| 5/23/2022 | Sold | $3,250,000+181.6%$707/sqft |
Source: NWMLS as distributed by MLS GRID #1939444 Report a problem | ||
| 4/29/2005 | Sold | $1,154,000$251/sqft |
Source: Public Record Report a problem | ||
Public tax history
| Year | Property taxes | Tax assessment |
|---|---|---|
| 2025 | $24,628 +18.3% | $2,804,000 +12% |
| 2024 | $20,819 +8.5% | $2,503,000 +15.3% |
| 2023 | $19,185 -9.3% | $2,171,000 -21.3% |
| 2022 | $21,161 +16.6% | $2,760,000 +40.2% |
| 2021 | $18,144 +10.5% | $1,969,000 +20.8% |
| 2020 | $16,416 +3% | $1,630,000 +0.7% |
| 2019 | $15,936 +7.6% | $1,619,000 +3.9% |
| 2018 | $14,813 +1.1% | $1,558,000 +13.2% |
| 2017 | $14,656 +13.6% | $1,376,000 +14.3% |
| 2016 | $12,904 | $1,204,000 -3.8% |
| 2015 | $12,904 | $1,251,000 +3.7% |
| 2014 | $12,904 | $1,206,000 +15.5% |
| 2013 | $12,904 | $1,044,000 +9.7% |
| 2012 | -- | $952,000 -1.9% |
| 2011 | -- | $970,000 -5.1% |
| 2010 | -- | $1,022,000 |
| 2009 | -- | $1,022,000 -0.7% |
| 2007 | -- | $1,029,000 +1.1% |
| 2006 | -- | $1,018,000 +409% |
| 2005 | -- | $200,000 -16.3% |
| 2001 | $2,932 -2.7% | $239,000 +8.6% |
| 2000 | $3,015 | $220,000 |
Find assessor info on the county website
Monthly payment
Est. payment
Payment breakdown
Explore the cost of this home by adjusting the details. Changes won't be saved.Climate risks
Neighborhood: 98074
Nearby schools
GreatSchools rating
- 8/10Elizabeth Blackwell Elementary SchoolGrades: K-5Distance: 0.3 mi
- 9/10Inglewood Junior High SchoolGrades: 6-8Distance: 2.5 mi
- 10/10Eastlake High SchoolGrades: 9-12Distance: 2.3 mi
Schools provided by the listing agent
- Elementary: Blackwell Elem
- Middle: Inglewood Middle
- High: Eastlake High
Source: NWMLS as distributed by MLS GRID. This data may not be complete. We recommend contacting the local school district to confirm school assignments for this home.
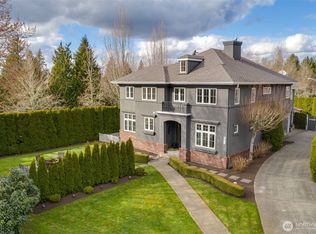
- $2,155,0004 bd4 ba4.1k sqft20614 NE 28th Ct, Sammamish, WA 98074Sold
- $2,000,0004 bd4 ba3.2k sqft20622 NE 28th Ct, Sammamish, WA 98074Sold
- $2,120,0003 bd4 ba3.2k sqft20512 NE 27th Pl, Sammamish, WA 98074Sold
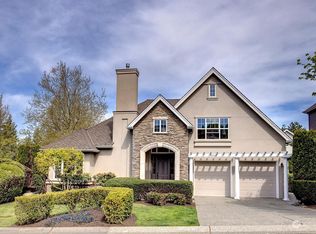
- $2,900,0004 bd4 ba4.4k sqft2921 204th Ln NE, Sammamish, WA 98074Sold
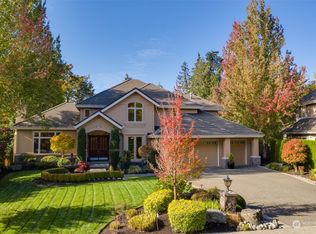
- $3,750,0004 bd5 ba6k sqft2723 204th Ln NE, Sammamish, WA 98074Sold
- $2,160,0004 bd4 ba4.1k sqft20549 NE 29th St, Sammamish, WA 98074Sold
- $2,100,0004 bd3 ba3.4k sqft20518 NE 26th St, Sammamish, WA 98074Sold
- $2,996,4005 bd5 ba5.3k sqft2529 204th LOT 88, Sammamish, WA 98074Off Market
A local agent can set up tours, give advice and negotiate with sellers.
Similar homes
- $2,998,0006 bd5 ba5.4k sqft2211 204th Place NE, Sammamish, WA 98074Active
 MLS ID #2534111, Katie S. Lee. NWMLS as distributed by MLS GRID
 - $2,499,0005 bd6 ba4.1k sqft21219 SE 39th Street, Sammamish, WA 98075Active
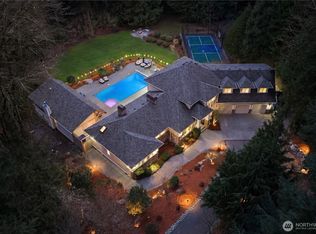 MLS ID #2567350, Dan Faulkner. NWMLS as distributed by MLS GRID
 - $3,390,0005 bd6 ba5.7k sqft818 Windsor Drive SE, Sammamish, WA 98074Active
 MLS ID #2568029, YingQiang Wang. NWMLS as distributed by MLS GRID
 - $2,698,0004 bd4 ba4.1k sqftLancaster Ridge, Sammamish, WA 98075Active
 MLS ID #2549607, Shane A Coulter. NWMLS as distributed by MLS GRID
 - $2,299,0005 bd5 ba3.7k sqftEltovar, Sammamish, WA 98074ActiveMLS ID #2539630, Steven P. Craig. NWMLS as distributed by MLS GRID
- $2,099,9505 bd3 ba3.4k sqftSahalee Hills Div 01, Sammamish, WA 98074ActiveMLS ID #2533744, Michelle Lions. NWMLS as distributed by MLS GRID
- $2,200,0004 bd4 ba3.9k sqftEl Tovar, Sammamish, WA 98074ActiveMLS ID #2517989, Yvette A. Hobzek. NWMLS as distributed by MLS GRID
- $2,699,0005 bd4 ba6k sqft26345 NE 34th Street, Redmond, WA 98053ActiveMLS ID #2517301, Mischelle McCall. NWMLS as distributed by MLS GRID
- $2,000,0004 bd4 ba4.5k sqft24502 NE 27th Place, Sammamish, WA 98074ActiveMLS ID #2483391, Marilyn Carroll. NWMLS as distributed by MLS GRID
- $2,725,0004 bd4 ba5k sqftAldarra Estates, Sammamish, WA 98075ActiveMLS ID #2496663, Debra Hughes. NWMLS as distributed by MLS GRID
- $1,825,0004 bd3 ba3.1k sqftSammamish Heights Estates, Sammamish, WA 98074ActiveMLS ID #2561869, Jennifer M Rogers. NWMLS as distributed by MLS GRID
- $2,200,0004 bd4 ba4.1k sqftVintage Latour, Sammamish, WA 98074ActiveMLS ID #2538510, Michael Byron. NWMLS as distributed by MLS GRID
- $2,250,0005 bd4 ba3.6k sqft20125 SE 24th Street, Sammamish, WA 98075ActiveMLS ID #2541530, Erin Hoppe. NWMLS as distributed by MLS GRID
- $1,780,0004 bd4 ba3.7k sqft451 211th Avenue NE, Sammamish, WA 98074ActiveMLS ID #2548863, Angela Nebeker. NWMLS as distributed by MLS GRID
- $2,350,0007 bd5 ba5.6k sqft25846 NE 4th Place, Sammamish, WA 98074ActiveMLS ID #2483479, Kenny Whiteside. NWMLS as distributed by MLS GRID
- $2,675,0004 bd4 ba4.6k sqftThe Ridge At Blakely Woods, Carnation, WA 98014ActiveMLS ID #2547580, Bobbi J. Harrison. NWMLS as distributed by MLS GRID
- $3,750,0005 bd6 ba6.5k sqft20424 NE 64th Place, Redmond, WA 98053ActiveMLS ID #2568238, Josiah Willis. NWMLS as distributed by MLS GRID
- $1,599,0004 bd3 ba2.4k sqftHidden Ridge, Sammamish, WA 98074ActiveMLS ID #2565318, Carmen Z. Barr. NWMLS as distributed by MLS GRID
- $3,325,0005 bd4 ba4.1k sqft3811 97th Avenue NE, Kirkland, WA 98033ActiveMLS ID #2567651, Sandi Tampa. NWMLS as distributed by MLS GRID
- $2,900,0004 bd4 ba4.7k sqft13905 212th Drive NE, Woodinville, WA 98077ActiveMLS ID #2564668, Nicholas Loveless. NWMLS as distributed by MLS GRID
