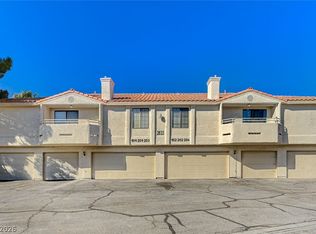
The pride in ownеrѕhіp reallу shοws in this beautiful twο-ѕtory condo located in The Lakes near Summerlin is offering the perfect blend of comfort and style. This move in ready home offers two spacious bedrooms, two bathrooms, and a versatile loft ideal for a home office or media space. Upstairs showcases luxury hard wood plank flooring while downstairs offers large durable tile throughout. The main living space offers a warm relaxing fireplace just in time for the upcoming colder months while the kitchen offers all the appliances making this home truly turnkey ready. The home offers an attached direct access two-car garage with epoxy flooring and where you will find the washer & dryer and owned water softener. Brand New dishwasher and ceiling fans have just been installed. You will have access to two sparkling pools and spas, one of which is only steps away for this amazing home. This condo is ready to welcome its new owner. View It Today Before It's Gone.
Active
$299,999
2753 Lodestone Dr #0, Las Vegas, NV 89117
2beds
1,186sqft
Condominium
Built in 1987
-- sqft lot
$-- Zestimate®
$253/sqft
$300/mo HOA
What's special
Warm relaxing fireplaceTwo spacious bedroomsTwo bathroomsCeiling fansBrand new dishwasher
- 3 days
- 162
- 13
Zillow last checked:
Listing updated:
Listed by:
Bonnie Fundator S.0174612 (702)351-6252,
2 Cornel Realty
Source: LVR,MLS#: 2814374 Originating MLS: Greater Las Vegas Association of Realtors Inc
Originating MLS: Greater Las Vegas Association of Realtors IncFacts & features
Interior
Bedrooms & bathrooms
- Bedrooms: 2
- Bathrooms: 2
- Full bathrooms: 2
Primary bedroom
- Description: Ceiling Fan,Upstairs
- Dimensions: 13x12
Bedroom 2
- Description: Ceiling Fan,Downstairs
- Dimensions: 12x11
Dining room
- Description: None
- Dimensions: 10x10
Great room
- Description: Downstairs,Vaulted Ceiling
- Dimensions: 15x13
Kitchen
- Description: Breakfast Bar/Counter
Heating
- Central, Gas
Cooling
- Central Air, Electric
Appliances
- Included: Dryer, Electric Cooktop, Disposal, Microwave, Refrigerator, Water Softener Owned, Washer
- Laundry: Gas Dryer Hookup, In Garage
Features
- BathroomonMainLevel, Bedroom on Main Level, Ceiling Fan(s), Window Treatments
- Flooring: Ceramic Tile, Laminate
- Windows: Plantation Shutters
- Number of fireplaces: 1
- Fireplace features: Electric, Great Room
Interior area
- Total structure area: 1,186
- Total interior livable area: 1,186 sqft
Video & virtual tour
Property
Parking
- Total spaces: 2
- Parking features: Attached, Epoxy Flooring, Garage, Open
- Attached garage spaces: 2
- Has uncovered spaces: Yes
Features
- Stories: 2
- Exterior features: Courtyard
- Pool features: Community
- Fencing: Block,Partial
Lot
- Size: 4,369 Square Feet
- Features: Desert Landscaping, Landscaped, < 1/4 Acre
Details
- Parcel number: 16308114060
- Zoning description: Single Family
- Horse amenities: None
Construction
Type & style
- Home type: Condo
- Architectural style: Two Story
- Property subtype: Condominium
- Attached to another structure: Yes
Materials
- Roof: Tile
Condition
- Resale
- Year built: 1987
Utilities & green energy
- Electric: Photovoltaics None
- Sewer: Public Sewer
- Water: Public
- Utilities for property: Cable Available
Community & HOA
Community
- Features: Pool
- Subdivision: Park Oasis Amd
HOA
- Has HOA: Yes
- Amenities included: Pool, Spa/Hot Tub
- Services included: Maintenance Grounds, Water
- HOA fee: $300 monthly
- HOA name: Park Oasis
- HOA phone: 702-869-2772
Location
- Region: Las Vegas
Financial & listing details
- Price per square foot: $253/sqft
- Annual tax amount: $1,068
- Date on market: 9/2/2026
- Listing agreement: Exclusive Right To Sell
- Listing terms: Cash,Conventional,FHA,VA Loan
Estimated market value
Not available
Estimated sales range
Not available
$1,753/mo
Price history
| Date | Event | Price |
|---|---|---|
| 9/2/2026 | Listed for sale | $299,999$253/sqft |
Source:  LVR #2814374 Report a problem LVR #2814374 Report a problem | ||
Public tax history
Tax history is unavailable.
Monthly payment
Est. payment
Payment breakdown
Explore the cost of this home by adjusting the details. Changes won't be saved.Climate risks
Neighborhood: The Lakes
Nearby schools
Schools provided by the listing agent
- Elementary: Christensen, MJ,Christensen, MJ
- Middle: Lawrence
- High: Spring Valley HS
Source: LVR. This data may not be complete. We recommend contacting the local school district to confirm school assignments for this home.


Similar homes
- $270,0003 bd2 ba1.1k sqft2200 S Fort Apache Rd Unit 1212, Las Vegas, NV 89117For SaleMLS ID #2814584, Arthur H. Anserlian, JohnHart Real Estate. LVR
- $289,0002 bd2 ba1.3k sqft3327 Erva St Unit 203, Spring Valley, NV 89117For Sale
 MLS ID #2813225, Susan L. Marlowe, Impress Realty LLC. LVR
 - $299,9993 bd2 ba1.2k sqft2633 S Durango Dr APT 201, Las Vegas, NV 89117For Sale
 MLS ID #2813413, Stefan Grabez, BlackRidge Luxury. LVR
 - $275,0002 bd2 ba1.1k sqft2720 Beaver Creek Ct APT 202, Las Vegas, NV 89117For Sale
 MLS ID #2810883, Ryan Grauberger, RE/MAX CENTRAL. LVR
