For more photos or to schedule a tour, visit website below. Welcome to 2760 Kingman Drive, a meticulously maintained 4BR/3BA ranch-style home in the desirable Sterling Green subdivision that offers the quality of new construction with significant custom enhancements. Spanning 2,472 total square feet of finished living space, the main level features a bright, open-concept layout where the kitchen, complete with a central island, walk-in pantry, and brand new dishwasher, flows seamlessly into the family room. The primary owner's suite provides a private retreat with an en suite bathroom and an exceptionally generous walk-in closet, while two additional bedrooms and a spacious laundry room complete the main level. The home's utility is greatly expanded by a professionally finished basement that adds over 1,000 square feet of functional area, featuring a massive 38x24 recreation room, a fourth bedroom, and a third full bathroom. Outside, enjoy a fully fenced backyard along with a custom-built 16x20 deck with integrated bench seating, a storage shed for extra utility, and an extended driveway for additional off-street parking. This turnkey residence is located just minutes from regional shopping and dining, with a community playground within easy walking distance. Schedule a tour today!
Under contract
$329,900
2760 Kingman Dr, Xenia, OH 45385
4beds
2,472sqft
Single Family Residence
Built in 2019
0.29 Acres Lot
$325,600 Zestimate®
$133/sqft
$21/mo HOA
What's special
Bright open-concept layoutFully fenced backyardWalk-in pantryBrand new dishwasherExceptionally generous walk-in closetEn suite bathroomSpacious laundry room
- 115 days |
- 134 |
- 1 |
Likely to sell faster than
Zillow last checked:
Listing updated:
Listed by:
Nicholas Rabin 513-453-6144,
Homeshake.com
Source: My State MLS,MLS#: 11737353
Facts & features
Interior
Bedrooms & bathrooms
- Bedrooms: 4
- Bathrooms: 3
- Full bathrooms: 3
Basement
- Area: 0
Heating
- Has Heating (Unspecified Type)
Cooling
- Central
Features
- Basement: Full,Finished
- Number of fireplaces: 1
Interior area
- Total structure area: 2,472
- Total interior livable area: 2,472 sqft
- Finished area above ground: 2,472
Property
Parking
- Total spaces: 2
- Parking features: Driveway, Attached
- Garage spaces: 2
- Has uncovered spaces: Yes
Features
- Patio & porch: Covered Porch, Deck
- Fencing: Fenced
- Has view: Yes
- View description: Private, Wooded
Lot
- Size: 0.29 Acres
- Features: Trees
Details
- Additional structures: Shed(s)
- Parcel number: M40000.0000000115.000
- Lease amount: $0
Construction
Type & style
- Home type: SingleFamily
- Property subtype: Single Family Residence
Condition
- New construction: No
- Year built: 2019
Utilities & green energy
- Electric: Amps(0)
- Water: Municipal
- Utilities for property: Naturl Gas Available
Community & HOA
Community
- Subdivision: Sterling Green
HOA
- Has HOA: Yes
- HOA fee: $21 monthly
Location
- Region: Xenia
Financial & listing details
- Price per square foot: $133/sqft
- Tax assessed value: $229,860
- Annual tax amount: $3,504
- Date on market: 4/30/2026
- Date available: 04/30/2026
- Listing agreement: Exclusive
Estimated market value
$325,600
$309,000 - $342,000
$2,920/mo
Price history
| Date | Event | Price |
|---|---|---|
| 7/22/2026 | Contingent | $329,900$133/sqft |
Source: My State MLS #11737353 Report a problem | ||
| 5/22/2026 | Price change | $329,900-2.9%$133/sqft |
Source: My State MLS #11737353 Report a problem | ||
| 5/17/2026 | Price change | $339,900-1.4%$138/sqft |
Source: My State MLS #11737353 Report a problem | ||
| 5/7/2026 | Price change | $344,900-1.4%$140/sqft |
Source: My State MLS #11737353 Report a problem | ||
| 4/30/2026 | Listed for sale | $349,900+14%$142/sqft |
Source: My State MLS #11737353 Report a problem | ||
| 2/11/2025 | Sold | $307,000+2.3%$124/sqft |
Source:  DABR MLS #925683 Report a problem DABR MLS #925683 Report a problem | ||
| 2/4/2025 | Pending sale | $300,000$121/sqft |
Source: DABR MLS #925683 Report a problem | ||
| 1/12/2025 | Contingent | $300,000$121/sqft |
Source: DABR MLS #925683 Report a problem | ||
| 1/3/2025 | Listed for sale | $300,000+44.6%$121/sqft |
Source: DABR MLS #925683 Report a problem | ||
| 1/24/2020 | Sold | $207,500+492.9%$84/sqft |
Source: Public Record Report a problem | ||
| 10/16/2019 | Sold | $35,000$14/sqft |
Source: Public Record Report a problem | ||
Public tax history
| Year | Property taxes | Tax assessment |
|---|---|---|
| 2025 | $3,504 +0.8% | $80,450 |
| 2024 | $3,475 -1.8% | $80,450 |
| 2023 | $3,539 +16.1% | $80,450 +33.4% |
| 2022 | $3,049 -1.3% | $60,290 |
| 2021 | $3,090 +15.1% | $60,290 +10.4% |
| 2020 | $2,685 | $54,620 |
Find assessor info on the county website
Monthly payment
Est. payment
Payment breakdown
Explore the cost of this home by adjusting the details. Changes won't be saved.Climate risks
Neighborhood: 45385
Nearby schools
GreatSchools rating
- 8/10McKinley Elementary SchoolGrades: K-5Distance: 0.8 mi
- 5/10Warner Middle SchoolGrades: 6-8Distance: 1.6 mi
- 3/10Xenia High SchoolGrades: 9-12Distance: 4.2 mi
Schools provided by the listing agent
- District: Xenia Community City
Source: My State MLS. This data may not be complete. We recommend contacting the local school district to confirm school assignments for this home.
- $342,7004 bd2 ba2.2k sqft2754 Kingman Dr, Xenia, OH 45385Off Market
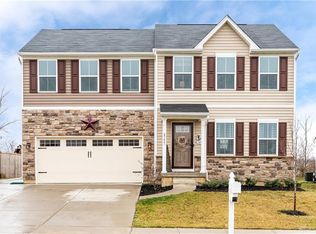
- $333,3004 bd3 ba1.9k sqft2766 Kingman Dr, Xenia, OH 45385Off Market
- $340,0004 bd3 ba2.7k sqft2748 Kingman Dr, Xenia, OH 45385Off Market
- $350,4005 bd3 ba2.2k sqft2772 Kingman Dr, Xenia, OH 45385Off Market
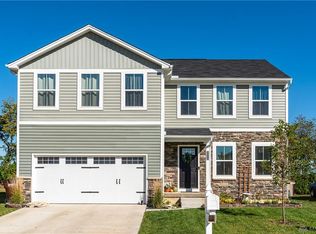
- $298,1003 bd3 ba1.4k sqft2740 Kingman Dr, Xenia, OH 45385Off Market
- $311,4004 bd2 ba1.4k sqft2778 Kingman Dr, Xenia, OH 45385Off Market
- $331,1004 bd3 ba1.9k sqft1145 Lisa Marie Dr, Xenia, OH 45385Off Market
- $2,5504 bd3 ba1.9k sqft1144 Lisa Marie Dr, Xenia, OH 45385For Rent
A local agent can set up tours, give advice and negotiate with sellers.
Similar homes
- $304,9004 bd3 ba1.6k sqft1153 Lisa Marie Dr, Xenia, OH 45385For Sale
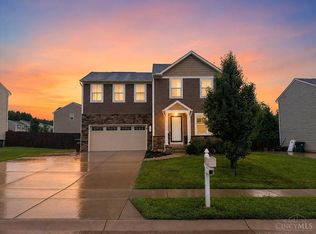
 MLS ID #1888482, Kristen D Carter, Keller Williams Advisors. Cincy MLS
 - $319,9004 bd3 ba1.9k sqft1120 Shannon Ln, Xenia, OH 45385For Sale

 MLS ID #965653, Tyler Blatt, Keller Williams Community Part. DABR MLS
 - $299,9003 bd3 ba1.4k sqft2807 Kingman Dr, Xenia, OH 45385For Sale
 MLS ID #966392, Nathan Back, Keller Williams Pinnacle Group. DABR MLS
 - $288,5003 bd3 ba1.9k sqft2787 Kingman Dr, Xenia, OH 45385For Sale
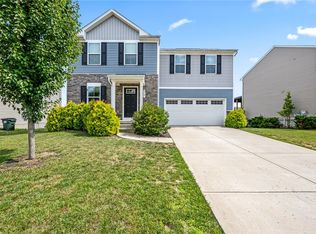 MLS ID #965141, Tammy L Collins, Coldwell Banker Heritage. DABR MLS
 - from $335,9004 bd2 ba1.8k sqftChatham Plan, Edenbridge, Xenia, OH 45385New ConstructionDR Horton
- $325,0004 bd3 ba1.5k sqft562 Recess Dr, Dayton, OH 45404For SaleMLS ID #967242, Athena Zois, Keller Williams Advisors Rlty. DABR MLS
- $349,0003 bd2 ba1.8k sqft4370 Wilmington Pike, Dayton, OH 45440For SaleMLS ID #967063, Dana Kilian, Coldwell Banker Heritage. DABR MLS
- $299,9003 bd2 ba1.7k sqft3449 North Dr, Dayton, OH 45432For SaleMLS ID #967011, Sean Goodyear, Keller Williams Community Part. DABR MLS
- $374,9004 bd3 ba2.2k sqft1210 Whitetail Dr, Fairborn, OH 45324For SaleMLS ID #966511, Rachel Gannon, Local Roots Realty. DABR MLS
- $375,0004 bd3 ba2.1k sqft4147 Wagner Rd, Dayton, OH 45440For SaleMLS ID #964466, Christan Heidenreich, Keller Williams Community Part. DABR MLS
- $309,0004 bd2 ba1.6k sqft3042 Morningview Dr, Beavercreek, OH 45432For SaleMLS ID #960322, Hannah Bates, Keller Williams Advisors Rlty. DABR MLS
- $249,9003 bd2 ba1.3k sqft1821 Tahoe Dr, Xenia, OH 45385For SaleMLS ID #961166, Carol J Bliss, Keller Williams Community Part. DABR MLS
- $354,9003 bd2 ba1.7k sqft2097 Bonnie Dale Dr, Bellbrook, OH 45305For SaleMLS ID #962701, Alex Schafers, RE/MAX United Associates. DABR MLS
- $339,0005 bd3 ba2.1k sqft4460 Meadowsweet Dr, Dayton, OH 45424For SaleMLS ID #962078, Teresa M Gustafson, Glasshouse Realty Group. DABR MLS
- $339,9004 bd2 ba2k sqft8180 Manning Rd, Germantown, OH 45327For SaleMLS ID #955039, Carmella I Baker, RE/MAX Victory + Affiliates. DABR MLS
- $299,9003 bd2 ba1.3k sqft3687 N Lake Shore Dr, Jamestown, OH 45335For SaleMLS ID #1889261, Ragan McKinney, Ragan McKinney Real Estate. Cincy MLS
- $294,9003 bd2 ba1.9k sqft2617 Shadycrest Dr, Dayton, OH 45431For SaleMLS ID #961024, Arthur Solomon, Coldwell Banker Heritage. DABR MLS
- $320,0004 bd2 ba2k sqft7028 Safari Dr, Dayton, OH 45424For SaleMLS ID #965416, Eric T Berger, Keller Williams Home Town Rlty. DABR MLS
- $369,0004 bd3 ba1.6k sqft3573 Kemp Rd, Dayton, OH 45431For SaleMLS ID #959155, Kasey Sorensen, Sibcy Cline Inc.. DABR MLS
- $290,0004 bd3 ba2.5k sqft605 Lamont Dr, Dayton, OH 45429For SaleMLS ID #963170, Terri D'Andrea, Keller Williams Community Part. DABR MLS
