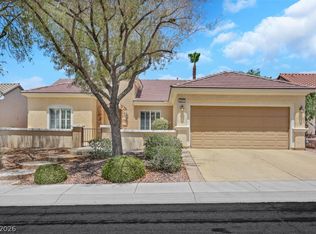
Beautiful Sun City Anthem home waiting for you! This home is move in ready with serene backyard and remodeled bathrooms. The front entry opens to the great room with a fireplace and views to the backyard. The serene backyard is on an elevated lot with mountain views. The kitchen has tile floors, granite counter tops and lots of cabinets. The bottom cabinets have pull out drawers and the storage pantry has roll out drawers too. Refrigerator is included. The primary bedroom is spacious and views to the backyard. The elegant primary bathroom has been remodeled and upgraded! The large Walkin shower has grab bars. The dual sinks provide counter space. Large Walkin closet is cooled. The secondary bedroom is light and bright with a ceiling fan and closet. The secondary bath has been remodeled and upgraded with a tub/shower combination. This beautiful home has lots of storage inside. The den has been enclosed with double door entry. The backyard has great mountain views and is low maintenance. Sprinkler system has been upgraded. Relax on the covered patio for relaxation and great views. There is a laundry room which also doubles as an office or craft room with lots of cabinets. The garage is immaculate with a split system that cools and heats. There is storage space too. The AC was replaced in 2021 along with a new duct system! This is a must see!!
Contingent
$499,000
2768 White Sage Dr, Henderson, NV 89052
2beds
1,632sqft
:
Get pre-qualified$3,327/mo
Single Family Residence
Built in 2004
6,534 Square Feet Lot
$483,800 Zestimate®
$306/sqft
$145/mo HOA
What's special
Views to the backyardLots of storage insideSerene backyardLots of cabinetsRemodeled bathroomsGranite counter tops
- 30 days |
- 490 |
- 25 |
Likely to sell faster than
Zillow last checked:
Listing updated:
Listed by:
Di Wolfgram B.0060651 702-212-1900,
Windermere Anthem Hills LLC
Source: LVR,MLS#: 2795053 Originating MLS: Greater Las Vegas Association of Realtors Inc
Originating MLS: Greater Las Vegas Association of Realtors IncFacts & features
Interior
Bedrooms & bathrooms
- Bedrooms: 2
- Bathrooms: 2
- Full bathrooms: 1
- 3/4 bathrooms: 1
Primary bedroom
- Description: Ceiling Fan,Ceiling Light,Mirrored Door,Walk-In Closet(s)
- Dimensions: 13x15
Bedroom 2
- Description: Ceiling Fan,Ceiling Light,Closet
- Dimensions: 13x11
Primary bathroom
- Description: Double Sink,Shower Only
Den
- Description: Ceiling Fan,Ceiling Light,Double Doors
- Dimensions: 10x11
Great room
- Description: Downstairs
- Dimensions: 21x13
Kitchen
- Description: Breakfast Bar/Counter,Breakfast Nook/Eating Area,Granite Countertops,Tile Flooring
Heating
- Central, Gas
Cooling
- Central Air, Electric
Appliances
- Included: Dryer, Dishwasher, Disposal, Gas Range, Microwave, Refrigerator, Washer
- Laundry: Electric Dryer Hookup, Gas Dryer Hookup, Main Level, Laundry Room
Features
- Bedroom on Main Level, Ceiling Fan(s), Primary Downstairs, Window Treatments
- Flooring: Carpet, Laminate, Tile
- Windows: Blinds, Double Pane Windows
- Number of fireplaces: 1
- Fireplace features: Gas, Great Room
Interior area
- Total structure area: 1,632
- Total interior livable area: 1,632 sqft
Video & virtual tour
Property
Parking
- Total spaces: 2
- Parking features: Air Conditioned Garage, Attached, Finished Garage, Garage, Garage Door Opener, Inside Entrance, Shelves, Storage
- Attached garage spaces: 2
Accessibility
- Accessibility features: Accessible Full Bath, Grab Bars
Features
- Stories: 1
- Patio & porch: Covered, Patio
- Exterior features: Patio, Private Yard
- Pool features: Community
- Fencing: Block,Back Yard,Wrought Iron
Lot
- Size: 6,534 Square Feet
- Features: Desert Landscaping, Landscaped, Rocks, < 1/4 Acre
Details
- Parcel number: 19113811134
- Zoning description: Single Family
- Horse amenities: None
Construction
Type & style
- Home type: SingleFamily
- Architectural style: One Story
- Property subtype: Single Family Residence
Materials
- Frame, Stucco
- Roof: Tile
Condition
- Resale
- Year built: 2004
Utilities & green energy
- Electric: Photovoltaics None
- Sewer: Public Sewer
- Water: Public
- Utilities for property: Underground Utilities
Green energy
- Energy efficient items: Windows
Community & HOA
Community
- Features: Pool
- Senior community: Yes
- Subdivision: Sun City Anthem Phase 2
HOA
- Has HOA: Yes
- Amenities included: Clubhouse, Fitness Center, Golf Course, Indoor Pool, Pickleball, Pool, Spa/Hot Tub
- Services included: Association Management, Recreation Facilities
- HOA fee: $435 quarterly
- HOA name: Sun City Anthem
- HOA phone: 702-614-5800
Location
- Region: Henderson
Financial & listing details
- Price per square foot: $306/sqft
- Tax assessed value: $374,986
- Annual tax amount: $3,763
- Date on market: 6/27/2026
- Listing agreement: Exclusive Right To Sell
- Listing terms: Cash,Conventional,FHA,VA Loan
- Ownership: Single Family Residential
Estimated market value
$483,800
$460,000 - $508,000
$2,274/mo
Price history
| Date | Event | Price |
|---|---|---|
| 7/25/2026 | Contingent | $499,000$306/sqft |
Source:  LVR #2795053 Report a problem LVR #2795053 Report a problem | ||
| 6/27/2026 | Listed for sale | $499,000+33.1%$306/sqft |
Source: LVR #2795053 Report a problem | ||
| 5/21/2020 | Sold | $375,000$230/sqft |
Source: LVR #2180493 Report a problem | ||
| 4/27/2020 | Pending sale | $375,000$230/sqft |
Source: Wardley Real Estate #2180493 Report a problem | ||
| 4/10/2020 | Price change | $375,000-2.6%$230/sqft |
Source: Wardley Real Estate #2180493 Report a problem | ||
| 3/11/2020 | Listed for sale | $385,000+43.4%$236/sqft |
Source: Wardley Real Estate #2180493 Report a problem | ||
| 3/21/2016 | Listing removed | $268,500$165/sqft |
Source: Engel & Volkers Las Vegas #1505186 Report a problem | ||
| 3/19/2016 | Listed for sale | $268,500+3.3%$165/sqft |
Source: Engel & Volkers Las Vegas #1505186 Report a problem | ||
| 3/9/2015 | Sold | $260,000-3.2%$159/sqft |
Source: LVR #1505186 Report a problem | ||
| 1/5/2015 | Listed for sale | $268,500+13.7%$165/sqft |
Source: Cheryl Davis & Associates #1505186 Report a problem | ||
| 7/31/2003 | Sold | $236,175$145/sqft |
Source: Public Record Report a problem | ||
Public tax history
| Year | Property taxes | Tax assessment |
|---|---|---|
| 2026 | $3,766 +8% | $131,245 -1% |
| 2025 | $3,487 +8% | $132,552 +7.4% |
| 2024 | $3,229 +8% | $123,389 +13.6% |
| 2023 | $2,990 +8% | $108,621 +8.9% |
| 2022 | $2,769 +7.7% | $99,699 +1.1% |
| 2021 | $2,571 +6.7% | $98,576 +3.3% |
| 2020 | $2,409 +4.8% | $95,439 +4.2% |
| 2019 | $2,298 +6.9% | $91,583 |
| 2018 | $2,150 | $91,583 +2% |
| 2017 | $2,150 | $89,766 +6.4% |
| 2016 | $2,150 +0.2% | $84,351 +10.3% |
| 2015 | $2,145 +3.2% | $76,441 +8.4% |
| 2014 | $2,079 | $70,546 |
| 2013 | -- | $70,546 +5.6% |
| 2012 | -- | $66,816 +1.7% |
| 2011 | -- | $65,712 -3.7% |
| 2010 | -- | $68,263 -19.9% |
| 2009 | -- | $85,186 |
| 2008 | -- | $85,186 -14.4% |
| 2007 | -- | $99,508 -9.5% |
| 2006 | -- | $109,926 +24.4% |
| 2005 | -- | $88,389 +23.6% |
| 2004 | -- | $71,526 |
Find assessor info on the county website
Monthly payment
Est. payment
Payment breakdown
Explore the cost of this home by adjusting the details. Changes won't be saved.Climate risks
Neighborhood: Anthem
Nearby schools
GreatSchools rating
- 6/10Shirley & Bill Wallin Elementary SchoolGrades: PK-5Distance: 1.3 mi
- 7/10Del E Webb Middle SchoolGrades: 6-8Distance: 3 mi
- 5/10Liberty High SchoolGrades: 9-12Distance: 4 mi
Schools provided by the listing agent
- Elementary: Wallin, Shirley & Bill,Wallin, Shirley & Bill
- Middle: Webb, Del E.
- High: Liberty
Source: LVR. This data may not be complete. We recommend contacting the local school district to confirm school assignments for this home.
- $614,1002 bd2 ba1.6k sqft2768 White Sage Dr #0, Henderson, NV 89052Off Market
- $525,0003 bd3 ba2k sqft2772 White Sage Dr, Henderson, NV 89052Sold

- $519,9002 bd2 ba2k sqft2764 White Sage Dr, Henderson, NV 89052Off Market
- $466,1002 bd2 ba1.5k sqft2831 Sapphire Desert Dr, Henderson, NV 89052Off Market
- $410,0002 bd2 ba1.1k sqft2827 Sapphire Desert Dr, Henderson, NV 89052Sold
- $371,2002 bd2 ba1.1k sqft2835 Sapphire Desert Dr, Henderson, NV 89052Off Market
- $383,7002 bd-- ba1.1k sqft2823 Sapphire Desert Dr, Henderson, NV 89052Off Market
- $755,0003 bd2 ba2.2k sqft2776 White Sage Dr, Henderson, NV 89052Sold
A local agent can set up tours, give advice and negotiate with sellers.
Similar homes
- $485,0003 bd2 ba1.6k sqft2734 White Sage Dr, Henderson, NV 89052For Sale
 MLS ID #2755781, Gregory S. Lindsey, Realty ONE Group, Inc. LVR
 - $549,9003 bd2 ba1.6k sqft2096 Mountain City St, Henderson, NV 89052For Sale
 MLS ID #2800085, Jim Marrs, Realty ONE Group, Inc. LVR
 - $569,0002 bd2 ba2k sqft2256 Laurel Heights Ln, Henderson, NV 89052For Sale
 MLS ID #2791641, Laura Au-Yeung, Realty ONE Group, Inc. LVR
 - $549,9002 bd2 ba1.6k sqft2200 Stony Prairie Ct, Henderson, NV 89052For Sale
 MLS ID #2783042, Carol A Gross, Compass Realty & Management. LVR
 - $410,0002 bd2 ba1.4k sqft2943 Maffie St, Henderson, NV 89052For SaleMLS ID #2792515, Joan F. Brownell, Realty ONE Group, Inc. LVR
- $465,0002 bd2 ba1.5k sqft2565 Gilbertville Ave, Henderson, NV 89052For SaleMLS ID #2786954, Alex Grodzinsky, Realty ONE Group, Inc. LVR
- $469,5002 bd2 ba1.5k sqft2529 Venus Star St, Henderson, NV 89044For SaleMLS ID #2784635, Adrea T. Nairne, The Agency Las Vegas. LVR
- $469,9002 bd2 ba1.8k sqft2228 Waterton Rivers Dr, Henderson, NV 89044For SaleMLS ID #2774436, Anna M. Dyer, Windermere Anthem Hills LLC. LVR
- $445,0003 bd2 ba1.7k sqft2315 Galilean Moon St, Henderson, NV 89044For SaleMLS ID #2801147, Hali Gillin, HomeSmart Encore. LVR
- $660,0002 bd2 ba2.2k sqft2328 Hardin Ridge Dr, Henderson, NV 89052For SaleMLS ID #2791593, Jim Marrs, Realty ONE Group, Inc. LVR
- $455,0002 bd2 ba1.5k sqft2576 Jada Dr, Henderson, NV 89044For SaleMLS ID #2792779, Trish Nash, Desert Elegance. LVR
- $565,0003 bd2 ba1.9k sqft2549 Misty Olive Ave, Henderson, NV 89052For SaleMLS ID #2798703, Robert W. Little Jr, RE/MAX Advantage. LVR
- $699,0002 bd2 ba2k sqft2848 Meadow Park Ave, Henderson, NV 89052For SaleMLS ID #2791374, Chris K. Wolfgram, Windermere Anthem Hills LLC. LVR
- $675,0002 bd3 ba2.1k sqft2093 Mountain City St, Henderson, NV 89052For SaleMLS ID #2781330, Laura Au-Yeung, Realty ONE Group, Inc. LVR
- $660,0002 bd2 ba2k sqft2025 Wildwood Lake St, Henderson, NV 89052For SaleMLS ID #2771598, Laura Au-Yeung, Realty ONE Group, Inc. LVR
- $479,9993 bd3 ba1.6k sqft1866 Via Delle Arti Unit 3102, Henderson, NV 89052For SaleMLS ID #2766378, Ryan Ghaffari, RHOME. LVR
- $665,0003 bd2 ba2.1k sqft2381 Rosendale Village Ave, Henderson, NV 89052For SaleMLS ID #2778714, Andrea R. Baroncelli, Simply Vegas. LVR
- $380,0002 bd2 ba1.5k sqft1936 Point Pleasant Dr, Henderson, NV 89052For SaleMLS ID #2783784, Shyla R. Magee, Real Broker LLC. LVR
- $539,9003 bd3 ba1.8k sqft3193 Brescia Bank Ave, Henderson, NV 89044For SaleMLS ID #2765386, Glenn J. Vogel, BHHS Nevada Properties. LVR
- $724,0002 bd3 ba2.4k sqft2899 Brook Trout Ct, Henderson, NV 89052For SaleMLS ID #2693031, Elizabeth Ollivier, Realty ONE Group, Inc. LVR
