Cherished by the same owner for 50 years, this well-maintained, single story ranch-style home offers space, comfort, and an opportunity to make it your own. Located in the desirable Van Ness Blvd Estates No. 8 neighborhood. Close to Van Ness Extension in Northwest Fresno.Featuring 4 bedrooms, 3 bathrooms and approximately 2,705 square feet of living space, the home offers a versatile layout with a family room, separate living room and formal dining room. The Kitchen features neutral tile finishes and a newer dishwasher, with an opportunity for the next owner to personalize the interior over time.Situated on an impressive 14,960 square foot lot, the property features a spacious backyard with established fruit trees, a grassy area and room to create your ideal outdoor retreat. Creating an inviting setting for outdoor gatherings, gardening and enjoying the outdoors. Lots of possibilities.The Primary suite has two closets, double sinks and a glass sliding door to the backyard. The home features three other bedrooms, with one bedroom that is larger and on the opposite side of the home. This bedroom would work for an adult child wanting more space, home office, hobby room or a guest bedroom. The third bathroom is near the laundry room. Lots of closets and storage inside. Roof, HVAC and LVP flooring is all newer. There is a spacious side yard for a shed or recreation toys. Close to Tatarian elementary, shopping, Fig Garden Village and restaurants.Enjoy the character of an established neighborhood known for its wide streets, mature trees and spacious lots. With its classic ranch style design, generous living areas and expansive outdoor space, this property presents a wonderful opportunity to make a home your own.
Accepting backups
$669,000
2779 W Paul Ave, Fresno, CA 93711
4beds
3baths
2,705sqft
Residential, Single Family Residence
Built in 1975
0.34 Acres Lot
$664,100 Zestimate®
$247/sqft
$-- HOA
What's special
Mature treesSpacious side yardSingle story ranch-style homeWide streetsClassic ranch style designSpacious lotsExpansive outdoor space
- 19 days
- 1,526
- 161
Likely to sell faster than
Zillow last checked:
Listing updated:
Listed by:
Kim Garcia DRE #01865545 559-970-1930 krgarcia77@att.net,
Realty Concepts, Ltd. - Fresno
Source: Fresno MLS,MLS#: 657065Originating MLS: Fresno MLS
Facts & features
Interior
Bedrooms & bathrooms
- Bedrooms: 4
- Bathrooms: 3
Primary bedroom
- Area: 0
- Dimensions: 0 x 0
Bedroom 1
- Area: 0
- Dimensions: 0 x 0
Bedroom 2
- Area: 0
- Dimensions: 0 x 0
Bedroom 3
- Area: 0
- Dimensions: 0 x 0
Bedroom 4
- Area: 0
- Dimensions: 0 x 0
Bathroom
- Features: Tub/Shower, Shower
Dining room
- Features: Formal, Living Room/Area
- Area: 0
- Dimensions: 0 x 0
Family room
- Area: 0
- Dimensions: 0 x 0
Kitchen
- Features: Eat-in Kitchen, Breakfast Bar, Pantry
- Area: 0
- Dimensions: 0 x 0
Living room
- Area: 0
- Dimensions: 0 x 0
Basement
- Area: 0
Heating
- Has Heating (Unspecified Type)
Cooling
- 13+ SEER A/C, Central Air
Appliances
- Included: Built In Range/Oven, Electric Appliances, Disposal, Dishwasher
- Laundry: Inside, Utility Room, Electric Dryer Hookup
Features
- Isolated Bedroom, Isolated Bathroom, Built-in Features, Family Room
- Flooring: Carpet, Tile, Other
- Windows: Double Pane Windows
- Number of fireplaces: 1
- Fireplace features: Masonry
Interior area
- Total structure area: 2,705
- Total interior livable area: 2,705 sqft
Property
Parking
- Total spaces: 2
- Parking features: Garage Door Opener
- Attached garage spaces: 2
Features
- Levels: One
- Stories: 1
- Patio & porch: Covered, Uncovered, Concrete
- Fencing: Fenced
Lot
- Size: 0.34 Acres
- Dimensions: 110 x 136
- Features: Urban, Sprinklers In Front, Sprinklers In Rear, Sprinklers Auto, Mature Landscape, Fruit/Nut Trees, Garden
Details
- Parcel number: 40628302S
- Zoning: RS4
Construction
Type & style
- Home type: SingleFamily
- Architectural style: Ranch
- Property subtype: Residential, Single Family Residence
Materials
- Stucco, Brick
- Foundation: Concrete
- Roof: Composition
Condition
- Year built: 1975
Utilities & green energy
- Electric: On
- Sewer: Public Sewer
- Water: Public
- Utilities for property: Public Utilities, Electricity Connected
Community & HOA
Community
- Security: Security System
HOA
- Has HOA: No
Location
- Region: Fresno
Financial & listing details
- Price per square foot: $247/sqft
- Tax assessed value: $194,586
- Date on market: 10/27/2026
- Cumulative days on market: 17 days
- Listing agreement: Exclusive Right To Sell
- Listing terms: Conventional,Cash
- Electric utility on property: Yes
Estimated market value
$664,100
$631,000 - $697,000
$3,231/mo
Price history
| Date | Event | Price |
|---|---|---|
| 11/9/2026 | Pending sale | $669,000$247/sqft |
Source: Fresno MLS #657065 Report a problem | ||
| 10/27/2026 | Listed for sale | $669,000$247/sqft |
Source: Fresno MLS #657065 Report a problem | ||
Public tax history
| Year | Property taxes | Tax assessment |
|---|---|---|
| 2026 | -- | $194,586 +2% |
| 2025 | $2,400 +4% | $190,772 +2% |
| 2024 | $2,307 +2% | $187,033 +2% |
| 2023 | $2,261 +1.5% | $183,366 +2% |
| 2022 | $2,229 +2.9% | $179,772 +2% |
| 2021 | $2,166 +0.5% | $176,248 +1% |
| 2020 | $2,156 +4.1% | $174,442 +2% |
| 2019 | $2,071 +2.3% | $171,023 +2% |
| 2018 | $2,025 +1.8% | $167,671 +2% |
| 2017 | $1,988 +3.5% | $164,384 +2% |
| 2016 | $1,921 +1.6% | $161,162 +1.5% |
| 2015 | $1,891 +2.1% | $158,742 +2% |
| 2014 | $1,852 | $155,634 +0.5% |
| 2013 | -- | $154,932 +2% |
| 2012 | -- | $151,895 +2% |
| 2011 | -- | $148,918 +0.8% |
| 2010 | -- | $147,806 -0.2% |
| 2009 | -- | $148,159 +2% |
| 2008 | -- | $145,254 +2% |
| 2007 | -- | $142,407 +2% |
| 2006 | -- | $139,616 +2% |
| 2005 | -- | $136,880 +2% |
| 2004 | -- | $134,197 +1.9% |
| 2003 | -- | $131,738 +2% |
| 2002 | -- | $129,156 +2% |
| 2001 | $1,455 | $126,625 |
Find assessor info on the county website
Monthly payment
Est. payment
Payment breakdown
Explore the cost of this home by adjusting the details. Changes won't be saved.Climate risks
Neighborhood: Bullard
Nearby schools
Schools provided by the listing agent
- Elementary: Tatarian
- Middle: Tenaya
- High: Bullard
Source: Fresno MLS. This data may not be complete. We recommend contacting the local school district to confirm school assignments for this home.
Similar homes
- $650,0004 bd4 ba2.7k sqft6672 N Woodson Ave, Fresno, CA 93711For Sale
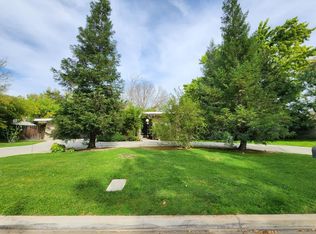 MLS ID #656028, Babak Nikooei. Fresno MLS
- $649,9003 bd3 ba2.4k sqft2710 W Palo Alto Ave, Fresno, CA 93711For Sale
 MLS ID #654227, Kyle J. Wilkins. Fresno MLS
- $645,0004 bd4 ba3.1k sqft2727 W Bluff Ave APT 123, Fresno, CA 93711For Sale
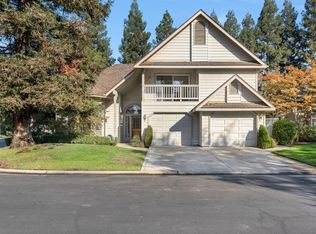 MLS ID #657757, Laree Hunting. Fresno MLS
- $627,5003 bd3 ba2.5k sqft6387 N Teilman Ave, Fresno, CA 93711For Sale
 MLS ID #657830, Tamara M. Couto. Fresno MLS
Local buyer's agents are ready to help
