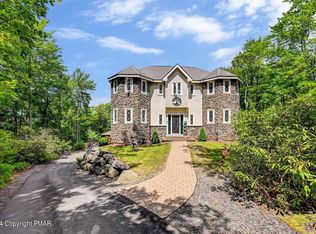
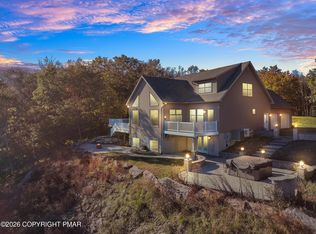
THIS ELEGANT HOME IS TRULY YOUR OWN SHANGRI-LA-LOCATED ON THE SPLIT ROCK GOLF COURSE- AFTER 18 HOLES COME HOME TO YOUR OWN PRIVATE OASIS- IN-GROUND POOL, HOT TUB AND GAZEBO -- ALL SURROUNDED BY TREES AND NATURE GIVING YOU TOTAL PRIVACY - MODERN KITCHEN WITH SS APPLICANCE OVERLOOKING DINING ROOM THAT HAS A SLIDING DOOR LEADING TO THE DECK WITH A MAGNIFICIENT VIEWS.-LIVING ROOM W/2 SIDED STONE FIREPLACE FIREPLACE WITH COZY FAMILY ROOM ON THE OTHER SIZE -- OFFICE /PLAY ROOM AND POWDER ROOM COMPLETE THE FIRST FLOOR-STAIRWAY LEADS TO 3 BEDROOMS EACH WITH IT OWN PRIVATE BATH- BASEMENT WITH FAMILY ROOM AND FULL BATH- LAUNDRY AREA.-CENTRAL AC 2 CAR GARAGE-- TOO MUCH TO LIST-PERFECT VACATION OR PRIMARY HOME-- HAS IT ALL- COME SEE FOR YOURSELF
Pending
$725,000
278 Wolf Hollow Rd, Lake Harmony, PA 18624
4beds
4,080sqft
Single Family Residence
Built in 2007
1 Acres Lot
$804,800 Zestimate®
$178/sqft
$-- HOA
What's special
Stone fireplaceIn-ground poolPrivate oasisSplit rock golf courseLaundry areaCozy family roomHot tub
- 845 days
- 2
- 0
Zillow last checked:
Listing updated:
Listed by:
Lucille M Richmond 570-722-9222,
C-21 Select Group-Lake Harmony 570-722-9222
Source: Bright MLS,MLS#: PACC2004496
Facts & features
Interior
Bedrooms & bathrooms
- Bedrooms: 4
- Bathrooms: 5
- Full bathrooms: 4
- 1/2 bathrooms: 1
- Main level bathrooms: 1
- Main level bedrooms: 1
Rooms
- Room types: Living Room, Primary Bedroom, Bedroom 2, Bedroom 3, Kitchen, Family Room, Foyer, Bedroom 1, Laundry, Recreation Room, Bathroom 2, Primary Bathroom, Full Bath, Half Bath
Primary bedroom
- Level: Upper
- Area: 195 Square Feet
- Dimensions: 13 X 15
Bedroom 1
- Level: Main
- Area: 108 Square Feet
- Dimensions: 9 X 12
Bedroom 2
- Level: Upper
- Area: 150 Square Feet
- Dimensions: 10 X 15
Bedroom 3
- Level: Upper
- Area: 156 Square Feet
- Dimensions: 12 X 13
Bedroom 3
- Level: Upper
- Area: 42 Square Feet
- Dimensions: 6 X 7
Primary bathroom
- Level: Upper
- Area: 143 Square Feet
- Dimensions: 13 X 11
Bathroom 2
- Level: Upper
- Area: 55 Square Feet
- Dimensions: 5 X 11
Family room
- Level: Main
- Area: 180 Square Feet
- Dimensions: 12 X 15
Foyer
- Level: Main
- Area: 48 Square Feet
- Dimensions: 6 X 8
Other
- Level: Lower
- Area: 56 Square Feet
- Dimensions: 7 X 8
Half bath
- Level: Main
- Area: 50 Square Feet
- Dimensions: 10 X 5
Kitchen
- Level: Main
- Area: 168 Square Feet
- Dimensions: 12 X 14
Laundry
- Level: Lower
- Area: 56 Square Feet
- Dimensions: 7 X 8
Living room
- Features: Fireplace - Wood Burning
- Level: Main
- Area: 288 Square Feet
- Dimensions: 16 X 18
Recreation room
- Level: Lower
- Area: 306 Square Feet
- Dimensions: 17 X 18
Heating
- Baseboard, Electric
Cooling
- Central Air, Ceiling Fan(s), Electric
Appliances
- Included: Dishwasher, Dryer, Microwave, Oven/Range - Electric, Refrigerator, Washer, Electric Water Heater
- Laundry: Lower Level, Laundry Room
Features
- Combination Kitchen/Dining, Ceiling Fan(s), Entry Level Bedroom, Kitchen Island, Primary Bath(s), Recessed Lighting, Cathedral Ceiling(s)
- Flooring: Carpet, Ceramic Tile, Hardwood
- Basement: Full,Finished,Exterior Entry,Walk-Out Access
- Number of fireplaces: 1
- Fireplace features: Double Sided, Stone
Interior area
- Total structure area: 4,080
- Total interior livable area: 4,080 sqft
- Finished area above ground: 4,080
Property
Parking
- Total spaces: 8
- Parking features: Garage Faces Side, Driveway, Attached
- Attached garage spaces: 2
- Uncovered spaces: 6
Accessibility
- Accessibility features: None
Features
- Levels: Three
- Stories: 3
- Patio & porch: Patio, Deck
- Has private pool: Yes
- Pool features: Private
- Fencing: Wrought Iron
- Has view: Yes
- View description: Trees/Woods
- Frontage length: Road Frontage: 117
Lot
- Size: 1 Acres
- Dimensions: 117 x 295 x 45 x 141 x 363
- Features: Level, Wooded
Details
- Additional structures: Above Grade, Below Grade
- Parcel number: 32C21H8
- Zoning: RESIDENTIAL
- Special conditions: Standard
Construction
Type & style
- Home type: SingleFamily
- Architectural style: Contemporary
- Property subtype: Single Family Residence
Materials
- Frame
- Foundation: Other
- Roof: Asphalt
Condition
- New construction: No
- Year built: 2007
Utilities & green energy
- Sewer: Public Sewer
- Water: Well
Community & HOA
Community
- Subdivision: Split Rock
HOA
- Has HOA: No
Location
- Region: Lake Harmony
- Municipality: KIDDER TWP
Financial & listing details
- Price per square foot: $178/sqft
- Tax assessed value: $168,400
- Annual tax amount: $10,899
- Date on market: 7/2/2024
- Listing agreement: Exclusive Right To Sell
- Listing terms: Cash,Conventional
- Ownership: Fee Simple
- Road surface type: Black Top
Estimated market value
$804,800
$748,000 - $869,000
$4,798/mo
Price history
| Date | Event | Price |
|---|---|---|
| 7/24/2024 | Pending sale | $725,000$178/sqft |
Source:  Bright MLS #PACC2004496 Report a problem Bright MLS #PACC2004496 Report a problem | ||
| 7/1/2024 | Listed for sale | $725,000+87.8%$178/sqft |
Source: PMAR #PM-116632 Report a problem | ||
| 5/20/2020 | Sold | $386,000+414.7%$95/sqft |
Source:  GLVR #625996 Report a problem GLVR #625996 Report a problem | ||
| 12/19/2005 | Sold | $75,000$18/sqft |
Source: Public Record Report a problem | ||
Public tax history
| Year | Property taxes | Tax assessment |
|---|---|---|
| 2026 | $12,174 +5.6% | $168,400 |
| 2025 | $11,530 +4.6% | $168,400 |
| 2024 | $11,025 +1.2% | $168,400 |
| 2023 | $10,899 | $168,400 |
| 2022 | $10,899 | $168,400 |
| 2021 | $10,899 | $168,400 |
| 2020 | $10,899 +3.2% | $168,400 |
| 2019 | $10,562 | $168,400 |
| 2018 | -- | $168,400 +5.9% |
| 2017 | $10 | $158,950 |
| 2016 | -- | $158,950 |
| 2015 | -- | $158,950 |
| 2014 | -- | $158,950 |
| 2013 | -- | $158,950 |
| 2012 | -- | $158,950 |
| 2011 | -- | $158,950 |
| 2010 | -- | $158,950 |
| 2009 | -- | $158,950 |
| 2008 | -- | $158,950 |
Find assessor info on the county website
Monthly payment
Est. payment
Payment breakdown
Explore the cost of this home by adjusting the details. Changes won't be saved.Climate risks
Neighborhood: 18624
Nearby schools
Similar homes
- $775,0004 bd4 ba4.3k sqft317 Valley View Dr, Albrightsville, PA 18210For Sale
 MLS ID #PM-145844, Michelle DeLuca, Keller Williams Real Estate - Albrightsville. PMAR
 - $729,9905 bd3 ba2.1k sqft28 Skye Dr, Lake Harmony, PA 18624For Sale

 MLS ID #PACC2007444, Tina Guerrieri, RE/MAX Central - Blue Bell. Bright MLS
 - $850,0004 bd3 ba2.1k sqft148 N Lake Dr, Lake Harmony, PA 18624For Sale
 MLS ID #PM-144689, Mary Amodea, Pocono Mountain Lakes Realty - Blakeslee. PMAR
 - $575,0003 bd3 ba2.9k sqft235 Moseywood Rd, Lake Harmony, PA 18624For Sale
 MLS ID #778175, Lucille M. Richmond, Century 21 Select Group. GLVR
 - $595,0004 bd4 ba4.2k sqft49 Seneca Rd, Mount Pocono, PA 18344For SaleMLS ID #PAMR2007644, Heather Schierloh, Real of Pennsylvania. Bright MLS
- $797,0005 bd5 ba4.4k sqft1300 Beaupland Rd, Bear Creek, PA 18602For SaleMLS ID #PALU2003384, Carly Patla, Iron Valley Real Estate of Chambersburg. Bright MLS
