Every once in a while, a home comes along that simply can't be duplicated. Thoughtfully curated over the years with uncompromising craftsmanship and premium materials, this one-of-a-kind Farmington Hills residence defines quality over quantity.
From the moment you arrive, the attention to detail is undeniable. The owners even removed the original brick and rebricked the entire home because they refused to compromise on quality. That same philosophy extends throughout, from the custom cedar accents and premium Crestline windows to the architectural roof, updated driveway, and thoughtful improvements.
Inside, the designer kitchen is the heart of the home, featuring a dramatic 4' x 8' white quartzite island, matching quartzite countertops, Bertazzoni Italian range, Fisher & Paykel refrigerator and dishwasher drawers, Sharp microwave drawer, heated ceramic tile floors, and imported Italian beach glass tile.
Luxury continues with refinished hardwood floors, iconic George Nelson Bubble Lamps by Herman Miller, Hansgrohe fixtures, spa-inspired marble bathrooms with floor-to-ceiling glass tile, floating Duravit wall-mounted toilets, floating vanities, and timeless custom finishes.
Step outside to an extraordinary outdoor living experience. A beautifully landscaped backyard enclosed by a 6-foot cedar privacy fence features an expansive 26' x 42' brick paver patio, custom outdoor kitchen with concrete countertops, Blaze built-in grill, refrigerator, handcrafted wood-fired pizza oven, and custom cedar detached garage.
Behind the beauty are substantial investments rarely found today, including a replaced sewer line to the main, blown-in attic insulation, updated electrical with a 60-amp garage subpanel and 220-volt service, walk-in spa shower and countless quality improvements.
This isn't simply an updated home. It's a carefully crafted home for buyers who appreciate exceptional quality, thoughtful design, and craftsmanship that stands the test of time.
Pending
$445,000
27861 Green Willow St, Farmington Hills, MI 48331
3beds
2,704sqft
:
Get pre-qualified$3,195/mo
Single Family Residence
Built in 1956
0.42 Acres Lot
$461,100 Zestimate®
$165/sqft
$-- HOA
What's special
- 11 days |
- 78 |
- 2 |
Zillow last checked:
Listing updated:
Listed by:
Erica Fink 248-302-5431,
KW Metro 248-288-3500
Source: Realcomp II,MLS#: 20261051881
Facts & features
Interior
Bedrooms & bathrooms
- Bedrooms: 3
- Bathrooms: 2
- Full bathrooms: 1
- 1/2 bathrooms: 1
Primary bedroom
- Level: Entry
- Area: 143
- Dimensions: 13 X 11
Bedroom
- Level: Entry
- Area: 110
- Dimensions: 11 X 10
Bedroom
- Level: Entry
- Area: 99
- Dimensions: 11 X 9
Other
- Level: Entry
- Area: 60
- Dimensions: 10 X 6
Other
- Level: Entry
- Area: 20
- Dimensions: 5 X 4
Dining room
- Level: Entry
- Area: 210
- Dimensions: 15 X 14
Kitchen
- Level: Entry
- Area: 195
- Dimensions: 15 X 13
Living room
- Level: Entry
- Area: 234
- Dimensions: 18 X 13
Sitting room
- Level: Entry
- Area: 63
- Dimensions: 9 X 7
Heating
- Forced Air, Natural Gas
Cooling
- Central Air
Appliances
- Included: Energy Star Qualified Dryer, Energy Star Qualified Dishwasher, Energy Star Qualified Refrigerator, Energy Star Qualified Washer, Free Standing Gas Oven, Range Hood, Stainless Steel Appliances
Features
- Basement: Finished
- Has fireplace: Yes
- Fireplace features: Living Room
Interior area
- Total interior livable area: 2,704 sqft
- Finished area above ground: 1,352
- Finished area below ground: 1,352
Property
Parking
- Total spaces: 2
- Parking features: Two Car Garage, Attached, Driveway, Electricityin Garage, Garage Door Opener
- Attached garage spaces: 2
Features
- Levels: One
- Stories: 1
- Entry location: GroundLevelwSteps
- Patio & porch: Patio
- Pool features: None
- Fencing: Back Yard,Fenced
Lot
- Size: 0.42 Acres
- Dimensions: 146 x 150 x 98 x 148
Details
- Additional structures: Second Garage
- Parcel number: 2309477023
- Special conditions: Short Sale No,Standard
Construction
Type & style
- Home type: SingleFamily
- Architectural style: Ranch
- Property subtype: Single Family Residence
Materials
- Brick, Cedar
- Foundation: Basement, Poured
Condition
- New construction: No
- Year built: 1956
Utilities & green energy
- Sewer: Public Sewer
- Water: Public
Green energy
- Energy efficient items: Appliances, Insulation, Water Heater, Windows
- Water conservation: Low Flow Fixtures
Community & HOA
Community
- Subdivision: KENDALLWOOD
HOA
- Has HOA: No
Location
- Region: Farmington Hills
Financial & listing details
- Price per square foot: $165/sqft
- Tax assessed value: $102,900
- Annual tax amount: $4,410
- Date on market: 7/10/2026
- Cumulative days on market: 12 days
- Listing agreement: Exclusive Right To Sell
- Listing terms: Cash,Conventional,FHA,Va Loan
Estimated market value
$461,100
$438,000 - $484,000
$3,067/mo
Price history
| Date | Event | Price |
|---|---|---|
| 7/13/2026 | Pending sale | $445,000$165/sqft |
Source:  Realcomp II #20261051881 Report a problem Realcomp II #20261051881 Report a problem | ||
| 7/10/2026 | Listed for sale | $445,000+96.9%$165/sqft |
Source: Realcomp II #20261051881 Report a problem | ||
| 9/21/2005 | Sold | $226,000$84/sqft |
Source: Public Record Report a problem | ||
Public tax history
| Year | Property taxes | Tax assessment |
|---|---|---|
| 2025 | -- | $153,560 |
| 2024 | -- | $153,560 +10% |
| 2023 | -- | $139,580 +10.4% |
| 2022 | -- | $126,470 +5.3% |
| 2021 | -- | $120,140 +6% |
| 2020 | -- | $113,380 +4.3% |
| 2019 | -- | $108,660 +20.2% |
| 2018 | -- | $90,380 +22.5% |
| 2015 | -- | $73,790 +16.3% |
| 2014 | -- | $63,450 -3.1% |
| 2011 | -- | $65,480 -14.2% |
| 2010 | -- | $76,360 |
| 2009 | -- | $76,360 |
| 2003 | -- | -- |
| 2002 | -- | $89,700 +24.8% |
| 2001 | $2,898 +5.7% | $71,870 +3.2% |
| 2000 | $2,742 | $69,650 |
Find assessor info on the county website
Monthly payment
Est. payment
Payment breakdown
Explore the cost of this home by adjusting the details. Changes won't be saved.Climate risks
Neighborhood: 48331
Nearby schools
GreatSchools rating
- 8/10Kenbrook Elementary SchoolGrades: K-5Distance: 0.9 mi
- 7/10Warner Upper Elementary SchoolGrades: 6-8Distance: 2.5 mi
- 8/10North Farmington High SchoolGrades: 9-12Distance: 1.1 mi
- $321,2003 bd1 ba1.5k sqft27850 Peppermill Rd, Farmington Hills, MI 48331Off Market
- $337,4003 bd2 ba1.4k sqft27891 Green Willow St, Farmington Hills, MI 48331Off Market
- $368,5004 bd2 ba1.6k sqft28072 Thorny Brae Ct, Farmington Hills, MI 48331Sold
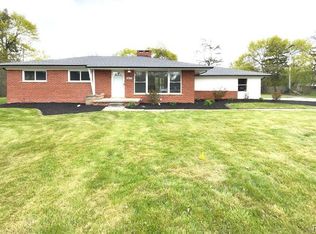
- $363,0003 bd2 ba1.8k sqft27870 Peppermill Rd, Farmington Hills, MI 48331Sold
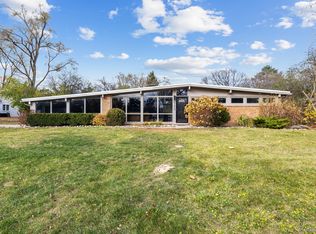
- $307,0003 bd2 ba1.4k sqft27830 Peppermill Rd, Farmington Hills, MI 48331Off Market
- $321,9003 bd1 ba1.2k sqft28084 Thorny Brae Ct, Farmington Hills, MI 48331Off Market
- $349,0003 bd3 ba1.8k sqft27860 Peppermill Rd, Farmington Hills, MI 48331Off Market
- $340,7003 bd1 ba1.7k sqft27882 Green Willow St, Farmington Hills, MI 48331Off Market
A local agent can set up tours, give advice and negotiate with sellers.
Similar homes
- $439,9003 bd3 ba1.9k sqft28924 Lorikay St, Farmington Hills, MI 48334For Sale

 MLS ID #20261051010, Beverly Jordan, Global Scope Real Estate Solutions. Realcomp II
 - $515,0004 bd3 ba3.1k sqft31223 Country Ridge Cir, Farmington Hills, MI 48331For Sale
 MLS ID #20261052141, Jason Dabish, Max Broock Realtors. Realcomp II
 - $415,0003 bd4 ba3.5k sqft37418 Legends Trail Dr, Farmington, MI 48331For Sale
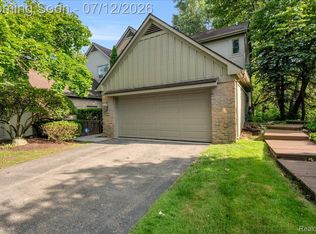 MLS ID #20261052653, Tamara Fiema, Real Broker, LLC Dearborn. Realcomp II
 - $500,0004 bd2 ba2.5k sqft31555 Westlady Dr, Beverly Hills, MI 48025For Sale
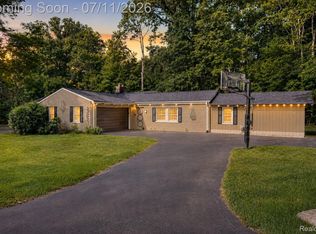 MLS ID #20261051403, Michael Perna, EXP Realty The Perna Team. Realcomp II
 - $350,0004 bd3 ba2.4k sqft28595 San Carlos St, Southfield, MI 48076For SaleMLS ID #20261059369, Melissa Little, Prime + Property. Realcomp II
- $434,9003 bd2 ba2k sqft16996 Elizabeth St, Beverly Hills, MI 48025For SaleMLS ID #20261052363, Jill L Gourand, National Realty Centers, Inc. Realcomp II
- $449,9003 bd3 ba2.5k sqft4203 Berkshire Rd, Royal Oak, MI 48073For SaleMLS ID #20261051071, Daniel T Kilger, Max Broock, REALTORS®-Birmingham. Realcomp II
- $384,9004 bd3 ba2.1k sqft25555 Forestview Dr, Southfield, MI 48033For SaleMLS ID #20261050968, Al Abdallah, EXP Realty Main. Realcomp II
- $454,0003 bd2 ba2.6k sqft3125 W Commerce Rd, Milford, MI 48380For SaleMLS ID #20261050848, Jenna Gritter, Real Estate One-Brighton. Realcomp II
- $563,0004 bd3 ba3.2k sqft6780 Lee Crest Dr, West Bloomfield, MI 48322For SaleMLS ID #20261053212, Sana Brikho, St Jude Realty. Realcomp II
- $519,0004 bd4 ba3.4k sqft4016 Iverness Ln, West Bloomfield, MI 48323For SaleMLS ID #20261040206, Sherry L Pyszczynski, Keller Williams Paint Creek. Realcomp II
- $369,9004 bd2 ba2.6k sqft3980 Spencer Ter, West Bloomfield, MI 48323For SaleMLS ID #20261050776, Richard A Reid, KW Showcase Realty. Realcomp II
- $414,0003 bd3 ba2.8k sqft1347 E Square Lake Rd, Troy, MI 48085For SaleMLS ID #20261056507, Stacy Miletti, Real Estate One-Troy. Realcomp II
- $524,9004 bd3 ba2.3k sqft2632 Kopson Ct, Bloomfield Hills, MI 48304For SaleMLS ID #20261052243, Robin R Wilson, The Agency Hall & Hunter. Realcomp II
- $399,9003 bd3 ba2.3k sqft6555 Skylar Ln, Waterford, MI 48327For SaleMLS ID #20261051872, Anthony Williams, Reboot Realty LLC. Realcomp II
- $409,9003 bd4 ba2.9k sqft7382 Gateway Dr, West Bloomfield, MI 48322For SaleMLS ID #20261051331, Stephen J Kashat, Real Estate One-W Blmfld. Realcomp II
- $659,9905 bd3 ba2.7k sqft24506 Jade Dr, Farmington, MI 48336For SaleMLS ID #20261052129, Masroor Ahmed, Keller Williams Advantage. Realcomp II
- $475,0003 bd3 ba1.6k sqft16249 Birwood Ave, Beverly Hills, MI 48025For SaleMLS ID #20261051034, Tiffany V Glime, The Agency Hall & Hunter. Realcomp II
- $369,9004 bd4 ba2.8k sqft17321 Madison St, Southfield, MI 48076For SaleMLS ID #20261051267, Bernial Jefferson Jr, Professional Realty Team LLC. Realcomp II
- $350,0003 bd2 ba1.6k sqft807 N Vermont Ave, Royal Oak, MI 48067For SaleMLS ID #20261059025, Mark Kent, Berkshire Hathaway HomeServices Kee Realty Bham. Realcomp II
