UPDATED KITCHEN, ALL BATHROOMS ARE REMODELED, WOOD LIKE TILE THROUGHOUT THE ENTIRE DOWNSTAIRS, NEW ROOF, NEW AC, WOOD SHUTTERS, ETC! Welcome to this exceptional 5-bed, 4.5-bath home nestled on a desirable corner lot in the sought-after Cinco Ranch SW. Beautifully maintained & thoughtfully designed, this impressive home offers timeless curb appeal, elegant living spaces, & a resort-style backyard. Inside, soaring ceilings, abundant natural light, plantation shutters, & refined architectural details enhance the home's sophisticated yet comfortable atmosphere. The thoughtfully designed floor plan includes 2 bedrooms on the first floor, a private study with custom built-ins, formal dining room, spacious family room, game room, & a media room. The true showstopper awaits outdoors, featuring a sparkling pool, covered patio, outdoor kitchen, & beautifully landscaped surroundings. This outdoor oasis offers the ultimate Texas lifestyle. Walking distance of Wilson Elementary & a pocket park!
Pending
$840,000
27903 Bracken Hurst Dr, Katy, TX 77494
5beds
4,248sqft
:
Get pre-qualified$6,088/mo
Single Family Residence
Built in 2010
0.26 Acres Lot
$838,100 Zestimate®
$198/sqft
$104/mo HOA
What's special
Sparkling poolOutdoor kitchenFormal dining roomAbundant natural lightResort-style backyardSpacious family roomCovered patio
- 23 days |
- 339 |
- 17 |
Likely to sell faster than
Zillow last checked:
Listing updated:
Listed by:
Carey Cappis TREC #0672480 281-948-9815,
Compass RE Texas, LLC - West Houston
Source: HAR,MLS#: 50341283
Facts & features
Interior
Bedrooms & bathrooms
- Bedrooms: 5
- Bathrooms: 5
- Full bathrooms: 4
- 1/2 bathrooms: 1
Rooms
- Room types: Family Room, Media Room, Utility Room
Primary bathroom
- Features: Full Secondary Bathroom Down, Hollywood Bath, Primary Bath: Double Sinks, Primary Bath: Separate Shower, Primary Bath: Soaking Tub, Secondary Bath(s): Shower Only, Vanity Area
Kitchen
- Features: Breakfast Bar, Kitchen Island, Kitchen open to Family Room, Pantry, Under Cabinet Lighting, Walk-in Pantry
Heating
- Natural Gas
Cooling
- Ceiling Fan(s), Electric
Appliances
- Included: Disposal, Double Oven, Microwave, Gas Cooktop, Dishwasher
- Laundry: Electric Dryer Hookup, Gas Dryer Hookup, Washer Hookup
Features
- Crown Molding, Dry Bar, Formal Entry/Foyer, High Ceilings, Prewired for Alarm System, 2 Bedrooms Down, 3 Bedrooms Up, En-Suite Bath, Primary Bed - 1st Floor, Walk-In Closet(s)
- Flooring: Carpet, Tile
- Doors: Insulated Doors
- Windows: Insulated/Low-E windows, Window Coverings
- Number of fireplaces: 1
- Fireplace features: Gas, Gas Log
Interior area
- Total structure area: 4,248
- Total interior livable area: 4,248 sqft
Property
Parking
- Total spaces: 3
- Parking features: Attached, Tandem, Garage Door Opener, Double-Wide Driveway
- Attached garage spaces: 3
Features
- Stories: 2
- Patio & porch: Covered, Patio/Deck
- Exterior features: Outdoor Kitchen, Sprinkler System
- Has private pool: Yes
- Pool features: In Ground
- Has spa: Yes
- Spa features: Private
- Fencing: Back Yard
Lot
- Size: 0.26 Acres
- Dimensions: 84 x 127
- Features: Back Yard, Corner Lot, Near Golf Course, Subdivided, 1/4 Up to 1/2 Acre
Details
- Parcel number: 2278270030160914
Construction
Type & style
- Home type: SingleFamily
- Architectural style: Traditional
- Property subtype: Single Family Residence
Materials
- Brick
- Foundation: Slab
- Roof: Composition
Condition
- New construction: No
- Year built: 2010
Utilities & green energy
- Water: Water District
Green energy
- Energy efficient items: Attic Vents, Thermostat, HVAC
Community & HOA
Community
- Features: Subdivision Tennis Court
- Security: Prewired for Alarm System
- Subdivision: Cinco Ranch Southwest
HOA
- Has HOA: Yes
- Amenities included: Basketball Court, Beach Access, Boat Dock, Clubhouse, Dog Park, Golf Course, Jogging Path, Park, Party Room, Picnic Area, Playground, Pond, Pool, Splash Pad, Sport Court, Tennis Court(s), Trail(s)
- HOA fee: $1,250 annually
Location
- Region: Katy
Financial & listing details
- Price per square foot: $198/sqft
- Tax assessed value: $767,766
- Annual tax amount: $16,781
- Date on market: 7/2/2026
- Listing terms: Cash,Conventional,FHA,VA Loan
- Exclusions: Golf Simulator Screen & Projector
- Ownership: Full Ownership
Estimated market value
$838,100
$796,000 - $880,000
$5,234/mo
Price history
| Date | Event | Price |
|---|---|---|
| 7/6/2026 | Pending sale | $840,000$198/sqft |
Source:  HAR #50341283 Report a problem HAR #50341283 Report a problem | ||
| 7/2/2026 | Listed for sale | $840,000+7%$198/sqft |
Source: HAR #50341283 Report a problem | ||
| 7/20/2022 | Listing removed | -- |
Source: HAR #83453954 Report a problem | ||
| 6/28/2022 | Pending sale | $785,000$185/sqft |
Source: HAR #83453954 Report a problem | ||
| 6/23/2022 | Price change | $785,000-1.9%$185/sqft |
Source: HAR #83453954 Report a problem | ||
| 6/3/2022 | Listed for sale | $800,000+45.7%$188/sqft |
Source: HAR #83453954 Report a problem | ||
| 10/18/2019 | Sold | -- |
Source: Agent Provided Report a problem | ||
| 9/14/2019 | Pending sale | $549,000$129/sqft |
Source: Greater Houston REP, LLC. #39269933 Report a problem | ||
| 8/30/2019 | Price change | $549,000-0.2%$129/sqft |
Source: Greater Houston REP, LLC. #39269933 Report a problem | ||
| 7/30/2019 | Price change | $550,000-1.8%$129/sqft |
Source: Greater Houston REP, LLC. #39269933 Report a problem | ||
| 7/10/2019 | Price change | $560,000-2.6%$132/sqft |
Source: Greater Houston REP, LLC. #39269933 Report a problem | ||
| 6/20/2019 | Listed for sale | $575,000+19.8%$135/sqft |
Source: Greater Houston REP, LLC. #39269933 Report a problem | ||
| 4/18/2017 | Listing removed | $4,250$1/sqft |
Source: RE/MAX Cinco Ranch #41447312 Report a problem | ||
| 2/28/2017 | Price change | $4,250-5.6%$1/sqft |
Source: RE/MAX Cinco Ranch #41447312 Report a problem | ||
| 2/26/2017 | Listed for rent | $4,500$1/sqft |
Source: RE/MAX Cinco Ranch #41447312 Report a problem | ||
| 2/21/2017 | Listing removed | $480,000$113/sqft |
Source: Owner Report a problem | ||
| 2/16/2017 | Listed for sale | $480,000$113/sqft |
Source: Owner Report a problem | ||
Public tax history
| Year | Property taxes | Tax assessment |
|---|---|---|
| 2025 | $10,347 -0.8% | $767,766 +3.3% |
| 2024 | $10,429 +2% | $743,299 +2.6% |
| 2023 | $10,228 +12% | $724,496 +32.3% |
| 2022 | $9,134 +5% | $547,790 +10% |
| 2021 | $8,695 -6.1% | $497,990 +4.5% |
| 2020 | $9,255 +6.4% | $476,590 +0.5% |
| 2019 | $8,699 -6.1% | $474,050 -2.2% |
| 2018 | $9,259 -35.5% | $484,890 +0.9% |
| 2017 | $14,355 | $480,420 -3.6% |
| 2016 | $14,355 +49.4% | $498,480 +0.1% |
| 2015 | $9,608 +4.6% | $497,990 +6.5% |
| 2014 | $9,184 | $467,760 +10% |
| 2013 | -- | $425,240 -7.6% |
| 2012 | -- | $460,140 +10% |
| 2011 | -- | $418,310 +671.1% |
| 2010 | -- | $54,250 +49.1% |
| 2009 | -- | $36,380 |
Find assessor info on the county website
Monthly payment
Est. payment
Payment breakdown
Explore the cost of this home by adjusting the details. Changes won't be saved.Climate risks
Neighborhood: 77494
Nearby schools
GreatSchools rating
- 10/10Tom Wilson Elementary SchoolGrades: PK-5Distance: 0.3 mi
- 10/10Tays Junior High SchoolGrades: 6-8Distance: 1.3 mi
- 9/10Obra D Tompkins High SchoolGrades: 9-12Distance: 1.2 mi
Schools provided by the listing agent
- Elementary: Wilson Elementary School (Katy)
- Middle: Tays Junior High School
- High: Tompkins High School
Source: HAR. This data may not be complete. We recommend contacting the local school district to confirm school assignments for this home.
- $712,4005 bd4 ba3.7k sqft27907 Bracken Hurst Dr, Katy, TX 77494Off Market
- $--4 bd4 ba4k sqft27902 Jordanfield Ln, Katy, TX 77494Sold
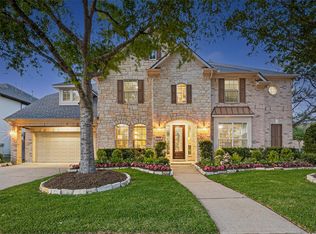
- $707,9004 bd3 ba4.4k sqft27906 Jordanfield Ln, Katy, TX 77494Off Market
- $742,3004 bd5 ba3.7k sqft27911 Bracken Hurst Dr, Katy, TX 77494Off Market

- $719,9004 bd3 ba4.3k sqft4719 Marbrook Meadow Ln, Katy, TX 77494Off Market
- $--4 bd3 ba3.6k sqft4715 Marbrook Meadow Ln, Katy, TX 77494Sold
- $704,0004 bd4 ba3.9k sqft4723 Marbrook Meadow Ln, Katy, TX 77494Off Market
- $837,8005 bd4 ba4.4k sqft27902 Bracken Hurst Dr, Katy, TX 77494Off Market
A local agent can set up tours, give advice and negotiate with sellers.
A local lender can help you make sure your offer is ready when you are.
Similar homes
- $699,0005 bd4 ba4.4k sqft28003 Iberville Glen Dr, Katy, TX 77494For Sale
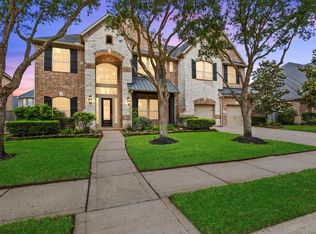 MLS ID #72866969, Courtney Barnes, BHHS Karapasha Realty. HAR
 - $849,9005 bd5 ba4.6k sqft7606 Courtney Manor Ln, Katy, TX 77494For Sale
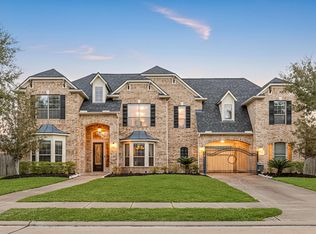 MLS ID #78153375, Melanie Miller, Redfin Corporation. HAR
 - $769,0004 bd5 ba4.2k sqft903 Lake Grayson Dr, Katy, TX 77494For Sale
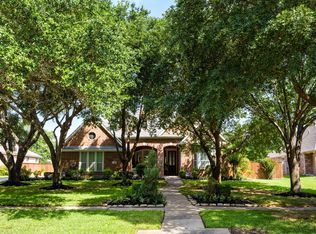 MLS ID #26420814, Ivette Patino, Compass RE Texas, LLC - Memorial. HAR
 - $785,0004 bd4 ba3.8k sqft25610 Wildbrook Crossing Ln, Katy, TX 77494For Sale
 MLS ID #58061595, Jennifer Sisco, Redfin Corporation. HAR
 - $750,0005 bd4 ba3.9k sqft5919 Rose Bush Trl, Katy, TX 77494For SaleMLS ID #6542876, Beatrice Bunyan, Keller Williams Realty Professionals. HAR
- $685,0004 bd4 ba4.1k sqft25611 Kearsley Dr, Katy, TX 77494For SaleMLS ID #61948336, Niveen Chabaita, Bayou Vista Realty, LLC. HAR
- $658,0005 bd5 ba3.7k sqft27703 Lodgemist Ct, Katy, TX 77494For SaleMLS ID #98537641, Gayathri Ravichandran, Realm Real Estate Professionals - Katy. HAR
- $825,0005 bd4 ba4.1k sqft4115 Luong Field Ct, Katy, TX 77494For SaleMLS ID #8372881, Vanessa King, Coldwell Banker Realty - Memorial Office. HAR
- $610,0004 bd5 ba4.1k sqft28219 Longspur Dr, Katy, TX 77494For SaleMLS ID #32136307, Jamie McMartin, Compass RE Texas, LLC - West Houston. HAR
- $750,0004 bd4 ba3.7k sqft27406 Tintara Ln, Katy, TX 77494For SaleMLS ID #34301776, Charlie Russo, RE/MAX Signature. HAR
- $899,9003 bd3 ba3.1k sqft23123 San Salvador Pl, Katy, TX 77494For SaleMLS ID #93148758, Dale Ross, Keller Williams Signature. HAR
- $425,0005 bd4 ba3k sqft6323 Hope Wood Mills Dr, Katy, TX 77494For SaleMLS ID #14840192, Nicole Freer, Corcoran Genesis. HAR
- $1,100,0005 bd8 ba5.1k sqft27818 Cold Spring Trce, Katy, TX 77494For SaleMLS ID #61255239, Monique Anderson, eXp Realty LLC. HAR
- $645,0004 bd4 ba3.3k sqft8407 Iron Tree Ln, Katy, TX 77494For SaleMLS ID #18413137, Lindsey Robinson, Waterway Realty. HAR
- $838,0005 bd5 ba3.8k sqft5603 Timber Bay Ct, Katy, TX 77450For SaleMLS ID #59739137, Mary Vergara, Walzel Properties - Corporate Office. HAR
- $995,0004 bd6 ba4.7k sqft3510 Artesian Springs Ct, Katy, TX 77494For SaleMLS ID #31533084, Jaime Valdivieso, Keller Williams Realty Metropolitan. HAR
- $1,095,0004 bd6 ba4.6k sqft2202 Britton Ridge Dr, Katy, TX 77494For SaleMLS ID #95185244, Jamie McMartin, Compass RE Texas, LLC - West Houston. HAR
- $620,0005 bd4 ba3.6k sqft24015 Gentle Moss Ln, Katy, TX 77494For SaleMLS ID #95036971, Javier Tello, Realty Of America, LLC. HAR
- $729,0005 bd4 ba3.6k sqft22415 Elizabeth Place Ct, Katy, TX 77494For SaleMLS ID #56123843, Heather Rhodes, Blue Bayou Properties, LLC. HAR
- $679,0004 bd4 ba3.4k sqft1111 Mahogany Run Dr, Katy, TX 77494For SaleMLS ID #63946819, Kellye Casey, Del Monte Realty. HAR
