Welcome to this beautifully renovated 5-bedroom, 2-full-bath home offering approximately 2,200 sq. ft. of living space on a generous 19,403 sq. ft. lot, with beautiful views of the city. The bright and spacious interior features large windows providing abundant natural light, freshly painted rooms, and beautiful hardwood flooring. The updated kitchen offers an open layout flowing into the dining area, while the living room features a fireplace and provides a warm and inviting space for entertaining.The home also features two fireplaces, two-zone central A/C, a new roof, new water heater, and a newly paved driveway. The renovated bathroom features double sinks, while the finished lower level offers additional rooms providing flexible space for a home office, recreation room, gym, or guest space.Outside, enjoy ample off-street parking on both sides of the home, with space for approximately six vehicles, plus a one-car garage. Come see all this beautiful home has to offer!Some listing photos have been virtually staged and/or AI-enhanced for presentation purposes. Virtual furnishings and décor shown are not included with the property. Offer deadline is Monday 10/5/26 at 2:00 PM. The seller reserves the right to accept an offer at any time prior to the deadline.
Under contract
$750,000
28 Bulfinch Ter, Lynn, MA 01902
5beds
2,200sqft
Single Family Residence
Built in 1956
0.45 Acres Lot
$748,000 Zestimate®
$341/sqft
$-- HOA
What's special
Two fireplacesOne-car garageNewly paved drivewayNew roofFreshly painted roomsBright and spacious interiorBeautiful hardwood flooring
- 8 days
- 554
- 41
Zillow last checked:
Listing updated:
Listed by:
Korn Kouch 781-913-3498,
RE/MAX 360 978-560-8500,
Korn Kouch 781-913-3498
Source: MLS PIN,MLS#: 73585782
Facts & features
Interior
Bedrooms & bathrooms
- Bedrooms: 5
- Bathrooms: 2
- Full bathrooms: 2
- Main level bathrooms: 1
- Main level bedrooms: 3
Primary bedroom
- Features: Closet, Flooring - Hardwood
- Level: Main,First
Bedroom 2
- Features: Closet, Flooring - Hardwood
- Level: Main,First
Bedroom 3
- Features: Closet, Flooring - Hardwood
- Level: Main,First
Bedroom 4
- Features: Closet, Flooring - Laminate, Recessed Lighting
- Level: Basement
Bedroom 5
- Features: Closet, Flooring - Laminate, Recessed Lighting
- Level: Basement
Bathroom 1
- Features: Bathroom - Full, Bathroom - Double Vanity/Sink, Bathroom - Tiled With Tub, Flooring - Stone/Ceramic Tile, Double Vanity, Recessed Lighting, Remodeled
- Level: Main,First
Bathroom 2
- Features: Bathroom - Full, Bathroom - Tiled With Shower Stall, Flooring - Stone/Ceramic Tile, Recessed Lighting
- Level: Basement
Dining room
- Features: Flooring - Hardwood, Deck - Exterior, Exterior Access, Open Floorplan, Recessed Lighting, Remodeled, Slider, Lighting - Pendant
- Level: Main,First
Kitchen
- Features: Flooring - Stone/Ceramic Tile, Countertops - Stone/Granite/Solid, Cabinets - Upgraded, Country Kitchen, Deck - Exterior, Open Floorplan, Recessed Lighting, Remodeled, Stainless Steel Appliances, Gas Stove
- Level: Main,First
Living room
- Features: Wood / Coal / Pellet Stove, Flooring - Hardwood, Cable Hookup, Recessed Lighting, Remodeled
- Level: Main,First
Office
- Features: Flooring - Laminate, Recessed Lighting
- Level: Basement
Heating
- Central, Forced Air, Natural Gas
Cooling
- Central Air
Appliances
- Included: Gas Water Heater, Range, Dishwasher, Disposal, Microwave, Refrigerator
- Laundry: Electric Dryer Hookup, Washer Hookup, In Basement
Features
- Recessed Lighting, Bonus Room, Home Office, Play Room, Exercise Room, High Speed Internet
- Flooring: Tile, Vinyl, Hardwood, Laminate
- Windows: Insulated Windows
- Basement: Full,Finished,Walk-Out Access
- Number of fireplaces: 2
- Fireplace features: Living Room
Interior area
- Total structure area: 2,200
- Total interior livable area: 2,200 sqft
- Finished area above ground: 1,100
- Finished area below ground: 1,100
Property
Parking
- Total spaces: 13
- Parking features: Attached, Paved Drive, Off Street, Driveway, Paved
- Attached garage spaces: 1
- Uncovered spaces: 12
Accessibility
- Accessibility features: No
Features
- Patio & porch: Deck, Deck - Composite
- Exterior features: Deck, Deck - Composite, Sprinkler System
- Waterfront features: Ocean, 1 to 2 Mile To Beach, Beach Ownership(Public)
Lot
- Size: 0.45 Acres
Details
- Parcel number: 1996885
- Zoning: R1
Construction
Type & style
- Home type: SingleFamily
- Architectural style: Ranch
- Property subtype: Single Family Residence
Materials
- Frame, Brick, Stone
- Foundation: Concrete Perimeter, Block
- Roof: Shingle
Condition
- Year built: 1956
Utilities & green energy
- Electric: 200+ Amp Service
- Sewer: Public Sewer
- Water: Public
- Utilities for property: for Gas Range, Washer Hookup
Community & HOA
Community
- Features: Public School
HOA
- Has HOA: No
Location
- Region: Lynn
Financial & listing details
- Price per square foot: $341/sqft
- Tax assessed value: $685,400
- Annual tax amount: $7,059
- Date on market: 10/1/2026
Estimated market value
$748,000
$711,000 - $785,000
$3,747/mo
Price history
| Date | Event | Price |
|---|---|---|
| 10/7/2026 | Contingent | $750,000$341/sqft |
Source: MLS PIN #73585782 Report a problem | ||
| 10/2/2026 | Listed for sale | $750,000+108.3%$341/sqft |
Source: MLS PIN #73585782 Report a problem | ||
| 9/28/2015 | Sold | $360,000-2.7%$164/sqft |
Source: Public Record Report a problem | ||
| 8/26/2015 | Pending sale | $369,900$168/sqft |
Source: Mega Realty Services #71887183 Report a problem | ||
| 8/17/2015 | Price change | $369,900-7.3%$168/sqft |
Source: Mega Realty Services #71887183 Report a problem | ||
| 8/10/2015 | Listed for sale | $399,000$181/sqft |
Source: Mega Realty Services #71887183 Report a problem | ||
Public tax history
| Year | Property taxes | Tax assessment |
|---|---|---|
| 2025 | $6,831 +4.6% | $659,400 +6.3% |
| 2024 | $6,530 +4.4% | $620,100 +10.5% |
| 2023 | $6,256 | $561,100 |
| 2022 | $6,256 +3.8% | $561,100 +21.3% |
| 2021 | $6,025 +6.9% | $462,400 +9.9% |
| 2020 | $5,636 +3% | $420,600 +9.9% |
| 2019 | $5,473 -0.6% | $382,700 +5.3% |
| 2018 | $5,507 +2.8% | $363,500 +5.9% |
| 2017 | $5,355 +9.9% | $343,300 +14% |
| 2016 | $4,872 +7.2% | $301,100 +11% |
| 2015 | $4,543 +15.5% | $271,200 +18.1% |
| 2014 | $3,935 -5.5% | $229,700 -6.7% |
| 2013 | $4,166 +0.3% | $246,100 -3.6% |
| 2012 | $4,155 -2.4% | $255,200 -2.7% |
| 2011 | $4,256 +5.2% | $262,400 +0.8% |
| 2010 | $4,044 +10.6% | $260,400 -9.3% |
| 2009 | $3,658 +1.8% | $287,100 -12.3% |
| 2008 | $3,594 +3.2% | $327,300 -2.2% |
| 2007 | $3,481 +7.3% | $334,700 +2.5% |
| 2006 | $3,244 +3.6% | $326,400 +6.1% |
| 2005 | $3,131 +3.4% | $307,600 +16.2% |
| 2004 | $3,027 +0.3% | $264,800 +15.9% |
| 2003 | $3,018 +6.1% | $228,500 +32.2% |
| 2001 | $2,844 +15.3% | $172,800 +24.2% |
| 1999 | $2,466 +8.4% | $139,100 +2.5% |
| 1995 | $2,274 | $135,700 |
Find assessor info on the county website
Monthly payment
Est. payment
Payment breakdown
Explore the cost of this home by adjusting the details. Changes won't be saved.Climate risks
Neighborhood: 01902
Nearby schools
Schools provided by the listing agent
- Elementary: Aborn Elementary
- Middle: Marshall Middle
- High: Lynn English
Source: MLS PIN. This data may not be complete. We recommend contacting the local school district to confirm school assignments for this home.
Similar homes
- $734,9003 bd2 ba1.7k sqft108 Maple St, Lynn, MA 01904For Sale
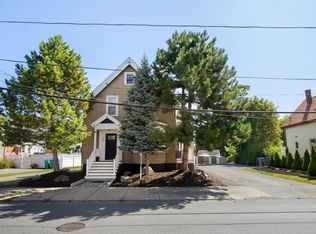 MLS ID #73578948, Skambas Realty Group, Compass. MLS PIN
 - $749,0004 bd3 ba2.2k sqft77 Hurd St, Lynn, MA 01905For Sale
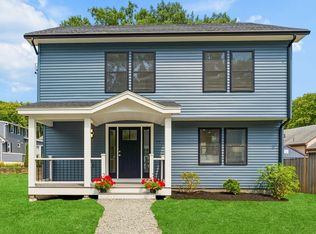 MLS ID #73556697, Brianna Maggio, eXp Realty LLC. MLS PIN
 - $789,0004 bd3 ba1.9k sqft35 Alison Way, Lynn, MA 01904For Sale
 MLS ID #73578576, Steven Novak, Serhant. MLS PIN
 - $989,0004 bd3 ba2.5k sqft125 Fellsmere St, Lynn, MA 01904For Sale
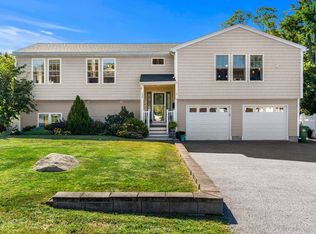 MLS ID #73577219, Jennifer Doucette, The Lovely Advisory LLC. MLS PIN
