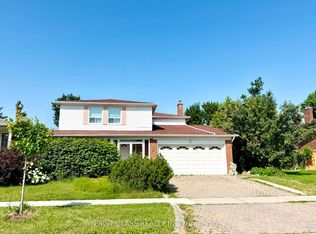
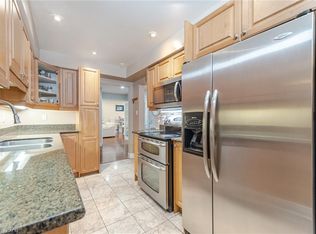
Rarely offered in this high-demand Scarborough neighbourhood. Come! See this meticulously maintained 4-bedroom & 4-washroom semi-detached house with a finished basement. Pot lights on the main floor and a Modern Kitchen with stainless steel appliances and a dual-utility gas stove with an electric oven. Hardwood floors throughout the house. Two Full washrooms on the second floor, a two-piece washroom on the ground floor, and one full washroom in the basement. A separate side entrance to the kitchen and a beautiful fenced backyard. A glass-enclosed front entrance offers convenience in cold winters. Conveniently located close to schools, shopping, Scarborough Town Centre, and minutes from Highway 401, with a TTC stop a few minutes! walk away, the property is a MUST-SEE before it is gone.
For sale
C$888,999
28 Rooksnest Trl, Toronto, ON M1S 3W2
4beds
4baths
Single Family Residence
Built in ----
3,812 Square Feet Lot
$-- Zestimate®
C$--/sqft
C$-- HOA
What's special
Finished basementBeautiful fenced backyardGlass-enclosed front entrance
- 4 hours
- 2
- 0
Zillow last checked:
Listing updated:
Listed by:
HOMELIFE/MIRACLE REALTY LTD
Source: TRREB,MLS®#: E13768228 Originating MLS®#: Toronto Regional Real Estate Board
Originating MLS®#: Toronto Regional Real Estate BoardFacts & features
Interior
Bedrooms & bathrooms
- Bedrooms: 4
- Bathrooms: 4
Primary bedroom
- Level: Second
- Dimensions: 4.6 x 3.3
Bedroom 2
- Level: Second
- Dimensions: 3.45 x 2.45
Bedroom 3
- Level: Second
- Dimensions: 3 x 2.7
Bedroom 4
- Level: Second
- Dimensions: 3.5 x 2.95
Bathroom
- Level: Basement
- Dimensions: 2.1 x 1.2
Dining room
- Level: Ground
- Dimensions: 4.65 x 2.85
Kitchen
- Level: Ground
- Dimensions: 4.95 x 2.85
Living room
- Level: Ground
- Dimensions: 5.7 x 3.5
Recreation
- Level: Basement
- Dimensions: 6 x 5.6
Heating
- Forced Air, Gas
Cooling
- Central Air
Appliances
- Included: Water Heater
Features
- Flooring: Carpet Free
- Basement: Finished
- Has fireplace: No
Interior area
- Living area range: 1500-2000 null
Video & virtual tour
Property
Parking
- Total spaces: 2
- Parking features: Private
- Has garage: Yes
Features
- Stories: 2
- Pool features: None
Lot
- Size: 3,812 Square Feet
- Features: Public Transit, Fenced Yard, School
Details
- Parcel number: 060820031
Construction
Type & style
- Home type: SingleFamily
- Property subtype: Single Family Residence
Materials
- Brick Front
- Foundation: Poured Concrete
- Roof: Asphalt Shingle
Utilities & green energy
- Sewer: Sewer
Community & HOA
Location
- Region: Toronto
Financial & listing details
- Annual tax amount: C$4,519
- Date on market: 9/10/2026
Price history
Price history is unavailable.
Public tax history
Tax history is unavailable.
Climate risks
Neighborhood: Agincourt North
Nearby schools
GreatSchools rating
No schools nearby
We couldn't find any schools near this home.
Similar homes
- C$899,9004 bd3 ba-- sqft91 Glenstroke Dr, Toronto, ON M1S 3A1For Sale
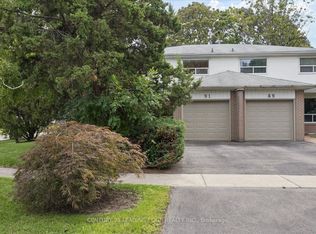 MLS ID #E13754908, CENTURY 21 LEADING EDGE REALTY INC.. TRREB
 - C$888,0005 bd3 ba-- sqft129 Briarscross Blvd, Toronto, ON M1S 3K6For Sale
 MLS ID #E13769312, ROYAL LEPAGE SUPREME REALTY. TRREB
 - C$1,066,0004 bd3 ba-- sqft229 Chartland Blvd S, Toronto, ON M1S 2S4For Sale
 MLS ID #E13754076, RE/MAX REALTRON REALTY INC.. TRREB
 - C$888,0004 bd2 ba-- sqft95 Tineta Cres, Toronto, ON M1S 2Y5For Sale
 MLS ID #E13703000, BAY STREET GROUP INC.. TRREB
