Experience the perfect blend of privacy and comfort near Table Rock Lake. This move-in ready home features smart home technology, a spacious John Deere room, a new HVAC system (June 2026), a one-year-old smart oven, a new dishwasher (May 2026), and a water softener. Enjoy your morning coffee or unwind in the evenings on the screened-in back porch, where you'll be surrounded by mature trees, frequent wildlife, and a seasonal view of the lake. With quality updates and a peaceful setting, this home is ready for you to enjoy.
Pending
$365,000
28 Whiterock Lane, Kimberling City, MO 65686
3beds
2,225sqft
:
Get pre-qualified$2,279/mo
Single Family Residence
Built in 2004
0.57 Acres Lot
$361,500 Zestimate®
$164/sqft
$-- HOA
What's special
One-year-old smart ovenScreened-in back porchFrequent wildlifeMove-in ready homeSpacious john deere roomNew dishwasherNew hvac system
- 34 days |
- 760 |
- 19 |
Likely to sell faster than
Zillow last checked:
Listing updated:
Listed by:
Julie Hayward 417-353-8842,
EXP Realty LLC
Source: SOMOMLS as distributed by MLS GRID,MLS#: 60328508
Facts & features
Interior
Bedrooms & bathrooms
- Bedrooms: 3
- Bathrooms: 3
- Full bathrooms: 3
Rooms
- Room types: Family Room, John Deere
Heating
- Central, Electric
Cooling
- Central Air, Ceiling Fan(s), Heat Pump
Appliances
- Included: Electric Cooktop, Warming Drawer, Drinking Water Dispenser, Convection Oven, Free-Standing Electric Oven, Ice Maker, Exhaust Fan, Microwave, Refrigerator, Electric Water Heater, Disposal, Dishwasher
- Laundry: In Basement
Features
- High Speed Internet, Internet - Cable
- Flooring: Carpet, Luxury Vinyl, Tile
- Doors: Storm Door(s)
- Windows: Blinds
- Basement: Partially Finished,Partial
- Attic: Access Only:No Stairs
- Has fireplace: Yes
- Fireplace features: Living Room, Propane, Circulating
Interior area
- Total structure area: 2,225
- Total interior livable area: 2,225 sqft
- Finished area above ground: 1,143
- Finished area below ground: 1,082
Property
Parking
- Total spaces: 6
- Parking features: Garage Door Opener, Workshop in Garage, Golf Cart Garage, Garage Faces Front
- Attached garage spaces: 4
- Carport spaces: 2
- Covered spaces: 6
Features
- Levels: Two
- Stories: 2
- Patio & porch: Enclosed, Covered, Deck, Screened
- Exterior features: Rain Gutters
- Has spa: Yes
- Spa features: Bath
- Has view: Yes
- View description: Lake, Water
- Has water view: Yes
- Water view: Water,Lake
Lot
- Size: 0.57 Acres
- Features: Mature Trees
Details
- Additional structures: Shed(s)
- Parcel number: 143.005004001009.000
- Other equipment: See Remarks
Construction
Type & style
- Home type: SingleFamily
- Property subtype: Single Family Residence
Materials
- Aluminum Siding
- Foundation: Block, Poured Concrete
Condition
- Year built: 2004
Utilities & green energy
- Sewer: Public Sewer
- Water: Public
Green energy
- Energy efficient items: Thermostat
Community & HOA
Community
- Security: Smoke Detector(s), Fire Alarm
- Subdivision: Kimberling Hills
Location
- Region: Kimberling City
Financial & listing details
- Price per square foot: $164/sqft
- Tax assessed value: $125,100
- Annual tax amount: $1,162
- Date on market: 7/10/2026
- Listing terms: Cash,VA Loan,FHA,Conventional
- Road surface type: Asphalt, Gravel, Concrete
Estimated market value
$361,500
$343,000 - $380,000
$2,319/mo
Price history
| Date | Event | Price |
|---|---|---|
| 7/21/2026 | Pending sale | $365,000$164/sqft |
Source:  SOMOMLS as distributed by MLS GRID #60328508 Report a problem SOMOMLS as distributed by MLS GRID #60328508 Report a problem | ||
| 7/21/2026 | Listed for sale | $365,000$164/sqft |
Source: eXp Realty #60328508 Report a problem | ||
| 7/20/2026 | Contingent | $365,000$164/sqft |
Source: eXp Realty #60328508 Report a problem | ||
| 7/10/2026 | Listed for sale | $365,000+94.7%$164/sqft |
Source: SOMOMLS as distributed by MLS GRID #60328508 Report a problem | ||
| 6/15/2015 | Sold | -- |
Source: Agent Provided Report a problem | ||
| 5/27/2015 | Pending sale | $187,500$84/sqft |
Source: Keller Williams - Branson Tri-Lakes #30355908 Report a problem | ||
| 3/27/2014 | Price change | $187,500-5.5%$84/sqft |
Source: Keller Williams Tri-Lakes Realty #30355908 Report a problem | ||
| 12/18/2013 | Listed for sale | $198,500$89/sqft |
Source: Keller Williams Tri-Lakes Realty #30355908 Report a problem | ||
Public tax history
| Year | Property taxes | Tax assessment |
|---|---|---|
| 2025 | $1,164 0% | $23,770 |
| 2024 | $1,164 +0.1% | $23,770 |
| 2023 | $1,163 +0.6% | $23,770 |
| 2022 | $1,156 | $23,770 |
| 2021 | -- | $23,770 |
| 2020 | -- | $23,770 |
| 2019 | -- | $23,770 |
| 2018 | -- | $23,770 |
| 2017 | $1,023 -0.2% | $23,770 |
| 2016 | $1,025 +2.6% | $23,770 |
| 2015 | $999 +5.1% | $23,770 +3.4% |
| 2014 | $951 -0.2% | $22,990 |
| 2012 | $952 +0% | $22,990 |
| 2011 | $952 +0% | $22,990 |
| 2010 | $952 | $22,990 |
Find assessor info on the county website
Monthly payment
Est. payment
Payment breakdown
Explore the cost of this home by adjusting the details. Changes won't be saved.Climate risks
Neighborhood: 65686
Getting around
0 / 100
Car-DependentNearby schools
GreatSchools rating
- 8/10Reeds Spring Elementary SchoolGrades: 2-4Distance: 6.9 mi
- 3/10Reeds Spring Middle SchoolGrades: 7-8Distance: 6.8 mi
- 5/10Reeds Spring High SchoolGrades: 9-12Distance: 6.6 mi
Schools provided by the listing agent
- Elementary: Reeds Spring
- Middle: Reeds Spring
- High: Reeds Spring
Source: SOMOMLS as distributed by MLS GRID. This data may not be complete. We recommend contacting the local school district to confirm school assignments for this home.
- $15,800-- bd-- ba-- sqftWhite Rock Ln, Kimberling city, MO 65686Off Market
- $403,6003 bd2 ba2.8k sqft28 Whiterock Ln, Kimberling City, MO 65686Off Market
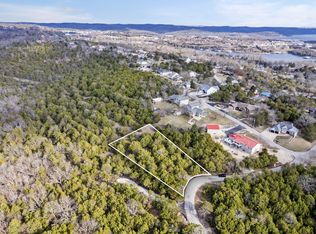
- $--0.59 acres9 Whiterock Ln, Kimberling City, MO 65686Sold
- $399,900-- bd-- ba2.7k sqft41 Greenbrier Dr, Kimberling City, MO 65686Off Market
- $719,500-- bd-- ba3.7k sqft47 Sand Spur, Kimberling City, MO 65686Off Market
- $--0.39 acres10 N Greenbrier Dr, Kimberling City, MO 65686Sold
- $471,800-- bd-- ba2.6k sqft37 Greenbrier Dr, Kimberling City, MO 65686Off Market
- $338,700-- bd-- ba2.1k sqft13 Ridgetop Dr, Kimberling City, MO 65686Off Market
A local agent can set up tours, give advice and negotiate with sellers.
Similar homes
- $375,0004 bd3 ba2.5k sqft175 Canyon Forest Circle, Kimberling City, MO 65686Active
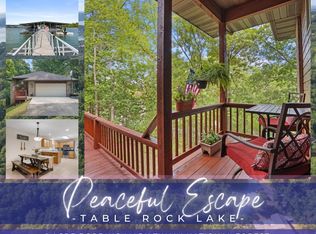
 MLS ID #60318088, Ann Ferguson, Keller Williams Tri-Lakes. SOMOMLS as distributed by MLS GRID
 - $329,0004 bd3 ba2.2k sqft187 Johnson Way Lane, Kimberling City, MO 65686Active
 MLS ID #60330283, Ann Ferguson, Keller Williams Tri-Lakes. SOMOMLS as distributed by MLS GRID
 - $349,9003 bd3 ba3k sqft58 Northwoods Drive, Kimberling City, MO 65686Active
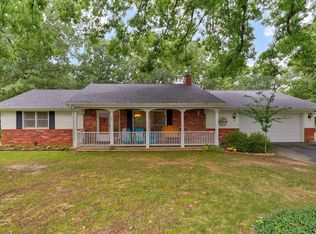 MLS ID #60330568, Heath Jech, Keller Williams Local. SOMOMLS as distributed by MLS GRID
 - $354,9993 bd2 ba1.4k sqft26 Trail Ridge Drive, Kimberling City, MO 65686Active
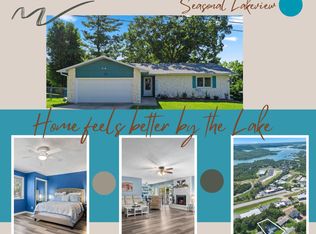 MLS ID #60326737, Carolyn Boss, Keller Williams Tri-Lakes. SOMOMLS as distributed by MLS GRID
 - $289,0003 bd2 ba1.6k sqft81 Deer Ridge Trail, Kimberling City, MO 65686ActiveMLS ID #60329436, Angela Vowell, ReeceNichols -Kimberling City. SOMOMLS as distributed by MLS GRID
- $360,0003 bd2 ba2.1k sqft12 Old Happy Hollow Trail, Lampe, MO 65681ActiveMLS ID #60316906, Kim Melcher, Realty One Group Grand. SOMOMLS as distributed by MLS GRID
- $449,9003 bd2 ba2.2k sqft245 Wildflower Road, Kimberling City, MO 65686ActiveMLS ID #60321243, Ann Ferguson, Keller Williams Tri-Lakes. SOMOMLS as distributed by MLS GRID
- $299,9003 bd2 ba1.4k sqft19 Golden Drive, Kimberling City, MO 65686ActiveMLS ID #60319533, Gayla Coonrod, Murney Associates - Tri-Lakes. SOMOMLS as distributed by MLS GRID
- $439,5003 bd3 ba3.3k sqft10 Hillcrest Drive, Kimberling City, MO 65686ActiveMLS ID #60329688, Laura Daly, Murney Associates - Primrose. SOMOMLS as distributed by MLS GRID
- $499,9004 bd4 ba3.1k sqft40 Overton Court, Kimberling City, MO 65686ActiveMLS ID #60330030, Chet Posten, Keller Williams Local. SOMOMLS as distributed by MLS GRID
- $459,9004 bd4 ba2.8k sqft10 Greenview Drive, Kimberling City, MO 65686ActiveMLS ID #60313249, Judy Frost, PB Realty. SOMOMLS as distributed by MLS GRID
- $379,9002 bd3 ba1.5k sqft1901 Paradise Landing Road #1 BLDG J, Kimberling City, MO 65686ActiveMLS ID #60329027, Ann Ferguson, Keller Williams Tri-Lakes. SOMOMLS as distributed by MLS GRID
- $360,0003 bd2 ba2.3k sqft160 Hill Drive, Branson, MO 65616ActiveMLS ID #60326113, Danielle Schmidt, EXP Realty, LLC.. SOMOMLS as distributed by MLS GRID
- $369,9003 bd3 ba1.8k sqft26416 State Highway Yy, Shell Knob, MO 65747ActiveMLS ID #60327814, Kyler McWilliams, Re/Max Properties. SOMOMLS as distributed by MLS GRID
- $365,0004 bd2 ba1.5k sqft284 Shady Drive, Branson, MO 65616ActiveMLS ID #60330088, Jeff Reynolds, Keller Williams Tri-Lakes. SOMOMLS as distributed by MLS GRID
- $414,7004 bd3 ba2.3k sqft203 Queensberry Drive, Branson West, MO 65737ActiveMLS ID #60326913, Kathy J Clark, Table Rock Sunset Properties. SOMOMLS as distributed by MLS GRID
- $399,0004 bd3 ba3k sqft133 Point Seven Road #15 BLDG 7, Kimberling City, MO 65686ActiveMLS ID #60319975, Ann Ferguson, Keller Williams Tri-Lakes. SOMOMLS as distributed by MLS GRID
- $399,9003 bd2 ba1.5k sqft23714 Welch Point Circle, Shell Knob, MO 65747ActiveMLS ID #60331041, Kari Bass, Keller Williams Tri-Lakes. SOMOMLS as distributed by MLS GRID
- $385,0004 bd3 ba2.4k sqft299 Sunny Brook Drive, Branson, MO 65616ActiveMLS ID #60329171, Kimberly Hagan, Keller Williams Tri-Lakes. SOMOMLS as distributed by MLS GRID
- $354,0003 bd2 ba1.9k sqft341 River Drive, Branson, MO 65616ActiveMLS ID #60328696, Kimberly Hagan, Keller Williams Tri-Lakes. SOMOMLS as distributed by MLS GRID
