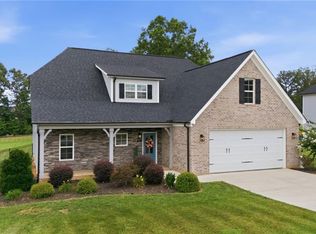
MOTIIVATED SELLERS!!! Stately 2 story brick home with finished basement in Ashmoor Downs neighborhood of northern Davidson County. Large covered front porch perfect for rocking chairs and sweet iced tea! Enter foyer to wood floors throughout main. Grand living area with loads of natural light and gas logs. Kitchen with granite counters and real wood cabinets opens to large dining area with window seating. Flex space with french double doors on main for formal dining, office, or den. Septic permitted for 3 bedrooms but find a fourth guest or bonus space as well. Primary suite with 2 WICs, dual vanities, separate shower and soaking tub. Spare bath, 2 spare rooms, and bonus room also upstairs. Finished Basement with fireplace and a full bath! Enjoy mornings or evenings on the screened in back porch overlooking yard! Conveniently located with easy access to Lexington or Winston. New paint throughout first level. Roof 2020. Gorgeous green yard for entertaining and play.
Pending
$475,000
280 Ashmoor Ln, Lexington, NC 27295
3beds
3,195sqft
:
Get pre-qualified$2,767/mo
Stick/Site Built, Residential, Single Family Residence
Built in 1993
0.47 Acres Lot
$463,300 Zestimate®
$--/sqft
$-- HOA
What's special
Finished basementWood floors throughout main
- 107 days |
- 49 |
- 1 |
Likely to sell faster than
Zillow last checked:
Listing updated:
Listed by:
Ashley Bonnett 336-403-4051,
Home Star Realty,
Amy Everhart 336-225-1115,
Home Star Realty
Source: Triad MLS,MLS#: 1215119 Originating MLS: Winston-Salem
Originating MLS: Winston-SalemFacts & features
Interior
Bedrooms & bathrooms
- Bedrooms: 3
- Bathrooms: 4
- Full bathrooms: 3
- 1/2 bathrooms: 1
- Main level bathrooms: 1
Primary bedroom
- Level: Second
- Dimensions: 14.67 x 15.42
Bedroom 2
- Level: Second
- Dimensions: 10.67 x 12.25
Bedroom 3
- Level: Second
- Dimensions: 10.17 x 12.25
Bonus room
- Level: Second
- Dimensions: 18.33 x 12
Den
- Level: Basement
- Dimensions: 15.92 x 28
Dining room
- Level: Main
- Dimensions: 15.75 x 15.42
Dining room
- Level: Main
- Dimensions: 9.92 x 14.17
Entry
- Level: Main
- Dimensions: 9.17 x 15.42
Kitchen
- Level: Main
- Dimensions: 15.33 x 12.58
Living room
- Level: Main
- Dimensions: 15.92 x 28.08
Office
- Level: Main
- Dimensions: 15.75 x 15.42
Heating
- Fireplace(s), Heat Pump, Electric
Cooling
- Central Air
Appliances
- Included: Dishwasher, Disposal, Free-Standing Range, Cooktop, Range Hood, Electric Water Heater
- Laundry: Dryer Connection, Main Level, Washer Hookup
Features
- Ceiling Fan(s), Dead Bolt(s), Pantry, Separate Shower, Solid Surface Counter
- Flooring: Carpet, Tile, Wood
- Basement: Finished, Basement
- Number of fireplaces: 2
- Fireplace features: Gas Log, Basement, Living Room
Interior area
- Total structure area: 3,195
- Total interior livable area: 3,195 sqft
- Finished area above ground: 2,569
- Finished area below ground: 626
Property
Parking
- Total spaces: 2
- Parking features: Driveway, Garage, Paved, Garage Door Opener, Basement, Garage Faces Side
- Attached garage spaces: 2
- Has uncovered spaces: Yes
Features
- Levels: Two
- Stories: 2
- Patio & porch: Porch
- Pool features: None
- Fencing: None
Lot
- Size: 0.47 Acres
- Features: Subdivided, Not in Flood Zone, Subdivision
Details
- Parcel number: 03019b0000018
- Zoning: RA3
- Special conditions: Owner Sale
Construction
Type & style
- Home type: SingleFamily
- Property subtype: Stick/Site Built, Residential, Single Family Residence
Materials
- Brick
Condition
- Year built: 1993
Utilities & green energy
- Sewer: Septic Tank
- Water: Public
Community & HOA
Community
- Security: Smoke Detector(s)
- Subdivision: Ashmoor Downs
HOA
- Has HOA: No
Location
- Region: Lexington
Financial & listing details
- Tax assessed value: $300,290
- Annual tax amount: $1,893
- Date on market: 4/8/2026
- Cumulative days on market: 83 days
- Listing agreement: Exclusive Right To Sell
- Listing terms: Cash,Conventional,FHA,USDA Loan,VA Loan
Estimated market value
$463,300
$440,000 - $486,000
$2,609/mo
Price history
| Date | Event | Price |
|---|---|---|
| 6/13/2026 | Pending sale | $475,000 |
Source:  Triad MLS #1215119 Report a problem Triad MLS #1215119 Report a problem | ||
| 4/8/2026 | Listed for sale | $475,000-9.5% |
Source: Triad MLS #1215119 Report a problem | ||
| 8/1/2025 | Listing removed | $525,000 |
Source: Triad MLS #1185843 Report a problem | ||
| 6/26/2025 | Listed for sale | $525,000-4.5% |
Source: Triad MLS #1185843 Report a problem | ||
| 6/26/2025 | Listing removed | $550,000 |
Source: Triad MLS #1180789 Report a problem | ||
| 5/16/2025 | Listed for sale | $550,000+37.5% |
Source: Triad MLS #1180789 Report a problem | ||
| 10/26/2022 | Sold | $399,900 |
Source: Triad MLS #1084963 Report a problem | ||
| 9/26/2022 | Pending sale | $399,900 |
Source: Triad MLS #1084963 Report a problem | ||
| 9/22/2022 | Listed for sale | $399,900 |
Source: Triad MLS #1084963 Report a problem | ||
Public tax history
| Year | Property taxes | Tax assessment |
|---|---|---|
| 2025 | $1,922 | $300,290 |
| 2024 | $1,922 | $300,290 |
| 2023 | $1,922 +10.4% | $300,290 +10.4% |
| 2022 | $1,740 | $271,900 |
| 2021 | $1,740 +8.7% | $271,900 +8.7% |
| 2020 | $1,601 | $250,140 |
| 2019 | -- | $250,140 |
| 2018 | $1,528 | $250,140 |
| 2017 | $1,528 | $250,140 |
| 2016 | $1,528 | $250,140 |
| 2015 | $1,528 -3.1% | $250,140 -1.6% |
| 2014 | $1,577 | $254,300 |
| 2013 | -- | $254,300 |
| 2012 | -- | $254,300 |
| 2011 | -- | $254,300 |
| 2010 | -- | -- |
| 2009 | -- | -- |
| 2008 | -- | -- |
| 2007 | -- | -- |
| 2006 | -- | -- |
| 2005 | -- | -- |
| 2004 | -- | -- |
| 2003 | -- | -- |
| 2002 | -- | -- |
| 2001 | -- | -- |
| 2000 | -- | -- |
| 1999 | -- | -- |
Find assessor info on the county website
Monthly payment
Est. payment
Payment breakdown
Explore the cost of this home by adjusting the details. Changes won't be saved.Climate risks
Neighborhood: 27295
Nearby schools
GreatSchools rating
- 6/10Northwest ElementaryGrades: PK-5Distance: 1 mi
- 9/10North Davidson MiddleGrades: 6-8Distance: 2.2 mi
- 5/10North Davidson HighGrades: 9-12Distance: 2.1 mi
Schools provided by the listing agent
- Elementary: Northwest
- Middle: North Davidson
- High: North Davidson
Source: Triad MLS. This data may not be complete. We recommend contacting the local school district to confirm school assignments for this home.
- $412,9005 bd4 ba1.6k sqft300 Ashmoor Ln, Lexington, NC 27295Off Market
- $473,0004 bd3 ba2.5k sqft256 Ashmoor Ln, Lexington, NC 27295Off Market
- $522,2004 bd4 ba3.4k sqft146 Ashbury Ct, Lexington, NC 27295Off Market
- $502,0003 bd2 ba3.2k sqft263 Ashmoor Ln, Lexington, NC 27295Off Market
- $443,7003 bd2 ba1.9k sqft224 Ashmoor Ln, Lexington, NC 27295Off Market
- $490,0003 bd3 ba2.3k sqft279 Ashmoor Ln, Lexington, NC 27295Sold
- $468,4003 bd4 ba2.6k sqft328 Ashmoor Ln, Lexington, NC 27295Off Market
- $437,8003 bd2 ba3.4k sqft241 Ashmoor Ln, Lexington, NC 27295Off Market
A local agent can set up tours, give advice and negotiate with sellers.
A local lender can help you make sure your offer is ready when you are.
Similar homes
- $499,0004 bd4 ba3.1k sqft286 Windsor Trl, Lexington, NC 27295For Sale
 MLS ID #1228373, Andrew Lay. Triad MLS
 - $435,0003 bd4 ba2.3k sqft376 Staplewood Rd, Lexington, NC 27295For Sale
 MLS ID #1225439, Karen Scott. Triad MLS
 - $485,0003 bd4 ba3.4k sqft561 Mason Knoll Dr, Winston Salem, NC 27127For Sale
 MLS ID #1225310, Ashley Lay. Triad MLS
 - $499,9003 bd3 ba2.2k sqft134 Carrington Ln, Winston Salem, NC 27127For Sale
 MLS ID #1227294, Jessica Zombek Ferris. Triad MLS
 - $625,0003 bd3 ba2.4k sqft704 Terrace Dr, Lexington, NC 27295For SaleMLS ID #1226176, Alison Sink. Triad MLS
- $475,0003 bd4 ba2.5k sqft4310 Clarksburg Rd, Clemmons, NC 27012For SaleMLS ID #1227147, Mark Kennedy. Triad MLS
- $542,8004 bd4 ba2.6k sqft164 Pipers Rdg E, Winston Salem, NC 27127For SaleMLS ID #1223299, Sherri Pegg. Triad MLS
- $529,0004 bd4 ba3k sqft5412 Kingsbridge Rd, Winston Salem, NC 27103For SaleMLS ID #1228405, Lindsey King. Triad MLS
- $450,0003 bd3 ba2.4k sqft192 Loganberry Ct, Clemmons, NC 27012For SaleMLS ID #1223201, Joel Sandman. Triad MLS
- $499,9995 bd4 ba3.8k sqft309 Hillcrest Dr, Lexington, NC 27292For SaleMLS ID #1223222, Alejandro Felipe Grundseth. Triad MLS
- $499,0003 bd3 ba2.4k sqft250 Prospectors Way, Lexington, NC 27292For SaleMLS ID #1220526, Bonnie Owens. Triad MLS
- $305,0003 bd2 ba1.8k sqft352 William Ln, Lexington, NC 27295For SaleMLS ID #1225353, Kelton Gentle. Triad MLS
- $660,0005 bd3 ba4.5k sqft175 Huntington Trl, Lexington, NC 27295For SaleMLS ID #1224495, Ashley Weitzel. Triad MLS
- $425,0003 bd4 ba2.5k sqft7060 Bridgewood Rd, Clemmons, NC 27012For SaleMLS ID #1225183, Stirling West. Triad MLS
- $500,0003 bd3 ba2.6k sqft1445 Meadowlands Dr, Winston Salem, NC 27107For SaleMLS ID #1224344, Brooke Cashion. Triad MLS
- $359,0003 bd3 ba2.2k sqft1833 Helmstetler Rd, Lexington, NC 27295For SaleMLS ID #1219336, Mark Smith. Triad MLS
- $475,0005 bd4 ba3.6k sqft168 Bent St, Bermuda Run, NC 27006For SaleMLS ID #1216502, James Kirchner. Triad MLS
- $510,0004 bd4 ba2.6k sqft6655 Lake Dale Way, Clemmons, NC 27012For SaleMLS ID #1226863, Meg Keever. Triad MLS
- $649,9003 bd4 ba3.9k sqft114 Seminole Ln, Lexington, NC 27295For SaleMLS ID #1210436, Kim Adams. Triad MLS
- $489,9004 bd3 ba2.7k sqft1411 Emerywood Dr, High Point, NC 27262For SaleMLS ID #1226528, Carolina Maturino. Triad MLS
