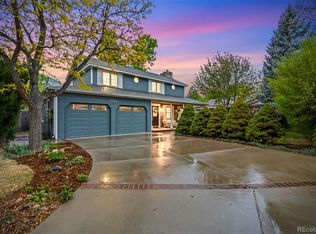
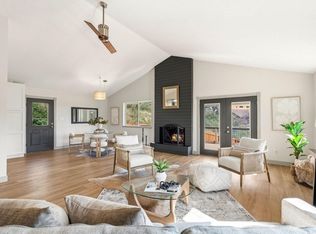
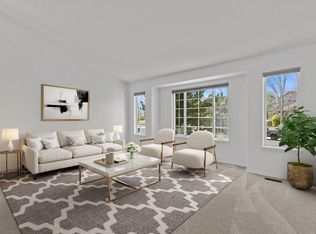
Nestled on a quiet cul-de-sac in the desirable Quail Hollow neighborhood, this beautifully updated home offers a perfect blend of privacy, comfort & unbeatable West FTC lifestyle. Perfectly positioned on a generous corner lot wrapped by open space, the property lives much larger than its lot size, creating an incredible sense of openness, privacy & separation from neighboring homes. The greenbelt provides a peaceful backdrop & direct access to neighborhood parks & scenic foothills trails, making it feel like an extension of your own backyard. This thoughtfully designed floorplan offers the best of both worlds-open, inviting spaces where family & friends naturally gather, along with distinct living areas that provide privacy & flexibility for everyday living, working from home, or hosting guests. Rich hardwood floors welcome you & lead to a beautifully remodeled kitchen featuring quality finishes, generous workspace & ideal layout for entertaining. Step outside onto the brand-new deck, where you'll enjoy peaceful mornings, evening sunsets & year-round outdoor living while overlooking the exceptionally private backyard & surrounding open space. Finished walkout basement seamlessly extends the living area outdoors, creating multiple spaces to relax, entertain & enjoy Colorado's beautiful seasons. Living in Quail Hollow means having some of Fort Collins' best outdoor recreation just outside your door. Explore nearby foothills hiking trails, bike or walk the Spring Creek Trail, spend weekends at Horsetooth Reservoir & enjoy quick access to Taft Hill Rd while remaining just minutes from shopping, dining & the heart of FTC. With a beautifully remodeled kitchen, hardwood floors, versatile walkout floor plan, brand-new deck, incredibly private setting & corner lot surrounded by open space that makes the property feel exceptionally spacious, this home offers a rare opportunity to enjoy the very best of foothills living in one of West FTC's most sought-after neighborhoods.
Accepting backups
Price cut: $40K (8/5)
$749,000
2800 Calendar Ct, Fort Collins, CO 80526
4beds
2,917sqft
Single Family Residence
Built in 1990
8,845 Square Feet Lot
$736,400 Zestimate®
$257/sqft
$-- HOA
What's special
- 56 days
- 616
- 28
Likely to sell faster than
Zillow last checked:
Listing updated:
Listed by:
Kyle Basnar 970-481-5689,
Group Mulberry
Source: IRES as distributed by MLS GRID,MLS#: 1064290
Facts & features
Interior
Bedrooms & bathrooms
- Bedrooms: 4
- Bathrooms: 4
- Full bathrooms: 3
- 1/2 bathrooms: 1
- Main level bathrooms: 1
Primary bedroom
- Description: Carpet
- Features: Full Primary Bath, Tub+Shower Primary, Luxury Features Primary Bath, 5 Piece Primary Bath
- Level: Upper
- Area: 169 Square Feet
- Dimensions: 13 x 13
Bedroom 2
- Description: Carpet
- Level: Upper
- Area: 130 Square Feet
- Dimensions: 13 x 10
Bedroom 3
- Description: Carpet
- Level: Upper
- Area: 130 Square Feet
- Dimensions: 13 x 10
Bedroom 4
- Description: Carpet
- Level: Basement
- Area: 121 Square Feet
- Dimensions: 11 x 11
Dining room
- Description: Wood
- Level: Main
- Area: 150 Square Feet
- Dimensions: 10 x 15
Family room
- Description: Wood
- Level: Main
- Area: 234 Square Feet
- Dimensions: 13 x 18
Kitchen
- Description: Wood
- Level: Main
- Area: 132 Square Feet
- Dimensions: 11 x 12
Laundry
- Description: Tile
- Level: Main
- Area: 30 Square Feet
- Dimensions: 6 x 5
Living room
- Description: Wood
- Level: Main
- Area: 156 Square Feet
- Dimensions: 13 x 12
Recreation room
- Description: Carpet
- Level: Basement
- Area: 306 Square Feet
- Dimensions: 18 x 17
Study
- Description: Vinyl
- Level: Basement
- Area: 140 Square Feet
- Dimensions: 14 x 10
Heating
- Forced Air, Humidity Control
Cooling
- Central Air, Ceiling Fan(s), Whole House Fan
Appliances
- Included: Electric Range, Dishwasher, Refrigerator, Washer, Dryer, Microwave
- Laundry: Washer/Dryer Hookup
Features
- Eat-in Kitchen, Separate Dining Room, Cathedral Ceiling(s), Open Floorplan
- Windows: Skylight(s), Bay or Bow Window
- Basement: Full,Partially Finished,Walk-Out Access,Daylight
- Has fireplace: Yes
- Fireplace features: Two or More, Family Room
Interior area
- Total structure area: 1,894
- Total interior livable area: 2,917 sqft
- Finished area above ground: 1,894
Property
Parking
- Total spaces: 2
- Parking features: RV Access/Parking, Attached
- Attached garage spaces: 2
- Details: Attached
Features
- Levels: Five Or More,Two
- Stories: 5
- Patio & porch: Deck
- Exterior features: Sprinkler System
- Fencing: Fenced,Wood
- Has view: Yes
- View description: Hills
Lot
- Size: 8,845 Square Feet
- Features: Cul-De-Sac, Corner Lot, Evergreen Trees, Deciduous Trees, Rolling Slope, Abuts Public Open Space, Paved, Curbs, Gutters, Sidewalks, Street Light
Details
- Parcel number: R1288148
- Zoning: RL
- Special conditions: Private Owner
Construction
Type & style
- Home type: SingleFamily
- Architectural style: Contemporary
- Property subtype: Single Family Residence
Materials
- Frame, Brick
- Roof: Composition
Condition
- New construction: No
- Year built: 1990
Utilities & green energy
- Electric: City of FTC
- Gas: Xcel
- Sewer: Public Sewer
- Water: City
- Utilities for property: Natural Gas Available, Electricity Available
Green energy
- Energy efficient items: Windows
Community & HOA
Community
- Subdivision: Quail Hollow
HOA
- Has HOA: No
Location
- Region: Fort Collins
Financial & listing details
- Price per square foot: $257/sqft
- Tax assessed value: $736,100
- Annual tax amount: $4,585
- Date on market: 7/15/2026
- Listing terms: Cash,Conventional,VA Loan
- Exclusions: Personal Property
- Electric utility on property: Yes
- Road surface type: Asphalt
Estimated market value
$736,400
$700,000 - $773,000
$3,035/mo
Price history
| Date | Event | Price |
|---|---|---|
| 8/16/2026 | Pending sale | $749,000$257/sqft |
Source:  REcolorado as distributed by MLS GRID #IR1064290 Report a problem REcolorado as distributed by MLS GRID #IR1064290 Report a problem | ||
| 8/5/2026 | Price change | $749,000-5.1%$257/sqft |
Source:  IRES as distributed by MLS GRID #1064290 Report a problem IRES as distributed by MLS GRID #1064290 Report a problem | ||
| 7/22/2026 | Listed for sale | $789,000+37.2%$270/sqft |
Source: IRES as distributed by MLS GRID #1064290 Report a problem | ||
| 4/26/2021 | Sold | $575,000+206.3%$197/sqft |
Source: IRES as distributed by MLS GRID #938791 Report a problem | ||
| 4/23/1998 | Sold | $187,700$64/sqft |
Source: Public Record Report a problem | ||
Public tax history
| Year | Property taxes | Tax assessment |
|---|---|---|
| 2025 | $4,585 +11.4% | $46,007 -1.2% |
| 2024 | $4,114 +18% | $46,565 -1% |
| 2023 | $3,486 -1% | $47,017 +27.4% |
| 2022 | $3,523 +12.6% | $36,919 -2.8% |
| 2021 | $3,128 -0.4% | $37,981 +13.6% |
| 2020 | $3,142 +10.5% | $33,434 -0.7% |
| 2019 | $2,843 | $33,667 +7.9% |
| 2018 | $2,843 | $31,190 |
| 2017 | $2,843 +0.3% | $31,190 +11.7% |
| 2016 | $2,833 +12% | $27,916 +0% |
| 2015 | $2,530 +13.2% | $27,910 +13.9% |
| 2014 | $2,236 | $24,510 |
| 2013 | -- | $24,510 +2.3% |
| 2012 | -- | $23,970 |
| 2011 | -- | $23,970 +9.6% |
| 2010 | -- | $21,880 |
| 2009 | -- | $21,880 +0.1% |
| 2008 | -- | $21,860 |
| 2007 | -- | $21,860 +6.5% |
| 2006 | -- | $20,530 |
| 2005 | -- | $20,530 -13.4% |
| 2004 | -- | $23,720 +15.9% |
| 2002 | -- | $20,460 |
| 2001 | -- | $20,460 |
Find assessor info on the county website
Monthly payment
Est. payment
Payment breakdown
Explore the cost of this home by adjusting the details. Changes won't be saved.Climate risks
Neighborhood: Quail Hollow
Nearby schools
Schools provided by the listing agent
- Elementary: Olander
- Middle: Blevins
- High: Rocky Mountain
Source: IRES as distributed by MLS GRID. This data may not be complete. We recommend contacting the local school district to confirm school assignments for this home.
- $768,0004 bd3 ba2.2k sqft2806 Calendar Ct, Fort Collins, CO 80526Off Market
- $698,6004 bd2 ba2.1k sqft3024 Skimmerhorn St, Fort Collins, CO 80526Off Market
- $745,4004 bd3 ba2k sqft2812 Calendar Ct, Fort Collins, CO 80526Off Market
- $707,2005 bd4 ba2.9k sqft2801 Calendar Ct, Fort Collins, CO 80526Off Market
Similar homes
- $749,0005 bd5 ba3k sqft2762 Nottingham Square, Fort Collins, CO 80526For Sale
 MLS ID #3226601, Ashley Lowery, Lowery Group LLC. REcolorado as distributed by MLS GRID
 - $725,0003 bd2 ba2.5k sqft3401 Dixon Cove Dr, Fort Collins, CO 80526For Sale
 MLS ID #1063376, Laura Gippert, RE/MAX Alliance-FTC Dwtn. IRES as distributed by MLS GRID
 - $699,0004 bd4 ba3.6k sqft1408 Leahy Dr, Fort Collins, CO 80526For Sale
 MLS ID #1065990, Tara Moreno, RE/MAX Alliance-Loveland. IRES as distributed by MLS GRID
 - $789,0005 bd4 ba3.4k sqft7208 Trout Ct, Fort Collins, CO 80526For Sale
 MLS ID #1063184, Hayley Sell, Group Harmony. IRES as distributed by MLS GRID
 - $680,0003 bd4 ba2.7k sqft6425 Edgeware St, Fort Collins, CO 80525For SaleMLS ID #1068289, Barbara Imes, Group Harmony. IRES as distributed by MLS GRID
- $775,0004 bd4 ba3.2k sqft2613 Willow Creek Dr, Fort Collins, CO 80525For SaleMLS ID #1063936, Kevin Anstett, Group Harmony. IRES as distributed by MLS GRID
- $730,0004 bd4 ba2.9k sqft543 Charrington Ct, Fort Collins, CO 80525For SaleMLS ID #1066307, Dave Muth, Group Harmony. IRES as distributed by MLS GRID
- $925,0004 bd3 ba4.1k sqft4432 Gray Fox Rd, Fort Collins, CO 80526For SaleMLS ID #1066364, Victoria Clarke, Group Mulberry. IRES as distributed by MLS GRID
- $695,0005 bd4 ba3.6k sqft2824 Antelope Rd, Fort Collins, CO 80525For SaleMLS ID #1067966, Kimberly Zwickle, HomeSmart Realty Partners Lvld. IRES as distributed by MLS GRID
- $659,0004 bd4 ba2.9k sqft5019 Red Bud Ct, Fort Collins, CO 80525For SaleMLS ID #1064863, Greg Roeder, LIV Sotheby's Intl Realty. IRES as distributed by MLS GRID
- $574,9004 bd2 ba1.8k sqft2200 Suffolk St, Fort Collins, CO 80526For SaleMLS ID #1066453, Robin Steffens, RE/MAX Alliance-FTC South. IRES as distributed by MLS GRID
- $690,0004 bd2 ba2.1k sqft404 Baylor St, Fort Collins, CO 80525For SaleMLS ID #1067347, Ben Woodrum, Coldwell Banker Realty- Fort Collins. IRES as distributed by MLS GRID
- $780,0004 bd4 ba3.4k sqft5102 Madison Creek Dr, Fort Collins, CO 80528For SaleMLS ID #1066514, Diana Luthi, Group Centerra. IRES as distributed by MLS GRID
- $699,9004 bd4 ba2.8k sqft1608 Alcott Street, Fort Collins, CO 80525For SaleMLS ID #8413589, Craig Burns, RE/MAX Professionals. REcolorado as distributed by MLS GRID
- $765,0004 bd3 ba2k sqft1624 Buckeye St, Fort Collins, CO 80524For SaleMLS ID #1062070, Kennan Razey, Group Mulberry. IRES as distributed by MLS GRID
- $1,112,0005 bd4 ba3.5k sqft4525 Idledale Dr, Fort Collins, CO 80526For SaleMLS ID #1065533, Josh Dowling, Elevations Real Estate, LLC. IRES as distributed by MLS GRID
- $720,0004 bd4 ba3.4k sqft4913 Smallwood Court, Fort Collins, CO 80528For SaleMLS ID #2510343, Matt Purdy, Redfin Corporation. REcolorado as distributed by MLS GRID
- $925,0004 bd4 ba3.8k sqft731 McGraw Dr, Fort Collins, CO 80526For SaleMLS ID #1067077, Julie Swanty, RE/MAX Alliance-Loveland. IRES as distributed by MLS GRID
- $510,0004 bd2 ba1.6k sqft3206 Lymen St, Fort Collins, CO 80526For SaleMLS ID #1064185, Kristen White, Keller Williams-DTC. IRES as distributed by MLS GRID
- $715,0004 bd4 ba3.5k sqft2315 Westchase Rd, Fort Collins, CO 80528For SaleMLS ID #1067178, Crisafulli Team, The Crisafulli Group. IRES as distributed by MLS GRID
