Skip main navigation
Pending
  • $1,195,000

    2800 W 125th St, Leawood, KS 66209

    4beds
    7,002sqft
    : 
    $7,806/mo
    Get pre-qualified
    Single Family Residence
    Built in 1992
    0.51 Acres Lot
    $-- Zestimate®
    $171/sqft
    $108/mo HOA

    What's special

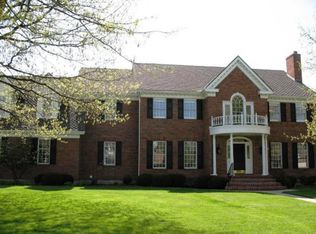
    Welcome to this exceptional expanded Koehler original two-story model home in the highly desirable Royse neighborhood, proudly maintained by its original owner for 35 years and honored as the “House of the Year” by the Parade of Homes when built. Set on an expansive 22,000+ square-foot lot, this remarkable home offers timeless elegance, abundant space and exceptional indoor-outdoor living. A grand two-story entry and soaring ceilings create an impressive first impression, while the main level features a private office and spacious hearth room kitchen with breakfast nook. The beautifully updated kitchen showcases high-end appliances, large center island, abundant cabinetry and a walk-in pantry. Upstairs, all four bedrooms offer exceptional privacy and comfort, each with its own en-suite bathroom and walk-in closet. The luxurious primary suite features a spacious sitting room with cozy fireplace, along with an updated primary bath, large walk-in closet with cedar closet and convenient second laundry. A versatile second-floor loft provides additional living space. The finished walkout lower level is designed for both entertaining and everyday enjoyment, complete with a workout room, sauna, full bath, bar and kitchenette. Outside, a stamped concrete patio with fire pit overlooks the expansive, private backyard—an incredible setting for relaxing or entertaining. Numerous major updates include a new roof, new HVAC, finished garage floors, fresh exterior paint and more. With exceptional curb appeal, an expansive 22,000+ square-foot lot, thoughtful updates and meticulous care from its original owner, this one-of-a-kind Royse neighborhood home is a truly rare opportunity.
    10 days
    1,713
    129

    Likely to sell faster than

    Zillow last checked:

    Listing updated:

    Listed by:

    Ashlee Brandtonies 913-579-3572,

    ReeceNichols - Leawood

    Source: Heartland MLS as distributed by MLS GRID,MLS#: 2637374MLS Logo

      Facts & features

      Interior

      Bedrooms & bathrooms
      • Bedrooms: 4
      • Bathrooms: 6
      • Full bathrooms: 5
      • 1/2 bathrooms: 1
      Dining room
      • Description: Breakfast Area,Formal
      Heating
      • Forced Air, Zoned
      Cooling
      • Electric, Zoned
      Appliances
      • Included: Dishwasher, Disposal, Double Oven, Exhaust Fan, Microwave, Refrigerator, Gas Range, Stainless Steel Appliance(s), Trash Compactor
      • Laundry: Laundry Room, Multiple Locations
      Features
      • Ceiling Fan(s), Central Vacuum, Kitchen Island, Pantry, Sauna, Walk-In Closet(s), Wet Bar
      • Flooring: Carpet, Tile, Wood
      • Basement: Finished,Full,Sump Pump,Walk-Out Access
      • Number of fireplaces: 3
      • Fireplace features: Basement, Gas, Hearth Room, Living Room, Primary Bedroom
      Interior area
      • Total structure area: 7,002
      • Total interior livable area: 7,002 sqft
      • Finished area above ground: 5,172
      • Finished area below ground: 1,830
      Video & virtual tour

      Property

      Parking
      • Total spaces: 3
      • Parking features: Attached, Garage Door Opener, Garage Faces Side
      • Attached garage spaces: 3
      Features
      • Patio & porch: Patio
      • Exterior features: Fire Pit
      Lot
      • Size: 0.51 Acres
      • Features: City Limits, City Lot, Sprinkler-In Ground
      Details
      • Parcel number: HP925000060003A

      Construction

      Type & style
      • Home type: SingleFamily
      • Architectural style: Traditional
      • Property subtype: Single Family Residence
      Materials
      • Stucco
      • Roof: Composition
      Condition
      • Year built: 1992

      Utilities & green energy

      • Sewer: Public Sewer
      • Water: Public

      Community & HOA

      Community
      • Subdivision: Royse
      HOA
      • Has HOA: Yes
      • Amenities included: Pool
      • Services included: Curbside Recycle, Trash
      • HOA fee: $1,300 annually
      Location
      • Region: Leawood

      Financial & listing details

      • Price per square foot: $171/sqft
      • Tax assessed value: $913,100
      • Annual tax amount: $11,738
      • Date on market: 8/31/2026
      • Listing terms: Cash,Conventional
      • Exclusions: See Disclosure
      • Ownership: Private

        Estimated market value

        Not available

        Estimated sales range

        Not available

        Not available

        Price history

        DateEventPrice
        9/2/2026Pending sale$1,195,000$171/sqft
        Source: Heartland MLS as distributed by MLS GRID #2637374 Report a problem
        8/31/2026Listed for sale$1,195,000$171/sqft
        Source: Heartland MLS as distributed by MLS GRID #2637374 Report a problem

        Public tax history

        YearProperty taxesTax assessment
        2025$11,738 -1.1%$105,007 -0.9%
        2024$11,873 +7.6%$105,927 +8.7%
        2023$11,032 +4.6%$97,440 +6.8%
        2022$10,551 $91,230 +9.5%
        2021-- $83,353 +8.5%
        2020$9,477 $76,832 -7.1%
        2019-- $82,709 +1%
        2018-- $81,926 +0.1%
        2017$10,645 +7.9%$81,811 +7.7%
        2016$9,869 +0.2%$75,946 +1.4%
        2015$9,848 +7.1%$74,865 +2.5%
        2013$9,194 -5.7%$73,060 +0.7%
        2012$9,752 +0.3%$72,565 -3%
        2010$9,725 -0.2%$74,808 -4.9%
        2009$9,739 0%$78,626 -2%
        2008$9,743 +1.6%$80,259
        2007$9,592 +5.6%$80,259 +5.7%
        2006$9,084 $75,957 +2%
        2005-- $74,474
        Find assessor info on the county website

        Monthly payment

        Est. payment

        Payment breakdown

        Explore the cost of this home by adjusting the details. Changes won't be saved.
        All calculations are estimates and provided by Zillow, Inc. for informational purposes only. Actual amounts may vary.
        HOA fees may include property taxes on listings classified as Co-Ops. Contact the listing agent and/or owner for fee details.
        See how much you could borrow to make a competitive offer.

        Climate risks

        Neighborhood: 66209

        Getting around

        17 / 100
        Car-Dependent
        35 / 100
        Somewhat Bikeable

        Nearby schools

        GreatSchools rating
        Schools provided by the listing agent
        • Elementary: Leawood
        • Middle: Leawood Middle
        • High: Blue Valley North

        Source: Heartland MLS as distributed by MLS GRID. This data may not be complete. We recommend contacting the local school district to confirm school assignments for this home.

        A local agent can set up tours, give advice and negotiate with sellers.

        A local lender can help you make sure your offer is ready when you are.

        Browse local experts