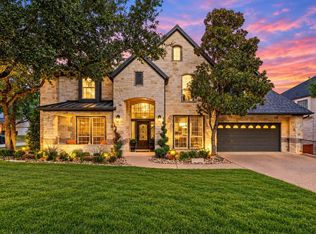
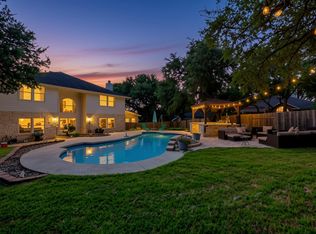
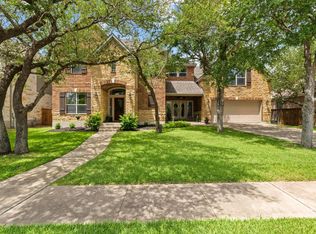
RECENTLY APPRAISED at $1,450,000 - Welcome to luxury living in Cedar Park's prestigious, The Reserve at Twin Creeks Country Club. Spanning over 5,200 square feet, this turn-key 5-bed, 6-bath Hill Country gem has been completely transformed with high-end modern updates throughout. The main level features a large primary suite alongside a fully remodeled en-suite. You will also find a secondary bedroom on the main level, complete with its own private en-suite bath, perfect for multigenerational living. At the heart of the home, the fully redesigned kitchen shines with custom cabinetry, sleek quartz countertops, and new stainless-steel appliances. Upstairs, the home offers three additional bedrooms, as well as a large family room and a dedicated media room perfect for movie nights, recreation, or a quiet retreat. Stepping through the back doors reveals your own private outdoor paradise. Start your morning with a quiet cup of coffee on the covered back porch. Just a few steps away lies a spectacular, sparkling pool that turns the entire backyard into a resort-style oasis—a tranquil sanctuary designed for sunbathing, cool afternoon dips, and unforgettable outdoor gatherings with family and friends. Beyond the home itself, Twin Creeks offers an established, world-class country club lifestyle. Residents enjoy access to a Fred Couples–designed 18-hole championship golf course, a resort pool complex, tennis and pickleball courts, a modern fitness center, fine dining, playgrounds, and miles of scenic walking trails paired with an active social calendar. Situated just minutes from Lake Travis and a short drive from Downtown Austin, this location perfectly balances luxury and convenience. Families may also appreciate being zoned for top-tier Leander ISD schools. Come home to the perfect blend of modern luxury and timeless Hill Country charm—where easy days by the pool and cozy evenings by the fireplace, come together to create a place you’ll be proud to call your own.
Active under contract
$1,359,000
2802 Grand Oaks Loop, Cedar Park, TX 78613
5beds
5,238sqft
Single Family Residence
Built in 2010
0.32 Acres Lot
$-- Zestimate®
$259/sqft
$39/mo HOA
What's special
Spectacular sparkling poolLarge family roomFully remodeled en-suiteSleek quartz countertopsCustom cabinetryLarge primary suiteFully redesigned kitchen
- 28 days
- 1,457
- 71
Likely to sell faster than
Zillow last checked:
Listing updated:
Listed by:
Stacy Lambert (770) 828-6170,
Epique Realty LLC (512) 387-0722
Source: Unlock MLS,MLS#: 5868718
Facts & features
Interior
Bedrooms & bathrooms
- Bedrooms: 5
- Bathrooms: 6
- Full bathrooms: 4
- 1/2 bathrooms: 2
- Main level bedrooms: 2
Heating
- Central, Natural Gas
Cooling
- Central Air, Electric
Appliances
- Included: ENERGY STAR Qualified Appliances, ENERGY STAR Qualified Dishwasher, ENERGY STAR Qualified Refrigerator, Exhaust Fan, Gas Cooktop, Microwave, Double Oven, RNGHD, Stainless Steel Appliance(s), Gas Water Heater, Wine Refrigerator
Features
- 2 Primary Suites, Breakfast Bar, Built-in Features, Ceiling Fan(s), High Ceilings, Chandelier, Quartz Counters, Entrance Foyer, Multiple Living Areas, Open Floorplan, Pantry, Primary Bedroom on Main, Recessed Lighting, Soaking Tub, Study/Home Office, Walk-In Closet(s), Washer Hookup
- Flooring: Carpet, Stone
- Windows: Double Pane Windows, Plantation Shutters
- Number of fireplaces: 1
- Fireplace features: Gas Log, Living Room, Raised Hearth, Stone
Interior area
- Total interior livable area: 5,238 sqft
Property
Parking
- Total spaces: 3
- Parking features: Attached, Garage, Garage Door Opener, Golf Cart Garage
- Attached garage spaces: 3
Accessibility
- Accessibility features: None
Features
- Levels: Two
- Stories: 2
- Patio & porch: Covered, Front Porch, Rear Porch
- Exterior features: Gutters Partial, Private Yard
- Has private pool: Yes
- Pool features: Gunite, Heated, In Ground, Pool/Spa Combo, Waterfall
- Spa features: Above Ground, Gunite, Heated
- Fencing: Back Yard, Fenced, Privacy
- Has view: Yes
- View description: Pool
- Waterfront features: None
Lot
- Size: 0.32 Acres
- Features: Back Yard, Front Yard, Landscaped, Level, Near Golf Course, Sprinkler - Automatic, Trees-Medium (20 Ft - 40 Ft)
Details
- Additional structures: None
- Parcel number: 01743404150000
- Special conditions: Standard
Construction
Type & style
- Home type: SingleFamily
- Property subtype: Single Family Residence
Materials
- Foundation: Slab
- Roof: Composition
Condition
- Updated/Remodeled
- New construction: No
- Year built: 2010
Utilities & green energy
- Sewer: Public Sewer
- Water: Public
- Utilities for property: Cable Available, Electricity Connected, Natural Gas Connected, Phone Available, Sewer Connected, Underground Utilities, Water Connected
Community & HOA
Community
- Features: BBQ Pit/Grill, Clubhouse, Cluster Mailbox, Common Grounds, Curbs, Fitness Center, Golf, Google Fiber, Planned Social Activities, Playground, Pool, Restaurant, Sidewalks, Street Lights, Tennis Court(s), Underground Utilities
- Subdivision: Reserve At Twin Creeks Sec 16
HOA
- Has HOA: Yes
- Services included: Common Area Maintenance
- HOA fee: $118 quarterly
- HOA name: TC Twin Creeks Community
Location
- Region: Cedar Park
Financial & listing details
- Price per square foot: $259/sqft
- Tax assessed value: $1,351,667
- Annual tax amount: $22,902
- Date on market: 9/24/2026
- Listing terms: Cash,Conventional,FHA,VA Loan
- Electric utility on property: Yes
Estimated market value
Not available
Estimated sales range
Not available
Not available
Price history
| Date | Event | Price |
|---|---|---|
| 10/15/2026 | Contingent | $1,359,000$259/sqft |
Source:  Unlock MLS #5868718 Report a problem Unlock MLS #5868718 Report a problem | ||
| 10/8/2026 | Listed for sale | $1,359,000$259/sqft |
Source: Unlock MLS #5868718 Report a problem | ||
| 9/27/2026 | Contingent | $1,359,000$259/sqft |
Source: Unlock MLS #5868718 Report a problem | ||
| 9/24/2026 | Listed for sale | $1,359,000+43.1%$259/sqft |
Source: Unlock MLS #5868718 Report a problem | ||
| 7/17/2026 | Listing removed | $950,000$181/sqft |
Source: Unlock MLS #6461659 Report a problem | ||
| 7/16/2026 | Pending sale | $950,000$181/sqft |
Source: Unlock MLS #6461659 Report a problem | ||
| 7/5/2026 | Contingent | $950,000$181/sqft |
Source: Unlock MLS #6461659 Report a problem | ||
| 6/25/2026 | Listed for sale | $950,000-36.7%$181/sqft |
Source: Unlock MLS #6461659 Report a problem | ||
| 6/3/2022 | Sold | -- |
Source: Realty Austin solds #2021501_78613 Report a problem | ||
| 4/27/2022 | Pending sale | $1,500,000$286/sqft |
Source:  RE/MAX International #2021501 Report a problem RE/MAX International #2021501 Report a problem | ||
| 4/26/2022 | Contingent | $1,500,000$286/sqft |
Source: Unlock MLS #2021501 Report a problem | ||
| 4/21/2022 | Listed for sale | $1,500,000+100%$286/sqft |
Source: Unlock MLS #2021501 Report a problem | ||
| 8/8/2017 | Sold | -- |
Source: Agent Provided Report a problem | ||
| 5/22/2017 | Pending sale | $750,000$143/sqft |
Source: Austin Board of REALTORS #2499928 Report a problem | ||
| 4/20/2017 | Listed for sale | $750,000+45.6%$143/sqft |
Source: Aslan Realty #2499928 Report a problem | ||
| 4/11/2013 | Listing removed | $515,000$98/sqft |
Source: KWRI-1, LTD #4959573 Report a problem | ||
| 3/19/2013 | Pending sale | $515,000$98/sqft |
Source: KWRI-1, LTD #4959573 Report a problem | ||
| 2/23/2013 | Price change | $515,000-1.9%$98/sqft |
Source: KWRI-1, LTD #4959573 Report a problem | ||
| 1/29/2013 | Listed for sale | $525,000$100/sqft |
Source: KWRI-1, LTD #8010274 Report a problem | ||
| 1/24/2013 | Pending sale | $525,000$100/sqft |
Source: KWRI-1, LTD #8010274 Report a problem | ||
| 1/3/2013 | Price change | $525,000-1.9%$100/sqft |
Source: KWRI-1, LTD #8010274 Report a problem | ||
| 10/23/2012 | Price change | $535,000-2.7%$102/sqft |
Source: KWRI-1, LTD #8010274 Report a problem | ||
| 9/18/2012 | Price change | $550,000-7.6%$105/sqft |
Source: KWRI-1, LTD #8010274 Report a problem | ||
| 8/30/2012 | Listed for sale | $595,000$114/sqft |
Source: KWRI-1, LTD #8010274 Report a problem | ||
Public tax history
| Year | Property taxes | Tax assessment |
|---|---|---|
| 2025 | $18,246 +10% | $1,018,532 +10% |
| 2024 | $16,585 +11.6% | $925,938 +10% |
| 2023 | $14,859 -13.1% | $841,762 |
| 2022 | $17,099 | $841,762 +10% |
| 2021 | -- | $765,238 +10% |
| 2020 | $16,017 +4.4% | $695,671 +4.8% |
| 2019 | $15,339 -1.9% | $664,120 -3.9% |
| 2018 | $15,638 | $691,190 +5.7% |
| 2017 | $15,638 +5.2% | $653,626 +10% |
| 2016 | $14,861 | $594,205 +10% |
| 2015 | $14,861 | $540,372 +10% |
| 2014 | $14,861 | $491,247 -1.8% |
| 2013 | -- | $500,000 +52.6% |
| 2012 | -- | $327,741 -31.5% |
| 2011 | -- | $478,363 |
Find assessor info on the county website
Monthly payment
Est. payment
Payment breakdown
Explore the cost of this home by adjusting the details. Changes won't be saved.Climate risks
Neighborhood: 78613
Nearby schools
Schools provided by the listing agent
- Elementary: Cypress
- Middle: Cedar Park
- High: Cedar Park
- District: Leander ISD
Source: Unlock MLS. This data may not be complete. We recommend contacting the local school district to confirm school assignments for this home.
- $338,9002 bd2 ba1.8k sqft2930 Grand Oaks Loop APT 601, Cedar Park, TX 78613Off Market
- $348,9002 bd3 ba1.7k sqft2930 Grand Oaks Loop APT 1201, Cedar Park, TX 78613Off Market
- $338,5002 bd2 ba1.7k sqft2930 Grand Oaks Loop APT 1701, Cedar Park, TX 78613Off Market
- $1,069,1004 bd5 ba4.8k sqft2804 Grand Oaks Loop, Cedar Park, TX 78613Off Market
Similar homes
- $994,9005 bd5 ba3.8k sqft2700 Lothian Dr, Cedar Park, TX 78613Active
 MLS ID #6934705, Jamie Moore, Kuper Sotheby's Int'l Realty. Unlock MLS
 - $1,050,0005 bd5 ba4.7k sqft1511 Parke Bluff Bnd, Cedar Park, TX 78613Active
 MLS ID #7350257, Seth Goldberg, Bramlett Partners. Unlock MLS
 - $1,075,0005 bd6 ba4.1k sqft101 Wigeon Cv, Cedar Park, TX 78613Active
 MLS ID #2827885, Stacy Zellner, Let's Move Austin LLC. Unlock MLS
 - $859,0005 bd4 ba4.5k sqft1303 Quiet Creek Dr, Cedar Park, TX 78613Active
 MLS ID #1535779, Forrest Higdon, Keller Williams Realty. Unlock MLS
 - $1,350,0005 bd6 ba4.1k sqft309 Santaluz Ln, Austin, TX 78732ActiveMLS ID #4019876, Jonny Wells, eXp Realty, LLC. Unlock MLS
- $1,075,0004 bd4 ba3.5k sqft11600 Hunters Green Trl, Austin, TX 78732ActiveMLS ID #8970839, Matt van Winkle, Compass RE Texas, LLC. Unlock MLS
- $1,399,0005 bd6 ba4.3k sqft12801 Arbor Lake Cv, Austin, TX 78732ActiveMLS ID #4999734, Daryl Fojtik, Advantage Austin Properties. Unlock MLS
- $1,198,0005 bd4 ba4.4k sqft2409 Legend Trl, Leander, TX 78641ActiveMLS ID #6842850, Christina Carrillo, Carrillo Realty. Unlock MLS
- $1,375,0005 bd4 ba4.3k sqft11008 Sierra Ridge Ct, Austin, TX 78739ActiveMLS ID #8113103, Jaymes Willoughby, Keller Williams Realty. Unlock MLS
- $1,099,0004 bd5 ba4k sqft12801 Thomas St, Austin, TX 78732ActiveMLS ID #8287453, Patrick Eitel, Keller Williams Realty. Unlock MLS
- $699,9004 bd3 ba2.9k sqft1807 Liberty Oaks Blvd, Cedar Park, TX 78613ActiveMLS ID #3008270, Kapila Zielinski, Coldwell Banker Realty. Unlock MLS
- $1,490,0004 bd4 ba4.2k sqft407 Bella Montagna Cir, Austin, TX 78734ActiveMLS ID #9749777, Sarah McAloon, Compass RE Texas, LLC. Unlock MLS
- $924,8005 bd4 ba3.6k sqft9500 Corbe Dr, Austin, TX 78726ActiveMLS ID #3930737, Vicky Harris, Coldwell Banker Realty. Unlock MLS
- $1,725,0005 bd5 ba4.9k sqft18817 Hidden Ridge Pl, Jonestown, TX 78645ActiveMLS ID #4098096, Chris Tinnell, Compass RE Texas, LLC. Unlock MLS
- $749,9004 bd3 ba3.7k sqft402 Bufflehead Ln, Cedar Park, TX 78613ActiveMLS ID #2005868, Meghan Matta, The Groove Realty. Unlock MLS
- $1,298,3004 bd4 ba4.4k sqft2312 Lakehurst Rd, Spicewood, TX 78669ActiveMLS ID #2390421, Lee Hollingsworth, Hollingsworth Real Estate GRP. Unlock MLS
- $1,145,0004 bd4 ba3.4k sqft3718 Lajitas, Leander, TX 78641ActiveMLS ID #2663714, Vanessa Nunez, Iron Creek Realty. Unlock MLS
- $1,075,0005 bd4 ba3.9k sqft608 Brave Face St, Leander, TX 78641ActiveMLS ID #4647980, Richard Keith, RC Keith Realty. Unlock MLS
- $1,899,0005 bd5 ba6.3k sqft104 Bella Strada Cv, Austin, TX 78734ActiveMLS ID #1659976, Jonny Wells, eXp Realty, LLC. Unlock MLS
- $1,185,0006 bd4 ba4.3k sqft16517 Along Creek Cv, Austin, TX 78717ActiveMLS ID #7595343, Boyd Popps, Smart Source Realty. Unlock MLS
