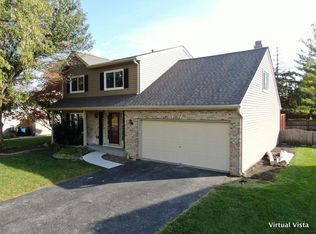
Welcome to this Brook Crossing beauty situated between Clow Elementary and Gregory Middle School, with Neuqua Valley High School down the road! This wonderfully refreshed home with thoughtfully renewed enhancements, NEW luxury vinyl plank flooring, and NEW carpet on all levels is the one to check all your boxes! Upon entry, enjoy an airy living room to dining room, leading to your kitchen and vaulted family room featuring a floor-to-ceiling fireplace, skylights and hardwood floors. Your kitchen is enjoyed by updated appliances, granite counters with breakfast-bar seating, spacious eating area, and a large walk-in pantry or laundry room conversion. Off the kitchen, through the sliding glass door, imagine relaxation in your hot tub, outdoor entertainment on your large patio, or the playing of backyard games...you'll love it! Four spacious bedrooms upstairs with great closet spaces and hall bath, including a spacious owner's suite, complete with ensuite bath, walk-in closet and vaulted ceiling. A full finished basement awaits with an additional bedroom and storage in abundance! Enjoy your inviting front and back manicured, fully fenced exterior, to include a shed and hot tub! Home improvements also include new roof, new siding, and gutters (all in 2020), windows with lifetime transferable warranty (2013), new & newer stainless steel appliances, cemented driveway, gorgeous stamped concrete walkway. This home enjoys a GREAT location, close to Crossings shopping/dining/movie corridor, school/community park, nature stream & sled hill, and trails/paths at Springbrook Prairie Forest Preserve and popular Knoch Knolls Park. Easy commute to all major highways, Metra, downtown Naperville and Block 59. Award winning schools just steps away! Contact me today for your private showing. Happy to Help!
Contingent
$539,900
2803 Springdale Cir, Naperville, IL 60564
5beds
2,275sqft
Single Family Residence
Built in 1985
10,400 Square Feet Lot
$-- Zestimate®
$237/sqft
$-- HOA
What's special
Floor-to-ceiling fireplaceFull finished basementHot tubFour spacious bedrooms upstairsGreat closet spacesSpacious eating areaLarge walk-in pantry
- 48 days
- 189
- 2
Likely to sell faster than
Zillow last checked:
Listing updated:
Listed by:
Debra Stenke-Lendino, CSC 630-596-3672,
john greene, Realtor
Source: MRED as distributed by MLS GRID,MLS#: 12744822
Facts & features
Interior
Bedrooms & bathrooms
- Bedrooms: 5
- Bathrooms: 3
- Full bathrooms: 2
- 1/2 bathrooms: 1
Rooms
- Room types: Bedroom 5, Eating Area, Recreation Room, Storage
Primary bedroom
- Features: Flooring (Carpet), Bathroom (Full)
- Level: Second
- Area: 210 Square Feet
- Dimensions: 15X14
Bedroom 2
- Features: Flooring (Carpet)
- Level: Second
- Area: 228 Square Feet
- Dimensions: 19X12
Bedroom 3
- Features: Flooring (Carpet)
- Level: Second
- Area: 143 Square Feet
- Dimensions: 13X11
Bedroom 4
- Features: Flooring (Laminate)
- Level: Second
- Area: 110 Square Feet
- Dimensions: 11X10
Bedroom 5
- Features: Flooring (Carpet)
- Level: Basement
- Area: 130 Square Feet
- Dimensions: 13X10
Dining room
- Features: Flooring (Luxury Vinyl)
- Level: Main
- Area: 130 Square Feet
- Dimensions: 13X10
Eating area
- Features: Flooring (Luxury Vinyl)
- Level: Main
- Area: 130 Square Feet
- Dimensions: 13X10
Family room
- Features: Flooring (Hardwood)
- Level: Main
- Area: 266 Square Feet
- Dimensions: 19X14
Kitchen
- Features: Kitchen (Eating Area-Breakfast Bar, Eating Area-Table Space, Pantry-Walk-in, Granite Counters), Flooring (Luxury Vinyl)
- Level: Main
- Area: 130 Square Feet
- Dimensions: 13X10
Living room
- Features: Flooring (Luxury Vinyl)
- Level: Main
- Area: 187 Square Feet
- Dimensions: 17X11
Recreation room
- Features: Flooring (Carpet)
- Level: Basement
- Area: 384 Square Feet
- Dimensions: 32X12
Storage
- Level: Basement
- Area: 400 Square Feet
- Dimensions: 20X20
Heating
- Natural Gas, Forced Air
Cooling
- Central Air
Appliances
- Included: Range, Microwave, Dishwasher, Refrigerator, Washer, Dryer, Disposal, Stainless Steel Appliance(s)
- Laundry: Multiple Locations
Features
- Vaulted Ceiling(s), Walk-In Closet(s), Granite Counters, Separate Dining Room, Pantry
- Flooring: Hardwood
- Windows: Skylight(s)
- Basement: Finished,Full
- Attic: Dormer
- Number of fireplaces: 1
- Fireplace features: Wood Burning, Family Room
Interior area
- Total structure area: 3,971
- Total interior livable area: 2,275 sqft
- Finished area below ground: 1,196
Property
Parking
- Total spaces: 2
- Parking features: Concrete, Yes, Attached, Garage
- Attached garage spaces: 2
Accessibility
- Accessibility features: No Disability Access
Features
- Stories: 2
- Patio & porch: Patio
- Has spa: Yes
- Spa features: Outdoor Hot Tub
- Fencing: Fenced
Lot
- Size: 10,400 Square Feet
- Dimensions: 130x80
- Features: Landscaped
Details
- Additional structures: Shed(s)
- Parcel number: 0701024150070000
- Special conditions: None
- Other equipment: Sump Pump
Construction
Type & style
- Home type: SingleFamily
- Architectural style: Traditional
- Property subtype: Single Family Residence
Materials
- Vinyl Siding
- Roof: Asphalt
Condition
- New construction: No
- Year built: 1985
Utilities & green energy
- Electric: Circuit Breakers
- Sewer: Public Sewer
- Water: Public
Community & HOA
Community
- Features: Park, Curbs, Sidewalks, Street Lights, Street Paved
HOA
- Services included: None
Location
- Region: Naperville
Financial & listing details
- Price per square foot: $237/sqft
- Tax assessed value: $457,359
- Annual tax amount: $9,462
- Date on market: 8/28/2026
- Ownership: Fee Simple
Estimated market value
Not available
Estimated sales range
Not available
Not available
Price history
| Date | Event | Price |
|---|---|---|
| 9/8/2026 | Contingent | $539,900$237/sqft |
Source:  MRED as distributed by MLS GRID #12744822 Report a problem MRED as distributed by MLS GRID #12744822 Report a problem | ||
| 8/28/2026 | Listed for sale | $539,900+121.3%$237/sqft |
Source: MRED as distributed by MLS GRID #12744822 Report a problem | ||
| 2/5/2003 | Sold | $244,000$107/sqft |
Source: Public Record Report a problem | ||
Public tax history
| Year | Property taxes | Tax assessment |
|---|---|---|
| 2024 | $9,462 +5.1% | $152,453 +13.2% |
| 2023 | $9,003 +2.4% | $134,676 +5.7% |
| 2022 | $8,796 +4.7% | $127,403 +5% |
| 2021 | $8,401 +2% | $121,336 +1.6% |
| 2020 | $8,240 +1.8% | $119,413 +2.9% |
| 2019 | $8,095 +3.1% | $116,048 +4.7% |
| 2018 | $7,852 +1.6% | $110,825 +2.6% |
| 2017 | $7,729 +0.2% | $107,964 +2.2% |
| 2016 | $7,712 +15.1% | $105,640 +4% |
| 2015 | $6,702 | $101,577 +17.9% |
| 2014 | $6,702 +1.7% | $86,137 |
| 2013 | $6,592 +4.1% | $86,137 |
| 2012 | $6,335 -8.9% | $86,137 -30% |
| 2011 | $6,953 +3.2% | $123,050 +18.6% |
| 2010 | $6,740 +6% | $103,712 -1.7% |
| 2009 | $6,360 +0.4% | $105,506 |
| 2008 | $6,336 | $105,506 +2.4% |
| 2007 | -- | $103,006 +9.9% |
| 2006 | $5,788 +2.3% | $93,720 +6.2% |
| 2005 | $5,657 +8.5% | $88,224 +11.5% |
| 2004 | $5,215 +2.4% | $79,100 +4.8% |
| 2003 | $5,093 +2.5% | $75,443 +4.1% |
| 2002 | $4,970 +7.8% | $72,447 +7.8% |
| 2001 | $4,610 +14.1% | $67,230 +11.9% |
| 2000 | $4,039 | $60,090 |
Find assessor info on the county website
Monthly payment
Est. payment
Payment breakdown
Explore the cost of this home by adjusting the details. Changes won't be saved.Climate risks
Neighborhood: Brook Crossings
Nearby schools
Schools provided by the listing agent
- Elementary: Clow Elementary School
- Middle: Gregory Middle School
- High: Neuqua Valley High School
- District: 204
Source: MRED as distributed by MLS GRID. This data may not be complete. We recommend contacting the local school district to confirm school assignments for this home.
- $561,2004 bd3 ba2.3k sqft2807 Springdale Cir, Naperville, IL 60564Off Market
- $464,7004 bd2 ba1.8k sqft2799 Springdale Cir, Naperville, IL 60564Off Market
- $433,8004 bd2 ba1.2k sqft2811 Springdale Cir, Naperville, IL 60564Off Market
- $528,000-- bd2 ba2.2k sqft2795 Springdale Cir, Naperville, IL 60564Off Market
Similar homes
- $599,9994 bd3 ba2.8k sqft2131 Skylane Dr, Naperville, IL 60564Active
 MLS ID #12774445, Rohit Bamzai, ABR, RE/MAX Professionals Select. MRED as distributed by MLS GRID
 - $574,9993 bd2 ba2.3k sqft2308 Flambeau Dr, Naperville, IL 60564Active
 MLS ID #12746080, Genine Gaertner, john greene, Realtor. MRED as distributed by MLS GRID
 - $749,9005 bd3 ba2.3k sqft3207 Barnes Ln, Naperville, IL 60564Active
 MLS ID #12754326, Holli Thurston, ABR,CSC,SRES,SRS, Weichert, Realtors - Homes by Presto. MRED as distributed by MLS GRID
 - $499,9994 bd2 ba1.9k sqft5 Redstart Rd, Naperville, IL 60565Active
 MLS ID #12774582, Walter Burrell, Coldwell Banker Realty. MRED as distributed by MLS GRID
