Well-maintained 4 bedroom, 2.5 bath Colonial offering 2,100 sq ft of comfortable living space! Welcoming foyer opens to a formal living room with large picture window and formal dining room accented with chair railing. Spacious kitchen features abundant counter and cupboard space, stainless steel appliances that stay, and adjoining morning room with access to the screened-in porch. Enjoy outdoor living from the porch to the backyard deck overlooking the beautifully landscaped yard with storage shed. Cozy family room located directly off the kitchen includes a gas fireplace and built-in bookshelves. Convenient first-floor half bath. Second floor offers 4 spacious bedrooms including the primary suite with remodeled private bath featuring a walk-in shower. Beautifully remodeled main bath. Finished rec room in basement provides additional living and entertaining space. Attached 2-car garage. A wonderful opportunity to own a lovingly maintained home with great space inside and out! Sellers are providing a one year home owner's warranty. Roof and gutters replaced 2021. Furnace and A/C 2022. Updated electric panels 2023.
Pending
$550,000
2808 W Asplin Dr, Rocky River, OH 44116
4beds
2,370sqft
Single Family Residence
Built in 1963
0.28 Acres Lot
$-- Zestimate®
$232/sqft
$-- HOA
What's special
Gas fireplaceStorage shedConvenient first-floor half bathScreened-in porchWelcoming foyerBeautifully remodeled main bathBuilt-in bookshelves
- 51 days |
- 92 |
- 0 |
Likely to sell faster than
Zillow last checked:
Listing updated:
Listed by:
Lisa Harwood 440-823-5692 lisaharwood@remax.net,
RE/MAX Crossroads Properties
Source: MLS Now,MLS#: 5222259 Originating MLS: Akron Cleveland Association of REALTORS
Originating MLS: Akron Cleveland Association of REALTORSFacts & features
Interior
Bedrooms & bathrooms
- Bedrooms: 4
- Bathrooms: 3
- Full bathrooms: 2
- 1/2 bathrooms: 1
- Main level bathrooms: 1
Primary bedroom
- Description: Flooring: Carpet
- Features: Window Treatments
- Level: Second
- Dimensions: 16 x 11
Bedroom
- Description: Flooring: Carpet
- Features: Window Treatments
- Level: Second
- Dimensions: 12 x 11
Bedroom
- Description: Flooring: Carpet
- Features: Window Treatments
- Level: Second
- Dimensions: 15 x 11
Bedroom
- Description: Flooring: Carpet
- Features: Window Treatments
- Level: Second
- Dimensions: 15 x 11
Primary bathroom
- Description: Flooring: Ceramic Tile
- Level: Second
- Dimensions: 9 x 5
Bathroom
- Description: Flooring: Ceramic Tile
- Level: Second
- Dimensions: 8 x 7
Dining room
- Description: Flooring: Carpet
- Features: Window Treatments
- Level: First
- Dimensions: 11 x 10
Entry foyer
- Description: Flooring: Wood
- Level: First
- Dimensions: 10 x 7
Family room
- Description: Flooring: Wood
- Features: Bookcases, Fireplace, Window Treatments
- Level: First
- Dimensions: 18 x 11
Kitchen
- Description: Flooring: Wood
- Features: Breakfast Bar
- Level: First
- Dimensions: 13 x 12
Living room
- Description: Flooring: Carpet
- Features: Window Treatments
- Level: First
- Dimensions: 16 x 15
Recreation
- Description: Flooring: Carpet
- Level: Basement
- Dimensions: 18 x 15
Sitting room
- Description: Flooring: Wood
- Level: First
- Dimensions: 14 x 9
Heating
- Forced Air, Gas
Cooling
- Central Air, Ceiling Fan(s)
Appliances
- Included: Dishwasher, Disposal, Microwave, Range, Refrigerator
- Laundry: In Basement
Features
- Breakfast Bar, Bookcases, Ceiling Fan(s), Kitchen Island
- Windows: Window Treatments
- Basement: Partially Finished
- Number of fireplaces: 1
- Fireplace features: Family Room, Gas
Interior area
- Total structure area: 2,370
- Total interior livable area: 2,370 sqft
- Finished area above ground: 2,100
- Finished area below ground: 270
Video & virtual tour
Property
Parking
- Total spaces: 2
- Parking features: Attached, Garage, Garage Door Opener, Paved
- Attached garage spaces: 2
Features
- Levels: Two
- Stories: 2
- Patio & porch: Deck, Enclosed, Patio, Porch
- Fencing: None
Lot
- Size: 0.28 Acres
Details
- Additional structures: Shed(s)
- Parcel number: 30317043
Construction
Type & style
- Home type: SingleFamily
- Architectural style: Colonial
- Property subtype: Single Family Residence
Materials
- Aluminum Siding
- Roof: Asphalt,Fiberglass
Condition
- Year built: 1963
Details
- Warranty included: Yes
Utilities & green energy
- Sewer: Public Sewer
- Water: Public
Community & HOA
HOA
- Has HOA: No
Location
- Region: Rocky River
Financial & listing details
- Price per square foot: $232/sqft
- Tax assessed value: $381,300
- Annual tax amount: $7,353
- Date on market: 6/29/2026
- Cumulative days on market: 52 days
- Listing terms: Cash,Conventional
Estimated market value
Not available
Estimated sales range
Not available
Not available
Price history
| Date | Event | Price |
|---|---|---|
| 7/3/2026 | Pending sale | $550,000$232/sqft |
Source:  MLS Now #5222259 Report a problem MLS Now #5222259 Report a problem | ||
| 6/29/2026 | Listed for sale | $550,000$232/sqft |
Source: MLS Now #5222259 Report a problem | ||
Public tax history
| Year | Property taxes | Tax assessment |
|---|---|---|
| 2025 | $7,353 -0.3% | $133,460 |
| 2024 | $7,377 +7.3% | $133,460 +29.4% |
| 2023 | $6,876 +0.7% | $103,150 |
| 2022 | $6,829 +9.2% | $103,150 |
| 2021 | $6,253 -0.4% | $103,150 +14% |
| 2020 | $6,277 -0.6% | $90,480 |
| 2019 | $6,318 +2.7% | $90,480 |
| 2018 | $6,150 +11.9% | $90,480 +23.2% |
| 2017 | $5,496 +2.7% | $73,430 |
| 2016 | $5,352 | $73,430 |
| 2015 | $5,352 -1.7% | $73,430 +3% |
| 2014 | $5,444 +1.2% | $71,300 |
| 2013 | $5,377 +3.1% | $71,300 |
| 2012 | $5,215 +8.9% | $71,300 +1.9% |
| 2011 | $4,790 +901.9% | $70,000 |
| 2010 | $478 -89.7% | $70,000 |
| 2009 | $4,651 -1.6% | $70,000 -5% |
| 2008 | $4,725 +9.7% | $73,680 |
| 2007 | $4,309 -0.1% | $73,680 |
| 2006 | $4,315 +1.4% | $73,680 +6.1% |
| 2005 | $4,254 +8.9% | $69,450 |
| 2004 | $3,905 +6.2% | $69,450 |
| 2003 | $3,676 +5.6% | $69,450 +9.5% |
| 2002 | $3,480 -44.2% | $63,420 |
| 2001 | $6,234 -0.5% | $63,420 |
| 2000 | $6,266 | $63,420 |
Find assessor info on the county website
Monthly payment
Est. payment
Payment breakdown
Explore the cost of this home by adjusting the details. Changes won't be saved.Climate risks
Neighborhood: 44116
Nearby schools
GreatSchools rating
- NAGoldwood Primary Elementary SchoolGrades: K-2Distance: 0.5 mi
- 8/10Rocky River Middle SchoolGrades: 6-8Distance: 1.8 mi
- 9/10Rocky River High SchoolGrades: 9-12Distance: 1.4 mi
Schools provided by the listing agent
- District: Rocky River CSD - 1826
Source: MLS Now. This data may not be complete. We recommend contacting the local school district to confirm school assignments for this home.
- $550,7004 bd2 ba2.1k sqft2798 W Asplin Dr, Rocky River, OH 44116Off Market
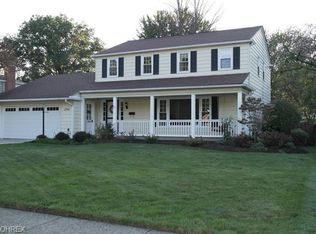
- $401,5003 bd1 ba1.5k sqft2820 W Asplin Dr, Rocky River, OH 44116Off Market
- $422,4004 bd3 ba2.6k sqft22698 Laramie Dr, Rocky River, OH 44116Off Market
- $407,5003 bd2 ba1.8k sqft2788 W Asplin Dr, Rocky River, OH 44116Off Market
- $470,4003 bd2 ba1.9k sqft2807 Tonawanda Dr, Rocky River, OH 44116Off Market
- $440,7003 bd2 ba2.4k sqft2817 Tonawanda Dr, Rocky River, OH 44116Off Market
- $470,0004 bd2 ba2.2k sqft22596 Laramie Dr, Rocky River, OH 44116Off Market
- $416,8003 bd2 ba1.5k sqft22756 Laramie Dr, Rocky River, OH 44116Off Market
A local agent can set up tours, give advice and negotiate with sellers.
Similar homes
- $525,0004 bd3 ba2k sqft4161 Leona Dr, Rocky River, OH 44116For Sale
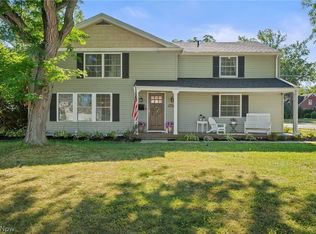 MLS ID #5233881, Sara B DiFranco, RE/MAX Results. MLS Now
 - $446,0003 bd3 ba2.9k sqft9 Aberdeen Ct, Rocky River, OH 44116For Sale
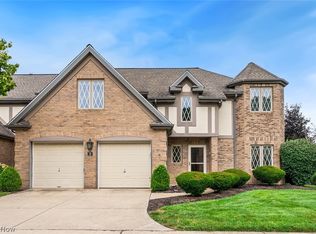 MLS ID #5235510, Gregory Erlanger, Keller Williams Citywide. MLS Now
 - $530,0005 bd4 ba3k sqft1855 Settlers Reserve Way, Westlake, OH 44145For Sale
 MLS ID #5231096, Leilani M Bowersock, Coldwell Banker Schmidt Realty. MLS Now
 - $475,0004 bd3 ba2.7k sqft19670 S Sagamore Rd, Fairview Park, OH 44126For Sale
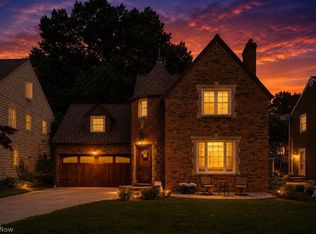 MLS ID #5231419, Alison M Baranek, Berkshire Hathaway HomeServices Stouffer Realty. MLS Now
 - $614,9003 bd3 ba3.2k sqft10 Hidden Valley Dr #10, Rocky River, OH 44116For SaleMLS ID #5233490, Thomas Kelly, Keller Williams Citywide. MLS Now
- $519,9004 bd4 ba2.6k sqft1127 Fireside Trl, Broadview Heights, OH 44147For SaleMLS ID #5235803, Kyle Cutler, EXP Realty, LLC.. MLS Now
- $499,0004 bd3 ba2.1k sqft15340 Cowley Rd, Columbia Station, OH 44028For SaleMLS ID #5235671, Eric Tepfenhart, JMG Ohio. MLS Now
- $510,0004 bd3 ba2.8k sqft5550 Avon Belden Rd, North Ridgeville, OH 44039For SaleMLS ID #5224329, Kendra Wensing, Home Equity Realty Group. MLS Now
- $438,8883 bd3 ba2.6k sqft28098 Settlers Reserve Way, Westlake, OH 44145For SaleMLS ID #5223142, Gregg M Wasilko, Howard Hanna. MLS Now
- $450,0004 bd3 ba2.6k sqft17069 Partridge Dr, Strongsville, OH 44136For SaleMLS ID #5236853, Mike Kackloudis, RE/MAX Above & Beyond. MLS Now
- $419,9003 bd2 ba2.3k sqft32078 Willow Cir, Avon Lake, OH 44012For SaleMLS ID #5237128, Christina M Higgins, Howard Hanna. MLS Now
- $529,0004 bd5 ba3.3k sqft3528 Brook Ct, Avon, OH 44011For SaleMLS ID #5231074, PJ Printy, The Holden Agency. MLS Now
- $415,0003 bd3 ba2k sqft7012 Morning Dove Ln, Olmsted Township, OH 44138For SaleMLS ID #5236674, Caprina M Gates, EXP Realty, LLC.. MLS Now
- $379,0004 bd3 ba2.1k sqft24528 Scott Blvd, Olmsted Falls, OH 44138For SaleMLS ID #5235583, Sarah Hendershot, Redfin Real Estate Corporation. MLS Now
- $349,0003 bd2 ba1.4k sqft23111 Lincolnshire Dr, Bay Village, OH 44140For SaleMLS ID #5215743, Ashley M Saxe, EXP Realty, LLC.. MLS Now
- $289,9004 bd2 ba2.5k sqft23235 Mildred Ave, North Olmsted, OH 44070For SaleMLS ID #5217765, Tatyana Krilova, Howard Hanna. MLS Now
- $495,0004 bd3 ba2.8k sqft2470 Stiegler Rd, Valley City, OH 44280For SaleMLS ID #5233711, Jenna Bartone, RE/MAX Above & Beyond. MLS Now
- $377,7004 bd3 ba2.4k sqft5364 Hampton Dr, North Olmsted, OH 44070For SaleMLS ID #5225760, Michelle Green, Russell Real Estate Services. MLS Now
- $324,9003 bd2 ba1.7k sqft2841 Clague Rd, North Olmsted, OH 44070For SaleMLS ID #5232693, Joshua Hammond, Russell Real Estate Services. MLS Now
- $400,0005 bd3 ba2.1k sqft141 Sunset Dr, Berea, OH 44017For SaleMLS ID #5234574, Sylvia Incorvaia, EXP Realty, LLC.. MLS Now
