Discover unparalleled comfort and classic charm in this Englewood ranch home, offering a serene retreat on a generous 0.32-acre lot. This brick home has a welcoming covered front porch, and attached two-car garage with a concrete driveway create an inviting first impression. Step inside to a home where thoughtful design elements enhance everyday living, beginning with a vibrant dining area featuring rich laminate floors and an elegant chandelier, seamlessly flowing into a comfortable sitting area.. The heart of this residence is a well-appointed kitchen, showcasing stainless steel appliances, including a dishwasher, microwave, and refrigerator, complemented by warm wood cabinetry and a practical Corian countertops. Overlooking the cozy living area, the kitchen provides an ideal setting for both casual meals and entertaining. The family room itself is a haven of relaxation, boasting soft carpet, ample natural light, and a warm brick fireplace, perfect for gathering. Each of the three generously sized bedrooms offers a cozy atmosphere. The primary bedroom has lots of room for a sitting area and king size bed. Two full bathrooms offer modern amenities, including a marble-topped vanity and subway tile tub surround in hall bath with soaking tub, and a sleek tiled shower in the other. Functionality is key, with a dedicated laundry area equipped with a washer and dryer, ample storage, a doggie door and an essential utility closet. Climate control is efficiently managed with central air and forced air heating replaced in 2022. Outside, an inviting covered patio extends the living space, perfect for outdoor dining and entertaining, with convenient backyard access. The deep, well-maintained backyard is a true oasis, featuring a storage shed and a hobby shop with Heat & a/c, a fire pit, and mature shade trees, fully fenced. Please see update list in Supplements. Some photos are virtually staged.
Accepting backups
$309,700
281 Scott Dr, Englewood, OH 45322
3beds
2,168sqft
:
Get pre-qualified$2,293/mo
Single Family Residence
Built in 1977
0.32 Acres Lot
$303,900 Zestimate®
$143/sqft
$-- HOA
What's special
Brick homeStorage shedFire pitDoggie doorWell-appointed kitchenThree generously sized bedroomsPractical corian countertops
- 45 days |
- 206 |
- 3 |
Likely to sell faster than
Zillow last checked:
Listing updated:
Listed by:
Paige R Jackson 937-672-9598,
Howard Hanna Real Estate Serv,
Garry Compton 937-609-8042,
Howard Hanna Real Estate Serv
Source: DABR MLS,MLS#: 961704 Originating MLS: Dayton Area Board of REALTORS
Originating MLS: Dayton Area Board of REALTORSFacts & features
Interior
Bedrooms & bathrooms
- Bedrooms: 3
- Bathrooms: 2
- Full bathrooms: 2
- Main level bathrooms: 2
Primary bedroom
- Level: Main
- Dimensions: 25 x 14
Bedroom
- Level: Main
- Dimensions: 12 x 12
Bedroom
- Level: Main
- Dimensions: 12 x 10
Breakfast room nook
- Level: Main
- Dimensions: 12 x 13
Entry foyer
- Level: Main
- Dimensions: 7 x 6
Family room
- Level: Main
- Dimensions: 28 x 19
Kitchen
- Level: Main
- Dimensions: 13 x 11
Laundry
- Level: Main
- Dimensions: 15 x 6
Living room
- Level: Main
- Dimensions: 18 x 12
Heating
- Electric, Forced Air, Heat Pump
Cooling
- Central Air, Heat Pump
Appliances
- Included: Dryer, Dishwasher, Microwave, Range, Refrigerator, Washer
Features
- Ceiling Fan(s), Kitchen/Family Room Combo, Pantry, Remodeled, Solid Surface Counters
- Windows: Bay Window(s), Double Pane Windows, Wood Frames
- Number of fireplaces: 1
- Fireplace features: One, Glass Doors, Wood Burning
Interior area
- Total structure area: 2,168
- Total interior livable area: 2,168 sqft
Property
Parking
- Total spaces: 2
- Parking features: Attached, Garage, Two Car Garage, Garage Door Opener, Storage
- Attached garage spaces: 2
Features
- Levels: One
- Stories: 1
- Exterior features: Storage
Lot
- Size: 0.32 Acres
- Dimensions: 100 x 140
Details
- Additional structures: Shed(s)
- Parcel number: M57006170024
- Zoning: Residential
- Zoning description: Residential
Construction
Type & style
- Home type: SingleFamily
- Architectural style: Ranch
- Property subtype: Single Family Residence
Materials
- Brick
- Foundation: Slab
Condition
- Year built: 1977
Utilities & green energy
- Water: Public
- Utilities for property: Sewer Available, Water Available
Community & HOA
Community
- Subdivision: Beechwood Heights
HOA
- Has HOA: No
Location
- Region: Englewood
Financial & listing details
- Price per square foot: $143/sqft
- Tax assessed value: $224,540
- Annual tax amount: $4,884
- Date on market: 6/14/2026
- Listing terms: Conventional,FHA,VA Loan
Estimated market value
$303,900
$289,000 - $319,000
$2,367/mo
Price history
| Date | Event | Price |
|---|---|---|
| 7/3/2026 | Pending sale | $309,700$143/sqft |
Source: DABR MLS #961704 Report a problem | ||
| 6/15/2026 | Listed for sale | $309,700+169.3%$143/sqft |
Source:  DABR MLS #961704 Report a problem DABR MLS #961704 Report a problem | ||
| 6/2/2016 | Sold | $115,000$53/sqft |
Source: Public Record Report a problem | ||
| 4/25/2016 | Pending sale | $115,000+27.8%$53/sqft |
Source: RE/MAX Alliance #706028 Report a problem | ||
| 4/11/2016 | Sold | $90,000-21.7%$42/sqft |
Source: Public Record Report a problem | ||
| 3/16/2016 | Listed for sale | $115,000-9.8%$53/sqft |
Source: RE/MAX Alliance #706028 Report a problem | ||
| 9/2/1998 | Sold | $127,500$59/sqft |
Source: Public Record Report a problem | ||
Public tax history
| Year | Property taxes | Tax assessment |
|---|---|---|
| 2025 | $4,884 +5.7% | $78,590 |
| 2024 | $4,620 +3.2% | $78,590 |
| 2023 | $4,476 +24.7% | $78,590 +62.1% |
| 2022 | $3,590 -0.3% | $48,490 |
| 2021 | $3,601 +1.2% | $48,490 |
| 2020 | $3,557 -1.5% | $48,490 +9.8% |
| 2019 | $3,610 +1.8% | $44,160 |
| 2018 | $3,545 +0.7% | $44,160 |
| 2017 | $3,521 +2.1% | $44,160 +6.6% |
| 2016 | $3,450 +32.6% | $41,440 |
| 2015 | $2,601 +7.7% | $41,440 |
| 2014 | $2,416 | $41,440 |
Find assessor info on the county website
Monthly payment
Est. payment
Payment breakdown
Explore the cost of this home by adjusting the details. Changes won't be saved.Climate risks
Neighborhood: 45322
Nearby schools
GreatSchools rating
- NAKleptz Early Childhood Learning CenterGrades: PK-1Distance: 0.6 mi
- 6/10Northmont Middle SchoolGrades: 6-8Distance: 1.5 mi
- 8/10Northmont High SchoolGrades: 7-12Distance: 1.6 mi
Schools provided by the listing agent
- District: Northmont
Source: DABR MLS. This data may not be complete. We recommend contacting the local school district to confirm school assignments for this home.
- $316,1005 bd3 ba1.9k sqft269 Scott Dr, Englewood, OH 45322Off Market
- $299,5004 bd2 ba1.9k sqft293 Scott Dr, Englewood, OH 45322Off Market
- $420,0003 bd3 ba2.2k sqft216 Old Carriage Dr, Englewood, OH 45322Off Market
- $355,0004 bd3 ba2.7k sqft214 Old Carriage Dr, Englewood, OH 45322Sold
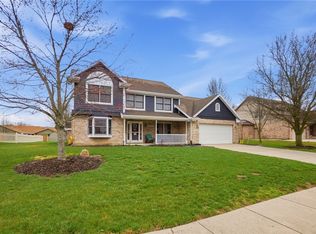
- $324,6004 bd3 ba2k sqft282 Scott Dr, Englewood, OH 45322Off Market
- $377,3004 bd2 ba2.3k sqft218 Old Carriage Dr, Englewood, OH 45322Off Market
- $253,1004 bd2 ba1.5k sqft257 Scott Dr, Englewood, OH 45322Off Market
- $274,9003 bd3 ba2.1k sqft305 Scott Dr, Englewood, OH 45322Off Market
A local agent can set up tours, give advice and negotiate with sellers.
A local lender can help you make sure your offer is ready when you are.
Similar homes
- $274,9003 bd2 ba1.9k sqft550 Unger Ave, Englewood, OH 45322For Sale

 MLS ID #963083, Myles Greely, Keller Williams Community Part. DABR MLS
 - $320,0004 bd3 ba2.4k sqft2005 Clearstream Way, Clayton, OH 45315For Sale
 MLS ID #958610, Karel Thompson, Coldwell Banker Heritage. DABR MLS
 - $310,0004 bd3 ba2.4k sqft6443 Noranda Dr, Dayton, OH 45415For Sale
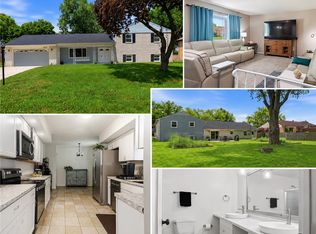 MLS ID #964082, Alyssa Painter, NavX Realty, LLC. DABR MLS
 - $254,9004 bd3 ba1.9k sqft825 Martindale Rd, Englewood, OH 45322For Sale
 MLS ID #962642, Teri Hoops, Keller Williams Home Town Rlty. DABR MLS
 - $289,0004 bd1 ba2k sqft7543 Wellbaum Rd, Brookville, OH 45309For SaleMLS ID #962760, Arielle Feustel, Keller Williams Advisors Rlty. DABR MLS
- $269,9003 bd2 ba2.2k sqft4200 Linchmere Dr, Dayton, OH 45415For SaleMLS ID #959467, Tami Holmes, Tami Holmes Realty. DABR MLS
- $319,9004 bd3 ba2.2k sqft321 Allanhurst Ave, Vandalia, OH 45377For SaleMLS ID #958279, Jackie L Halderman, Sibcy Cline Inc.. DABR MLS
- $310,0004 bd3 ba1.8k sqft7359 Brookville Salem Rd, Brookville, OH 45309For SaleMLS ID #951972, Carolyn J Miller-Hill, RE/MAX Victory + Affiliates. DABR MLS
- $325,0004 bd3 ba2.9k sqft407 Thelma Ave, Dayton, OH 45415For SaleMLS ID #958180, Cathy McGrail, Keller Williams Home Town Rlty. DABR MLS
- $379,9003 bd2 ba1.8k sqft10619 Frederick Pike, Vandalia, OH 45377For SaleMLS ID #960312, Eric Stoner, NavX Realty, LLC. DABR MLS
- $295,0003 bd3 ba2.2k sqft124 Sue Dr, Germantown, OH 45327For SaleMLS ID #964818, Melissa Erbaugh, Keller Williams Community Part. DABR MLS
- $330,0003 bd2 ba1.7k sqft1323 W State Route 571, Tipp City, OH 45371For SaleMLS ID #955519, Kerry Santiago, Coldwell Banker Heritage. DABR MLS
- $299,9003 bd3 ba1.7k sqft3594 Jonathon Dr, Dayton, OH 45434For SaleMLS ID #954247, Bonnie B Joly, Irongate Inc.. DABR MLS
- $312,9004 bd3 ba2.2k sqft10833 Kendig Rd, New Carlisle, OH 45344For SaleMLS ID #958071, Marcia Moore, Coldwell Banker Heritage. DABR MLS
- $290,0004 bd3 ba2.6k sqft3467 Zephyr Dr, Dayton, OH 45414For SaleMLS ID #959965, Dylan Cassidy, Howard Hanna Real Estate Serv. DABR MLS
- $299,9004 bd3 ba2.2k sqft4308 Ridgepath Dr, Dayton, OH 45424For SaleMLS ID #964511, Erika Halburnt, Bella Realty Group. DABR MLS
- $304,9004 bd3 ba2k sqft4813 Redbay Dr, Dayton, OH 45424For SaleMLS ID #963138, Haydee Wright, Howard Hanna Real Estate Serv. DABR MLS
- $289,9003 bd2 ba1.2k sqft1905 Fenner Rd, Troy, OH 45373For SaleMLS ID #963852, Jackie L Halderman, Sibcy Cline Inc.. DABR MLS
- $299,9003 bd3 ba1.9k sqft4939 Sweetbirch Dr, Dayton, OH 45424For SaleMLS ID #960850, Tami Holmes, Tami Holmes Realty. DABR MLS
- $359,9004 bd4 ba2.9k sqft5757 Ericsson Way, Dayton, OH 45426For SaleMLS ID #962875, Philip L Herman, RE/MAX Real Estate Specialists. DABR MLS
