Vaulted ceilings, a fully reimagined designer kitchen, and a backyard built for unforgettable nights and weekends set the tone for this upgraded 4-bedroom, 3.5-bath home, just minutes from Hwy 75 and historic downtown McKinney. Step through the front door and into soaring living spaces filled with natural light and all-new paint, warm luxury vinyl plank flooring, and an open-concept layout that feels both expansive and inviting. The renovated kitchen steals the spotlight with rich navy blue cabinetry, gold hardware, quartz countertops, double ovens, a gas range with pot filler, and all appliances replaced in 2022. Originally designed as a formal dining room, the remodeled layout now creates an extended kitchen and entertaining area with additional cabinetry and counter space ideal for a coffee bar, serving station, prep area, or hosting spread during gatherings. The breakfast nook adds another layer of function and charm with built-in seating, hidden storage, and backyard views. The downstairs primary suite offers room to unwind, complete with oversized windows and a spacious ensuite bath with dual vanities and a dedicated makeup area. Blackout blinds in every bedroom help create restful retreats throughout the home. Upstairs, the library is a rare standout feature with walls of built-in shelving ready for books, collectibles, hobbies, or a quiet work-from-home setup. The backyard is where the home further sets itself apart. A massive 35’ x 17’ patio and covered pergola create an outdoor living space made for game days, late dinners, and slow evenings outside. Beyond the patio, the yard features a full sport court with an in-ground Goalrilla basketball goal, turfed trampoline area, and storage shed. Big upgrades, flexible spaces, exciting outdoor living, and a location that keeps you close to shopping, dining, and commuter routes, while still feeling tucked away, all make this one a home you can’t miss.
Pending
Price cut: $5K (7/9)
$495,000
2810 Rosewood Blvd, McKinney, TX 75071
4beds
2,654sqft
Single Family Residence
Built in 2001
8,276 Square Feet Lot
$481,200 Zestimate®
$187/sqft
$-- HOA
What's special
All-new paintOversized windowsStorage shedTurfed trampoline areaQuartz countertopsVaulted ceilingsDouble ovens
- 93 days |
- 87 |
- 3 |
Likely to sell faster than
Zillow last checked:
Listing updated:
Listed by:
Todd Tramonte 0515613 214-216-2161,
Market Experts Realty 214-216-2161,
Jeremy Payne 0697384 972-269-5074,
Market Experts Realty
Source: NTREIS,MLS#: 21242883
Facts & features
Interior
Bedrooms & bathrooms
- Bedrooms: 4
- Bathrooms: 4
- Full bathrooms: 3
- 1/2 bathrooms: 1
Primary bedroom
- Features: Walk-In Closet(s)
- Level: First
- Dimensions: 13 x 17
Bedroom
- Level: Second
- Dimensions: 11 x 13
Bedroom
- Level: Second
- Dimensions: 11 x 12
Bedroom
- Level: Second
- Dimensions: 13 x 12
Primary bathroom
- Features: Dual Sinks, Garden Tub/Roman Tub, Stone Counters, Separate Shower
- Level: First
- Dimensions: 12 x 7
Breakfast room nook
- Level: First
- Dimensions: 11 x 10
Dining room
- Level: First
- Dimensions: 11 x 13
Other
- Level: Second
- Dimensions: 6 x 10
Other
- Level: Second
- Dimensions: 6 x 10
Half bath
- Level: First
- Dimensions: 4 x 6
Kitchen
- Features: Breakfast Bar, Built-in Features, Pantry, Solid Surface Counters
- Level: First
- Dimensions: 14 x 10
Library
- Level: Second
- Dimensions: 16 x 13
Living room
- Level: First
- Dimensions: 18 x 18
Utility room
- Features: Built-in Features, Utility Room
- Level: First
- Dimensions: 6 x 7
Heating
- Central, Natural Gas
Cooling
- Central Air, Ceiling Fan(s), Electric
Appliances
- Included: Some Gas Appliances, Double Oven, Dishwasher, Gas Cooktop, Disposal, Gas Oven, Plumbed For Gas, Vented Exhaust Fan, Water Purifier
- Laundry: Washer Hookup, Dryer Hookup, Laundry in Utility Room
Features
- Built-in Features, Decorative/Designer Lighting Fixtures, Double Vanity, Eat-in Kitchen, Granite Counters, High Speed Internet, Open Floorplan, Pantry, Cable TV, Vaulted Ceiling(s), Walk-In Closet(s), Wired for Sound
- Flooring: Carpet, Ceramic Tile, Luxury Vinyl Plank, Wood
- Windows: Bay Window(s), Window Coverings
- Has basement: No
- Number of fireplaces: 1
- Fireplace features: Gas Log, Gas Starter, Living Room, Masonry
Interior area
- Total interior livable area: 2,654 sqft
Video & virtual tour
Property
Parking
- Total spaces: 2
- Parking features: Door-Single, Driveway, Garage, Garage Door Opener, Garage Faces Side, Storage
- Attached garage spaces: 2
Features
- Levels: Two
- Stories: 2
- Patio & porch: Patio, Covered
- Exterior features: Awning(s), Basketball Court, Private Yard, Rain Gutters, Storage, Sport Court
- Pool features: None
- Fencing: Back Yard,Fenced,Privacy,Wood
Lot
- Size: 8,276 Square Feet
- Features: Back Yard, Interior Lot, Lawn, Landscaped, Subdivision, Few Trees
Details
- Additional structures: Shed(s), Storage
- Parcel number: R318100B01301
Construction
Type & style
- Home type: SingleFamily
- Architectural style: Traditional,Detached
- Property subtype: Single Family Residence
Materials
- Block
- Foundation: Slab
- Roof: Composition,Shingle
Condition
- Year built: 2001
Utilities & green energy
- Sewer: Public Sewer
- Water: Public
- Utilities for property: Electricity Connected, Natural Gas Available, Sewer Available, Separate Meters, Water Available, Cable Available
Community & HOA
Community
- Features: Curbs, Sidewalks
- Subdivision: Bradford Ridge
HOA
- Has HOA: No
Location
- Region: Mckinney
Financial & listing details
- Price per square foot: $187/sqft
- Tax assessed value: $476,923
- Annual tax amount: $8,333
- Date on market: 5/22/2026
- Cumulative days on market: 85 days
- Listing terms: Cash,Conventional,FHA,VA Loan
- Road surface type: Asphalt
Estimated market value
$481,200
$457,000 - $505,000
$2,883/mo
Price history
| Date | Event | Price |
|---|---|---|
| 7/23/2026 | Pending sale | $495,000$187/sqft |
Source: NTREIS #21242883 Report a problem | ||
| 7/21/2026 | Contingent | $495,000$187/sqft |
Source: NTREIS #21242883 Report a problem | ||
| 7/9/2026 | Price change | $495,000-1%$187/sqft |
Source: NTREIS #21242883 Report a problem | ||
| 5/22/2026 | Listed for sale | $500,000+58.8%$188/sqft |
Source: NTREIS #21242883 Report a problem | ||
| 9/6/2019 | Sold | -- |
Source: Agent Provided Report a problem | ||
| 8/26/2019 | Pending sale | $314,900$119/sqft |
Source: OmniKey Realty, LLC. #14073537 Report a problem | ||
| 7/24/2019 | Price change | $314,900-3.1%$119/sqft |
Source: OmniKey Realty, LLC. #14073537 Report a problem | ||
| 6/14/2019 | Price change | $324,900-3%$122/sqft |
Source: OmniKey Realty, LLC. #14073537 Report a problem | ||
| 4/25/2019 | Listed for sale | $335,000+97.1%$126/sqft |
Source: OmniKey Realty, LLC. #14073537 Report a problem | ||
| 3/30/2011 | Listing removed | -- |
Source: Web Agent Solutions, Inc #11483232 Report a problem | ||
| 3/8/2011 | Listed for sale | -- |
Source: Web Agent Solutions, Inc #11483232 Report a problem | ||
| 11/28/2010 | Listing removed | $170,000$64/sqft |
Source: Coldwell Banker Jane Henry, Realtors #11483232 Report a problem | ||
| 10/3/2010 | Listed for sale | $170,000$64/sqft |
Source: Coldwell Banker Jane Henry #11483232 Report a problem | ||
| 4/14/2010 | Sold | -- |
Source: Public Record Report a problem | ||
| 6/16/2004 | Sold | -- |
Source: Public Record Report a problem | ||
Public tax history
| Year | Property taxes | Tax assessment |
|---|---|---|
| 2025 | $6,673 -2.8% | $476,923 +4.3% |
| 2024 | $6,863 +11.1% | $457,185 +10% |
| 2023 | $6,179 | $415,623 +10% |
| 2022 | -- | $377,839 +10% |
| 2021 | $6,917 +0.5% | $343,490 +5.5% |
| 2020 | $6,884 +8.8% | $325,635 +9.3% |
| 2019 | $6,329 -0.6% | $297,843 +4.2% |
| 2018 | $6,367 +13.2% | $285,809 +4.6% |
| 2017 | $5,626 | $273,180 +1.9% |
| 2016 | $5,626 +14.6% | $268,177 +20% |
| 2015 | $4,909 | $223,569 +10.8% |
| 2014 | $4,909 | $201,699 +0.8% |
| 2013 | -- | $200,027 +9.4% |
| 2012 | -- | $182,833 +1.4% |
| 2011 | -- | $180,338 -2.3% |
| 2010 | -- | $184,584 -0.8% |
| 2009 | -- | $186,070 -0.8% |
| 2008 | -- | $187,554 +3.7% |
| 2007 | -- | $180,784 +0.8% |
| 2006 | -- | $179,342 -0.8% |
| 2005 | -- | $180,727 -2.3% |
| 2004 | -- | $185,029 -0.8% |
| 2003 | -- | $186,444 +19.7% |
| 2002 | -- | $155,788 +447.8% |
| 2000 | -- | $28,440 |
Find assessor info on the county website
Monthly payment
Est. payment
Payment breakdown
Explore the cost of this home by adjusting the details. Changes won't be saved.Climate risks
Neighborhood: 75071
Nearby schools
GreatSchools rating
- 7/10Slaughter Elementary SchoolGrades: K-5Distance: 0.2 mi
- 9/10Dr Jack Cockrill Middle SchoolGrades: 6-8Distance: 1 mi
- 7/10McKinney Boyd High SchoolGrades: 9-12Distance: 1.6 mi
Schools provided by the listing agent
- Elementary: Slaughter
- Middle: Dr Jack Cockrill
- High: Mckinney Boyd
- District: McKinney ISD
Source: NTREIS. This data may not be complete. We recommend contacting the local school district to confirm school assignments for this home.
- $425,3004 bd2 ba2.2k sqft2812 Rosewood Blvd, McKinney, TX 75071Off Market
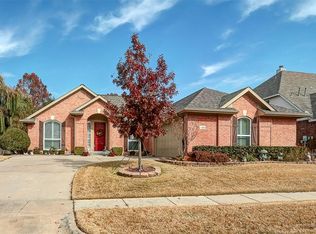
- $447,2004 bd2 ba2.8k sqft2808 Rosewood Blvd, McKinney, TX 75071Off Market
- $436,3003 bd2 ba2.1k sqft2807 Mayfair Ln, McKinney, TX 75071Off Market
- $--3 bd3 ba2.8k sqft2809 Mayfair Ln, McKinney, TX 75071Sold
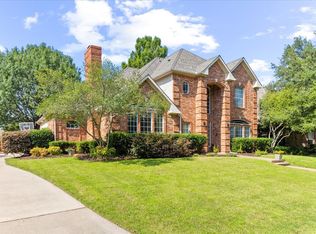
- $552,1004 bd3 ba2.7k sqft2805 Mayfair Ln, McKinney, TX 75071Off Market
- $--3 bd2 ba2.1k sqft2814 Rosewood Blvd, McKinney, TX 75071Sold
- $418,1003 bd2 ba2.2k sqft2811 Rosewood Blvd, McKinney, TX 75071Off Market
- $552,3005 bd4 ba3.3k sqft2809 Rosewood Blvd, McKinney, TX 75071Off Market
A local agent can set up tours, give advice and negotiate with sellers.
Similar homes
- $475,0004 bd3 ba2.5k sqft7420 E Fork Ln, McKinney, TX 75071For Sale
 MLS ID #21347572, Christine Barrera. NTREIS
 - $515,0004 bd3 ba2.5k sqft5405 N Briar Ridge Cir, McKinney, TX 75072For Sale
 MLS ID #21299198, Vanessa Buchalski. NTREIS
 - $440,0003 bd2 ba2.2k sqft5124 Forest Lawn Dr, McKinney, TX 75071For Sale
 MLS ID #21267546, Holly Milstead. NTREIS
 - $589,9995 bd4 ba3k sqft708 Brookwater Dr, McKinney, TX 75071For Sale
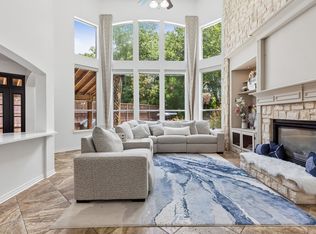 MLS ID #21336222, Kayti Gage. NTREIS
 - $600,0005 bd3 ba3.1k sqft4908 Arbor Glen Dr, McKinney, TX 75072For SaleMLS ID #21350487, Vanessa Buchalski. NTREIS
- $475,0004 bd3 ba2.3k sqft5426 Mill Run Dr, McKinney, TX 75072For SaleMLS ID #21342327, Nicholas Nordman. NTREIS
- $559,0004 bd3 ba3k sqft2902 Stonepointe, McKinney, TX 75072For SaleMLS ID #21286106, Barbara Prinsell. NTREIS
- $410,0004 bd2 ba2k sqft8109 Green Heron Dr, McKinney, TX 75071For SaleMLS ID #21364991, Anil Sinha. NTREIS
- $539,9004 bd3 ba2.7k sqft2214 Cherry Hill Ln, McKinney, TX 75072For SaleMLS ID #21288523, Jeannette Sandin. NTREIS
- $535,0005 bd4 ba3k sqft3009 Chukar Dr, McKinney, TX 75072For SaleMLS ID #21355786, Lindsay Lawrence. NTREIS
- $499,9004 bd3 ba2.9k sqft730 Fairlawn St, Allen, TX 75002For SaleMLS ID #21360056, Brittany Stewart. NTREIS
- $425,0003 bd2 ba1.7k sqft5912 Berkshire Rd, McKinney, TX 75072For SaleMLS ID #21352200, Alana Slatter. NTREIS
- $575,0005 bd3 ba2.9k sqft2302 Sherbrooke Ln, McKinney, TX 75070For SaleMLS ID #21271638, Toni Evans Morrow. NTREIS
- $424,9004 bd3 ba2.4k sqft9756 Old Field Dr, McKinney, TX 75072For SaleMLS ID #21297378, Alfred Esparza. NTREIS
- $499,0004 bd3 ba2.8k sqft920 Mustang Dr, Allen, TX 75002For SaleMLS ID #21304435, Tom Grisak. NTREIS
- $600,0004 bd3 ba3.2k sqft7312 Midcrest Ct, McKinney, TX 75072For SaleMLS ID #21299242, Alicia Brown. NTREIS
- $550,0005 bd4 ba3.1k sqft9004 Regal Oaks Dr, McKinney, TX 75072For SaleMLS ID #21295054, Laura Robertson. NTREIS
- $650,0004 bd3 ba3k sqft2510 Maywood Ln, McKinney, TX 75072For SaleMLS ID #21285016, Taylor Essien. NTREIS
- $599,0004 bd4 ba3.2k sqft1507 Hunters Creek Dr, McKinney, TX 75072For SaleMLS ID #21254023, Silvana Azpiazu. NTREIS
- $574,9954 bd4 ba3k sqft10516 Sedalia Dr, McKinney, TX 75072For SaleMLS ID #21310706, Abby Selman. NTREIS
