Welcome to this well-maintained, 2024-built home located in the gated Canyon Creek community near Lake Granbury. This 3-bedroom, 2-bath residence offers an open-concept layout with high ceilings, abundant natural light, large windows, and attractive flooring throughout the main living areas. The kitchen features stainless steel appliances and quartz countertops, providing a functional and contemporary space for everyday living and entertaining. The primary suite and two additional bedrooms offer comfortable accommodations, while a dedicated laundry room and attached two-car garage add convenience. Additional features include central electric heating and cooling and energy-efficient amenities. Step outside to enjoy the private backyard and outdoor living space. Canyon Creek residents have access to community amenities, including a guarded entrance with 24-hour security, private boat ramps, lake access, swimming pools, clubhouse, playgrounds, sports courts, fishing pier, and parks. Conveniently located near shopping, dining, and the historic Granbury Square, this property offers the opportunity to enjoy modern living in an established lake community.
For sale
$309,900
2813 Steepleridge Cir, Granbury, TX 76048
3beds
1,670sqft
Single Family Residence
Built in 2024
1,742 Square Feet Lot
$307,100 Zestimate®
$186/sqft
$12/mo HOA
What's special
High ceilingsAttached two-car garageAbundant natural lightLarge windowsQuartz countertopsEnergy-efficient amenitiesDedicated laundry room
- 9 days
- 135
- 12
Likely to sell faster than
Zillow last checked:
Listing updated:
Listed by:
Kari Monk 0829176 210-267-1777,
Century 21 Middleton 210-267-1777
Source: NTREIS,MLS#: 21416662
Facts & features
Interior
Bedrooms & bathrooms
- Bedrooms: 3
- Bathrooms: 2
- Full bathrooms: 2
Primary bedroom
- Level: First
- Dimensions: 0 x 0
Bedroom
- Level: First
- Dimensions: 0 x 0
Living room
- Level: First
- Dimensions: 0 x 0
Heating
- Central
Cooling
- Central Air
Appliances
- Included: Dishwasher, Electric Range, Disposal, Microwave
- Laundry: Washer Hookup, Electric Dryer Hookup
Features
- Decorative/Designer Lighting Fixtures, Double Vanity, Eat-in Kitchen, Kitchen Island, Pantry, Cable TV
- Has basement: No
- Number of fireplaces: 1
- Fireplace features: Living Room
Interior area
- Total interior livable area: 1,670 sqft
Video & virtual tour
Property
Parking
- Total spaces: 2
- Parking features: Driveway
- Attached garage spaces: 2
Features
- Levels: One
- Stories: 1
- Patio & porch: Rear Porch
- Pool features: None
Lot
- Size: 1,742 Square Feet
Details
- Parcel number: R000003302
Construction
Type & style
- Home type: SingleFamily
- Architectural style: Detached
- Property subtype: Single Family Residence
Materials
- Stone Veneer
- Foundation: Slab
Condition
- Resale
- Year built: 2024
Utilities & green energy
- Sewer: Aerobic Septic
- Water: Public
- Utilities for property: Electricity Connected, Septic Available, Water Available, Cable Available
Community & HOA
Community
- Subdivision: Canyon Creek
HOA
- Has HOA: Yes
- Services included: All Facilities
- HOA fee: $149 annually
- HOA name: Canyon Creek Poa
- HOA phone: 817-573-3371
Location
- Region: Granbury
Financial & listing details
- Price per square foot: $186/sqft
- Tax assessed value: $289,640
- Annual tax amount: $3,486
- Date on market: 11/5/2026
- Cumulative days on market: 10 days
- Listing terms: Cash,Conventional,FHA,VA Loan
- Exclusions: Camera in Nursery and handheld bidet sprayer in 2nd bathroom
Estimated market value
$307,100
$292,000 - $322,000
$2,362/mo
Price history
| Date | Event | Price |
|---|---|---|
| 11/5/2026 | Listed for sale | $309,900+8.7%$186/sqft |
Source: NTREIS #21416662 Report a problem | ||
| 4/11/2024 | Sold | -- |
Source: NTREIS #20528477 Report a problem | ||
| 3/18/2024 | Pending sale | $285,000$171/sqft |
Source: NTREIS #20528477 Report a problem | ||
| 3/15/2024 | Contingent | $285,000$171/sqft |
Source: NTREIS #20528477 Report a problem | ||
| 3/1/2024 | Listed for sale | $285,000$171/sqft |
Source: NTREIS #20528477 Report a problem | ||
| 2/26/2024 | Contingent | $285,000$171/sqft |
Source: NTREIS #20528477 Report a problem | ||
| 2/6/2024 | Listed for sale | $285,000+1325%$171/sqft |
Source: NTREIS #20528477 Report a problem | ||
| 7/28/2023 | Sold | -- |
Source: NTREIS #20356000 Report a problem | ||
| 7/18/2023 | Pending sale | $20,000$12/sqft |
Source: NTREIS #20356000 Report a problem | ||
| 6/27/2023 | Listed for sale | $20,000$12/sqft |
Source: NTREIS #20356000 Report a problem | ||
Public tax history
| Year | Property taxes | Tax assessment |
|---|---|---|
| 2025 | $2,061 -26.2% | $289,640 -1.8% |
| 2024 | $2,791 +1333.8% | $294,950 +1743.4% |
| 2023 | $195 +4.5% | $16,000 +14.3% |
| 2022 | $186 +76.4% | $14,000 +100% |
| 2021 | $106 +72% | $7,000 +75% |
| 2020 | $61 -1.1% | $4,000 |
| 2019 | $62 +91% | $4,000 |
| 2018 | $33 | $4,000 +100% |
| 2017 | $33 +94.5% | $2,000 +100% |
| 2016 | $17 +0.9% | $1,000 |
| 2015 | $17 | $1,000 |
| 2014 | $17 | $1,000 |
| 2013 | -- | $1,000 -50% |
| 2012 | -- | $2,000 |
| 2011 | -- | $2,000 |
| 2010 | -- | $2,000 |
Find assessor info on the county website
Monthly payment
Est. payment
Payment breakdown
Explore the cost of this home by adjusting the details. Changes won't be saved.Climate risks
Neighborhood: Canyon Creek
Nearby schools
Schools provided by the listing agent
- Elementary: Mambrino
- Middle: Acton
- High: Granbury
- District: Granbury ISD
Source: NTREIS. This data may not be complete. We recommend contacting the local school district to confirm school assignments for this home.
Similar homes
- $328,0003 bd2 ba1.4k sqft2206 Navasota St, Granbury, TX 76048For Sale
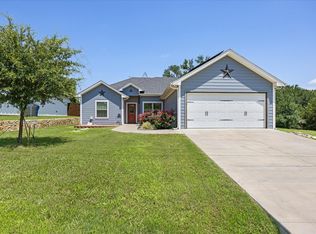 MLS ID #21412655, Annette Mangold. NTREIS
- $324,0003 bd2 ba1.5k sqft5502 Northview Ct, Granbury, TX 76048For Sale
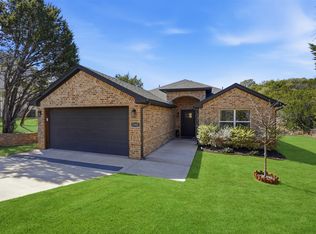 MLS ID #21406658, Camille White. NTREIS
- $317,9003 bd2 ba1.7k sqft4300 Lucero Dr, Granbury, TX 76048For Sale
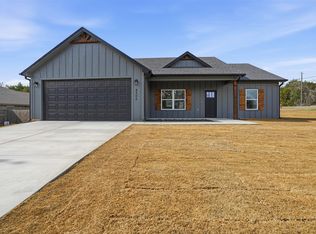 MLS ID #21397778, DeAnna King. NTREIS
- $294,9993 bd2 ba1.5k sqft2324 Creek Dr, Granbury, TX 76048For Sale
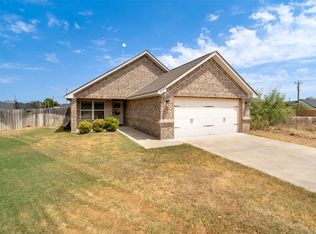 MLS ID #21377993, Darryl Malone. NTREIS
