Charming and well-maintained tri-level nestled in a quiet Waterford neighborhood is awaiting you! This 3-bedroom, 1.5 bath home offers over 1600 square feet of comfortable living space on a beautiful .28-acre lot. Built in 1976, this house features a functional lay-out with generous room sizes, a fireplace in the family room, fresh paint throughout, an updated kitchen, new carpet and engineered wood floors, newer HVAC system and an attached two-car garage. The professionally landscaped large backyard with inground pool provides a perfect venue for entertaining, gardening or just relaxing. This house is a fantastic opportunity for buyers looking for space, value and location!
Pending
$325,000
2814 Burgess Hill Dr, Waterford, MI 48329
3beds
2,132sqft
Single Family Residence
Built in 1976
0.28 Acres Lot
$326,400 Zestimate®
$152/sqft
$-- HOA
What's special
Inground poolProfessionally landscaped large backyardFresh paint throughoutNewer hvac systemNew carpetEngineered wood floorsAttached two-car garage
- 59 days |
- 42 |
- 0 |
Likely to sell faster than
Zillow last checked:
Listing updated:
Listed by:
Susan Lambrecht 313-736-4444,
Lambrecht Realty LLC 313-736-4444
Source: Realcomp II,MLS#: 20261034930
Facts & features
Interior
Bedrooms & bathrooms
- Bedrooms: 3
- Bathrooms: 2
- Full bathrooms: 1
- 1/2 bathrooms: 1
Primary bedroom
- Level: Upper
- Area: 182
- Dimensions: 14 X 13
Bedroom
- Level: Upper
- Area: 99
- Dimensions: 11 X 9
Bedroom
- Level: Upper
- Area: 99
- Dimensions: 11 X 9
Other
- Level: Upper
- Area: 63
- Dimensions: 9 X 7
Other
- Level: Entry
- Area: 20
- Dimensions: 5 X 4
Family room
- Level: Lower
- Area: 315
- Dimensions: 21 X 15
Kitchen
- Level: Entry
- Area: 176
- Dimensions: 16 X 11
Laundry
- Level: Lower
- Area: 168
- Dimensions: 21 X 8
Living room
- Level: Entry
- Area: 216
- Dimensions: 18 X 12
Heating
- Forced Air, Natural Gas
Cooling
- Ceiling Fans, Central Air
Appliances
- Included: Dishwasher, Dryer, Free Standing Electric Range, Microwave, Washer, Washer Dryer Allin One
Features
- Basement: Finished
- Has fireplace: No
Interior area
- Total interior livable area: 2,132 sqft
- Finished area above ground: 1,630
- Finished area below ground: 502
Property
Parking
- Total spaces: 2
- Parking features: Two Car Garage, Attached
- Attached garage spaces: 2
Features
- Levels: Tri Level
- Entry location: GroundLevel
- Patio & porch: Patio
- Pool features: In Ground
- Fencing: Fenced
Lot
- Size: 0.28 Acres
- Dimensions: 80 x 140.02
Details
- Parcel number: 1307403027
- Special conditions: Short Sale No,Standard
Construction
Type & style
- Home type: SingleFamily
- Architectural style: Split Level
- Property subtype: Single Family Residence
Materials
- Aluminum Siding, Brick
- Foundation: Basement, Poured
Condition
- New construction: No
- Year built: 1976
Utilities & green energy
- Sewer: Public Sewer
- Water: Public
Community & HOA
Community
- Subdivision: MACEDAY WOODS 3
HOA
- Has HOA: No
Location
- Region: Waterford
Financial & listing details
- Price per square foot: $152/sqft
- Tax assessed value: $68,430
- Annual tax amount: $3,668
- Date on market: 5/16/2026
- Cumulative days on market: 59 days
- Listing agreement: Exclusive Right To Sell
- Listing terms: Cash,Conventional
Estimated market value
$326,400
$310,000 - $343,000
$2,936/mo
Price history
| Date | Event | Price |
|---|---|---|
| 6/3/2026 | Pending sale | $325,000$152/sqft |
Source:  Realcomp II #20261034930 Report a problem Realcomp II #20261034930 Report a problem | ||
| 5/26/2026 | Contingent | $325,000$152/sqft |
Source: Realcomp II #20261034930 Report a problem | ||
| 5/16/2026 | Listed for sale | $325,000$152/sqft |
Source: Realcomp II #20261034930 Report a problem | ||
Public tax history
Tax history is unavailable.
Monthly payment
Est. payment
Payment breakdown
Explore the cost of this home by adjusting the details. Changes won't be saved.Climate risks
Neighborhood: 48329
Nearby schools
GreatSchools rating
- 6/10Schoolcraft Elementary SchoolGrades: PK-5Distance: 1.3 mi
- 7/10Waterford Kettering High SchoolGrades: 7-12Distance: 2.2 mi
- 5/10Mason Middle SchoolGrades: 6-8Distance: 3.7 mi
- $325,0003 bd1 ba1.6k sqft2814 Burgess Hl, Waterford, MI 48329Sold
- $---- bd-- ba-- sqft2830 Burgess Hill Dr, Waterford, MI 48329Off Market
- $318,5004 bd2 ba1.8k sqft2830 Burgess Hl, Waterford, MI 48329Off Market
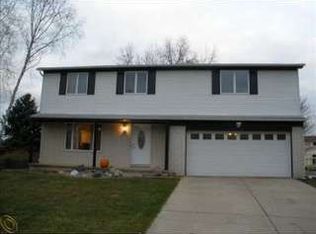
- $---- bd-- ba-- sqft2798 Burgess Hill Dr, Waterford, MI 48329Off Market
- $316,5003 bd2 ba1.5k sqft2798 Burgess Hl, Waterford, MI 48329Off Market
- $345,0003 bd2 ba1.4k sqft2878 Burgess Hill Dr, Waterford, MI 48329Sold
- $284,8003 bd1 ba1.9k sqft2846 Burgess Hill Dr, Waterford, MI 48329Off Market
- $311,8003 bd1 ba1.9k sqft2846 Burgess Hl, Waterford, MI 48329Off Market
A local agent can set up tours, give advice and negotiate with sellers.
Similar homes
- $375,0003 bd2 ba1.9k sqft3036 Shawnee Ln, Waterford, MI 48329For Sale
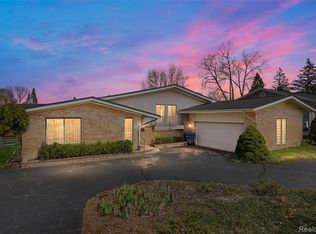
 MLS ID #20261030016, Jacob Fortner, @properties Christie's Int'l R E Rochester. Realcomp II
 - $275,0003 bd2 ba2k sqft10975 Andersonville Rd, Davisburg, MI 48350For Sale
 MLS ID #20261066320, Susan Dendler, RE/MAX Showcase Homes. Realcomp II
 - $325,0003 bd3 ba1.6k sqft2478 Hiller Rd, West Bloomfield, MI 48324For Sale
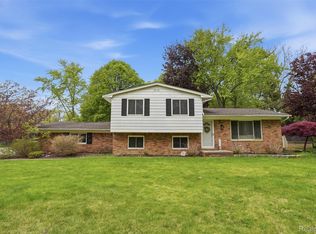 MLS ID #20261037668, Stephen G Reynolds II, North American Real Estate LLC. Realcomp II
 - $329,9003 bd2 ba1.5k sqft32515 Nottingham Knls, Farmington Hills, MI 48334For Sale
 MLS ID #20261067541, George D Thomas, DOBI Real Estate. Realcomp II
 - $385,0003 bd3 ba2.4k sqft1558 Maddox St, West Bloomfield, MI 48324For SaleMLS ID #20261066241, Alisha Pulling, EXP Realty Main. Realcomp II
- $380,0004 bd3 ba1.4k sqft4700 Indianwood Ct, Clarkston, MI 48348For SaleMLS ID #20261068956, Logan Smith, KW Domain. Realcomp II
- $268,0003 bd1 ba1.3k sqft5608 Clinton River Dr, Waterford, MI 48327For SaleMLS ID #20261054106, Nicholas Beaumont, EXP Realty Main. Realcomp II
- $275,0003 bd2 ba1.2k sqft8144 Kenwick Dr, White Lake, MI 48386For SaleMLS ID #20261057994, Teresa Beaumont, EXP Realty Main. Realcomp II
- $264,9003 bd2 ba1.2k sqft59 N Lynn Ave, Waterford, MI 48328For SaleMLS ID #20261062854, Bradley LaBrie, Keller Williams First. Realcomp II
- $329,9003 bd2 ba2k sqft74 Barrington Rd, Bloomfield Hills, MI 48302For SaleMLS ID #20261058771, Nancy L Grobbel, NHL Real Estate. Realcomp II
- $329,9003 bd3 ba1.6k sqft1195 Wind Chime Dr, Waterford, MI 48327For SaleMLS ID #20261049504, Anthony Djon, Anthony Djon Luxury Real Estate. Realcomp II
- $364,9003 bd2 ba1.3k sqft4713 Desert Bridge Ct, Highland, MI 48356For SaleMLS ID #20261064379, Tiffany Daniels, Full Circle Real Estate Group LLC. Realcomp II
- $274,9003 bd2 ba1.5k sqft2721 Edgefield Dr, Waterford, MI 48328For SaleMLS ID #20261049150, Bryan Grider, KW Realty Livingston. Realcomp II
- $425,0003 bd3 ba2.8k sqft2365 Lochaven Rd, West Bloomfield, MI 48324For SaleMLS ID #20261064975, Trisha Banks, Elite Realty. Realcomp II
- $399,9004 bd3 ba1.8k sqft423 Sunset St, White Lake, MI 48383For SaleMLS ID #20261045436, Darlene Hamilton, Team Hamilton Real Estate. Realcomp II
- $419,9993 bd3 ba3.1k sqft7978 Hoffman Dr, Waterford, MI 48327For SaleMLS ID #20261034225, Nick Jaafar, Keller Williams Legacy. Realcomp II
- $340,0004 bd2 ba2.2k sqft11479 Farmhill Dr, Fenton, MI 48430For SaleMLS ID #20261065221, Teresa Beaumont, EXP Realty Main. Realcomp II
- $305,0003 bd2 ba2.5k sqft693 Hamlet Rd, Auburn Hills, MI 48326For SaleMLS ID #20261058454, Pamela Vines Selley, Visionary Real Estate. Realcomp II
- $352,4003 bd3 ba1.8k sqft5744 Copper Tree Park, Waterford, MI 48327New ConstructionMLS ID #20261019369, Thomas Wilhelm, Wilhelm & Associates. Realcomp II
- $324,9003 bd1 ba1.8k sqft612 S East St, Fenton, MI 48430For SaleMLS ID #20261058338, Barry Tiemann, Berkshire Hathaway HomeServices Michigan Real Est. Realcomp II
