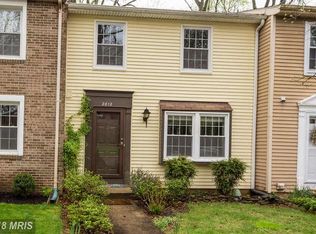
Tucked away on a quiet street in the heart of Falls Church, this charming brick townhouse offers privacy, convenience, and comfort. Backing to expansive green space, the home enjoys a peaceful and serene environment while being so close to everything. Inside, the inviting floor plan provides the perfect balance between open gathering spaces and well-defined rooms. The kitchen is thoughtfully appointed with a center island, granite countertops, and stainless steel appliances, while a convenient main-level powder room adds everyday functionality. Upstairs, you'll find three spacious bedrooms and two full baths, including a primary with an ensuite bathroom and renovated shower. The finished walk-out lower level provides a versatile family room or recreation space, along with abundant storage and an additional half bath with ample room to convert to a full bath if desired. The fully fenced backyard with a private patio is an ideal setting for relaxing or entertaining. The location is unbeatable. Just half a mile from the center of Falls Church City, you'll enjoy easy access to local favorites including Whole Foods, Northside Social, Thompson Italian, Clare and Don's Beach Shack, The State Theatre, and a wide variety of restaurants, shops, activities, and nightlife. Easy access to main commuting routes including Route 50, I-66, and I-495. A rare opportunity to own a beautifully maintained home offering exceptional privacy, generous living space, and a most desirable location. Hot water heater - 2023; Roof - 2024; Washer and dryer - 2024; HVAC - installed in 2018;
Under contract
$659,000
2814 Raymond Ct, Falls Church, VA 22042
3beds
1,520sqft
:
Get pre-qualified$4,341/mo
Townhouse
Built in 1982
1,360 Square Feet Lot
$659,200 Zestimate®
$434/sqft
$126/mo HOA
What's special
Additional half bathInviting floor planGenerous living spaceGranite countertopsCharming brick townhouseThree spacious bedroomsAbundant storage
- 21 days |
- 1,220 |
- 108 |
Likely to sell faster than
Zillow last checked:
Listing updated:
Listed by:
Katie Loughney 703-597-9943,
Compass (703) 266-7277,
Listing Team: Loughney Residential
Source: Bright MLS,MLS#: VAFX2321868
Facts & features
Interior
Bedrooms & bathrooms
- Bedrooms: 3
- Bathrooms: 4
- Full bathrooms: 2
- 1/2 bathrooms: 2
- Main level bathrooms: 1
Basement
- Area: 300
Heating
- Heat Pump, Electric
Cooling
- Central Air, Electric
Appliances
- Included: Microwave, Cooktop, Dishwasher, Refrigerator, Disposal, Washer, Dryer, Electric Water Heater
- Laundry: Has Laundry, Lower Level
Features
- Flooring: Hardwood, Carpet
- Basement: Full,Exterior Entry,Interior Entry
- Number of fireplaces: 1
- Fireplace features: Wood Burning
Interior area
- Total structure area: 1,520
- Total interior livable area: 1,520 sqft
- Finished area above ground: 1,220
- Finished area below ground: 300
Property
Parking
- Total spaces: 2
- Parking features: Assigned, Parking Lot
- Details: Assigned Parking, Assigned Space #: 2814
Accessibility
- Accessibility features: None
Features
- Levels: Three
- Stories: 3
- Patio & porch: Patio
- Pool features: None
- Fencing: Full
- Has view: Yes
- View description: Trees/Woods
Lot
- Size: 1,360 Square Feet
Details
- Additional structures: Above Grade, Below Grade
- Parcel number: 0502 14 0022
- Zoning: R-5
- Special conditions: Standard
Construction
Type & style
- Home type: Townhouse
- Architectural style: Colonial
- Property subtype: Townhouse
Materials
- Brick, Combination, Aluminum Siding
- Foundation: Other
- Roof: Architectural Shingle
Condition
- New construction: No
- Year built: 1982
Utilities & green energy
- Sewer: Public Sewer
- Water: Public
Community & HOA
Community
- Subdivision: Great Oak Square
HOA
- Has HOA: Yes
- Amenities included: Common Grounds
- Services included: Common Area Maintenance, Trash, Management, Snow Removal
- HOA fee: $126 monthly
- HOA name: GREAT OAK SQUARE HOMEOWNERS ASSOCIATION (GOSHA)
Location
- Region: Falls Church
Financial & listing details
- Price per square foot: $434/sqft
- Tax assessed value: $630,200
- Annual tax amount: $7,588
- Date on market: 7/4/2026
- Listing agreement: Exclusive Right To Sell
- Ownership: Fee Simple
Estimated market value
$659,200
$626,000 - $692,000
$3,700/mo
Price history
| Date | Event | Price |
|---|---|---|
| 7/13/2026 | Contingent | $659,000$434/sqft |
Source:  Bright MLS #VAFX2321868 Report a problem Bright MLS #VAFX2321868 Report a problem | ||
| 7/4/2026 | Listed for sale | $659,000+7.2%$434/sqft |
Source: Bright MLS #VAFX2321868 Report a problem | ||
| 6/16/2023 | Sold | $615,000+5.1%$405/sqft |
Source: Bright MLS #VAFX2126358 Report a problem | ||
| 5/20/2023 | Pending sale | $585,000$385/sqft |
Source: Bright MLS #VAFX2126358 Report a problem | ||
| 5/20/2023 | Contingent | $585,000$385/sqft |
Source: Bright MLS #VAFX2126358 Report a problem | ||
| 5/18/2023 | Listed for sale | $585,000+33.6%$385/sqft |
Source: Bright MLS #VAFX2126358 Report a problem | ||
| 10/25/2016 | Sold | $438,000+2.1%$288/sqft |
Source: Public Record Report a problem | ||
| 9/15/2016 | Listed for sale | $429,000+7.5%$282/sqft |
Source: Redfin Corporation #FX9765439 Report a problem | ||
| 8/31/2016 | Listing removed | $2,100+7.7%$1/sqft |
Source: Peabody Real Estate LLC #FX9711951 Report a problem | ||
| 11/2/2014 | Listing removed | $1,950$1/sqft |
Source: Peabody Real Estate LLC #FX8421908 Report a problem | ||
| 9/25/2014 | Price change | $1,950-7.1%$1/sqft |
Source: Peabody Real Estate LLC #FX8421908 Report a problem | ||
| 8/3/2014 | Listed for rent | $2,100+5.3%$1/sqft |
Source: Peabody Real Estate LLC #FX8421908 Report a problem | ||
| 11/14/2012 | Listing removed | $1,995$1/sqft |
Source: Peabody Real Estate LLC #FX7923013 Report a problem | ||
| 10/31/2012 | Price change | $1,995-7.2%$1/sqft |
Source: Peabody Real Estate LLC #FX7923013 Report a problem | ||
| 9/20/2012 | Price change | $2,150-10.4%$1/sqft |
Source: Peabody Real Estate LLC #FX7923013 Report a problem | ||
| 9/9/2012 | Listed for rent | $2,400$2/sqft |
Source: Peabody Real Estate LLC #FX7923013 Report a problem | ||
| 6/16/2009 | Sold | $399,000-0.2%$263/sqft |
Source: Public Record Report a problem | ||
| 4/4/2009 | Listed for sale | $399,900+164.8%$263/sqft |
Source: Long and Foster Real Estate #FX7020723 Report a problem | ||
| 11/21/1997 | Sold | $151,000$99/sqft |
Source: Public Record Report a problem | ||
Public tax history
| Year | Property taxes | Tax assessment |
|---|---|---|
| 2025 | $7,588 +1.2% | $593,840 +0.7% |
| 2024 | $7,501 +10.3% | $589,900 +6.6% |
| 2023 | $6,801 +8.8% | $553,360 +10.7% |
| 2022 | $6,251 | $499,900 +1.6% |
| 2021 | -- | $491,890 +4.5% |
| 2020 | $5,999 +3.6% | $470,810 +4.1% |
| 2019 | $5,792 +5% | $452,310 +4.7% |
| 2018 | $5,517 +2.1% | $431,880 +0.2% |
| 2017 | $5,404 +1.6% | $430,880 +1.7% |
| 2016 | $5,319 +5.8% | $423,850 +2.4% |
| 2015 | $5,027 +2% | $413,970 +1.9% |
| 2014 | $4,929 | $406,230 +13.8% |
| 2013 | -- | $356,960 +4.5% |
| 2012 | -- | $341,440 -6.4% |
| 2011 | -- | $364,870 -2% |
| 2010 | -- | $372,130 -1.9% |
| 2009 | -- | $379,500 -4.7% |
| 2008 | -- | $398,260 -2.2% |
| 2007 | -- | $407,120 +78.5% |
| 2003 | -- | $228,050 +25% |
| 2002 | -- | $182,440 +4% |
| 2001 | -- | $175,440 |
Find assessor info on the county website
Monthly payment
Est. payment
Payment breakdown
Explore the cost of this home by adjusting the details. Changes won't be saved.Climate risks
Neighborhood: 22042
Nearby schools
GreatSchools rating
- 4/10Timber Lane Elementary SchoolGrades: PK-6Distance: 1.2 mi
- 4/10Jackson Middle SchoolGrades: 7-8Distance: 2.9 mi
- 4/10Falls Church High SchoolGrades: 9-12Distance: 2 mi
Schools provided by the listing agent
- Elementary: Timber Lane
- Middle: Jackson
- High: Falls Church
- District: Fairfax County Public Schools
Source: Bright MLS. This data may not be complete. We recommend contacting the local school district to confirm school assignments for this home.
- $654,1003 bd4 ba1.2k sqft2812 Raymond Ct, Falls Church, VA 22042Off Market
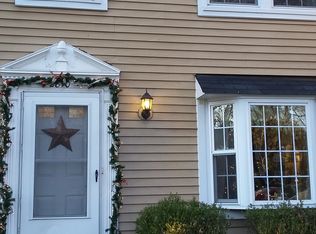
- $3,9503 bd3 ba1.2k sqft2816 Raymond Ct, Falls Church, VA 22042For Rent

- $653,3003 bd3 ba1.8k sqft2810 Raymond Ct, Falls Church, VA 22042Off Market
- $690,0003 bd4 ba1.8k sqft2808 Raymond Ct, Falls Church, VA 22042Off Market

- $636,0003 bd3 ba1.2k sqft2818 Raymond Ct, Falls Church, VA 22042Off Market
- $580,0003 bd3 ba1.4k sqft2820 Raymond Ct, Falls Church, VA 22042Sold
- $554,4003 bd1 ba1k sqft2822 Raymond Ct, Falls Church, VA 22042Off Market
- $694,8003 bd4 ba1.8k sqft2806 Raymond Ct, Falls Church, VA 22042Off Market
A local agent can set up tours, give advice and negotiate with sellers.
Similar homes
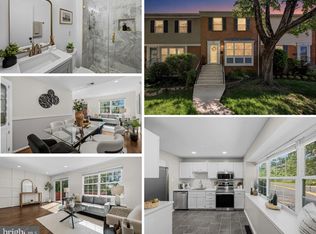
- $675,0003 bd4 ba2k sqft2814 Hyson Ln, Falls Church, VA 22043For Sale
 MLS ID #VAFX2310616, Chris Loizou, Samson Properties. Bright MLS
 - $615,0003 bd4 ba1.8k sqft6018 Crocus Ct, Alexandria, VA 22310For Sale
 MLS ID #VAFX2329858, Joe Dettor, Keller Williams Fairfax Gateway. Bright MLS
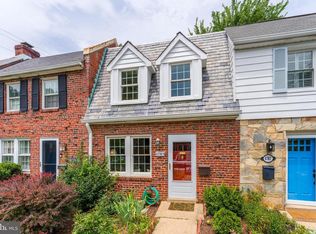
 - $650,0002 bd1 ba1.1k sqft4789 21st Rd N, Arlington, VA 22207For Sale
 MLS ID #VAAR2076696, Erin Johnson, Compass. Bright MLS
 - $760,0004 bd2 ba1.7k sqft2916 Brook Dr, Falls Church, VA 22042For Sale
 MLS ID #VAFX2320838, Keri Shull, EXP Realty, LLC. Bright MLS
 - $739,9003 bd4 ba2.2k sqft3069 White Birch Ct, Fairfax, VA 22031For SaleMLS ID #VAFX2329400, Monica Hugie, Compass. Bright MLS
- $629,9003 bd4 ba1.4k sqft3046 Talking Rock Dr, Fairfax, VA 22031For SaleMLS ID #VAFX2326194, Bishal Karki, DMV Realty, INC.. Bright MLS
- $969,0003 bd4 ba1.8k sqft307 Gundry Dr, Falls Church, VA 22046For SaleMLS ID #VAFA2003866, Chip Benjamin, Long & Foster Real Estate, Inc.. Bright MLS
- $795,0003 bd3 ba1.4k sqft2038 Brooks Square Pl, Falls Church, VA 22043For SaleMLS ID #VAFX2313356, Kim Boyer, Compass. Bright MLS
- $630,0003 bd4 ba1.7k sqft9029 Route 29, Fairfax, VA 22031For SaleMLS ID #VAFX2304780, Troy J Sponaugle, Samson Properties. Bright MLS
- $649,9003 bd4 ba1.4k sqft8398 Uxbridge Ct, Springfield, VA 22151For SaleMLS ID #VAFX2323094, Chris Lee, Samson Properties. Bright MLS
- $610,0003 bd3 ba1.2k sqft9948 Capperton Dr, Oakton, VA 22124For SaleMLS ID #VAFX2323616, Eric Tone, Redfin Corporation. Bright MLS
- $629,0003 bd4 ba1.7k sqftCameron Knolls, Alexandria, VA 22304For SaleMLS ID #VAAX2063596, Joseph Dao, Redfin Corporation. Bright MLS
- $675,0003 bd4 ba1.9k sqft5422 Bromyard Ct, Burke, VA 22015For SaleMLS ID #VAFX2323214, Jennifer McWhirter, Keller Williams Realty. Bright MLS
- $599,9004 bd3 ba1.5k sqft1017 Copperstone Ct, Rockville, MD 20852For SaleMLS ID #MDMC2246938, Anthony Carr, Samson Properties. Bright MLS
- $645,0002 bd4 ba1.8k sqft6052 Kestner Cir, Alexandria, VA 22315For SaleMLS ID #VAFX2324124, Ilham El Adlani, Compass. Bright MLS
- $649,0004 bd4 ba2k sqft8550 Bauer Dr, Springfield, VA 22152For SaleMLS ID #VAFX2327074, Jenny Canales, Redfin Corporation. Bright MLS
- $725,0003 bd2 ba1.4k sqft6927 Fern Ln, Annandale, VA 22003For SaleMLS ID #VAFX2327286, Gary Fitzgibbon, RE/MAX Gateway, LLC. Bright MLS
- $699,9993 bd4 ba1.8k sqft4620 Luxberry Dr, Fairfax, VA 22032For SaleMLS ID #VAFX2322730, Courtney Hansen, EXP Realty, LLC. Bright MLS
- $695,0004 bd2 ba1.9k sqft7526 June St, Springfield, VA 22150For SaleMLS ID #VAFX2329028, MJ Frazier, Serhant. Bright MLS
- $695,0003 bd3 ba1.9k sqft15113 Philip Lee Rd, Chantilly, VA 20151For SaleMLS ID #VAFX2324732, Cole Kelly, KW United. Bright MLS
