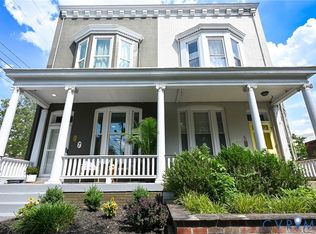
Fully renovated! Have you been looking for a turnkey home in the Museum District with 3 or 4 bedrooms, 3 1/2 bathrooms and a 18 x 23 GARAGE w/outdoor living spaces? This home has been thoughtfully reimagined to balance everyday living with elevated design. The main level features an open, light-filled floor plan with seamless flow between living, dining, and kitchen spaces—ideal for both daily life and entertaining. The kitchen is beautiful with NEW cabinets & NEW appliances (a gas range, dishwasher, refrigerator) and a dining area that works for both casual and formal gatherings. Just off the kitchen, a versatile bonus space offers flexibility as a home office or coffee/beverage bar. Upstairs, the primary suite offers an EN SUITE BATH and ample closet space. The second level is rounded off with two additional bedrooms, a fully renovated full bathroom, a second-floor laundry hook-up and a built-in reading nook. The living spaces continue into the fully finished basement which serves as a 2nd family room and/or 4th bedroom w/private entrance. Owners have added Closet Factory cabinetry w/a Murphy bed, beverage/snack bar, a dedicated laundry room and a fully updated full bathroom—making this space ideal for guests, work, or relaxation. Outdoor living options are available on the rear patio, the hot tub or the covered front porch. The home offers three full baths—a rarity—and a detached garage creating exceptional storage. Recent improvements include a custom wooden front door, a new front porch awning creating coveted shaded outdoor living space, freshly tiled fireplace hearth, interior painting and wallpaper, a drop-zone, hot tub, and enhanced garage storage with electricity + finishing the basement and adding an HVAC filtration system. Walk to Scotts Addition, too! *Roof (2020) *Gas HVAC (2023) *Hot Water Heater (2023) *New Bamboo flooring up and down (2023) *New Plumbing & Electrical (2023) *New Kitchen and Baths (2023) *Sod/Landscaping (2023) *Privacy fenced backyard *New Insulation (2023)
Pending
$840,000
2814 W Grace St, Richmond, VA 23221
4beds
2,475sqft
:
Get pre-qualified$5,425/mo
Single Family Residence
Built in 1924
3,188 Square Feet Lot
$824,600 Zestimate®
$339/sqft
$-- HOA
What's special
- 91 days |
- 212 |
- 5 |
Zillow last checked:
Listing updated:
Listed by:
Kristin Krupp info@srmfre.com,
Shaheen Ruth Martin & Fonville 804-288-2100
Source: CVRMLS,MLS#: 2609278 Originating MLS: Central Virginia Regional MLS
Originating MLS: Central Virginia Regional MLSFacts & features
Interior
Bedrooms & bathrooms
- Bedrooms: 4
- Bathrooms: 4
- Full bathrooms: 3
- 1/2 bathrooms: 1
Primary bedroom
- Description: Wood Floors, Closet + En Suite Bath
- Level: Second
- Dimensions: 14.0 x 12.0
Bedroom 2
- Description: Wood Floors, Closet
- Level: Second
- Dimensions: 12.0 x 12.0
Bedroom 3
- Description: Wood Floors, Closet
- Level: Second
- Dimensions: 9.0 x 9.0
Bedroom 4
- Description: Great 4th Bdrm w/Murphy Bed, Sep Entrance
- Level: Basement
- Dimensions: 25.0 x 18.0
Additional room
- Description: Reading Nook w/Bench
- Level: Second
- Dimensions: 0 x 0
Additional room
- Description: Mudroom Area w/Coffee Station or Desk Space
- Level: First
- Dimensions: 0 x 0
Dining room
- Description: Wood Floors, Chandelier
- Level: First
- Dimensions: 12.0 x 15.0
Other
- Description: Shower
- Level: Basement
Other
- Description: Tub & Shower
- Level: Second
Half bath
- Level: First
Kitchen
- Description: REMODELED!
- Level: First
- Dimensions: 12.0 x 8.0
Laundry
- Description: True Laundry Room!
- Level: Basement
- Dimensions: 0 x 0
Living room
- Description: Fireplace, Wood Floors
- Level: First
- Dimensions: 17.0 x 18.0
Heating
- Natural Gas, Zoned
Cooling
- Central Air
Appliances
- Included: Gas Water Heater
Features
- Dining Area, Fireplace, High Ceilings, Recessed Lighting, Solid Surface Counters
- Basement: Full
- Attic: Access Only
- Number of fireplaces: 1
Interior area
- Total interior livable area: 2,475 sqft
- Finished area above ground: 1,720
- Finished area below ground: 755
Video & virtual tour
Property
Parking
- Total spaces: 1.5
- Parking features: Direct Access, Detached, Garage, Off Street, On Street, Storage
- Garage spaces: 1.5
- Has uncovered spaces: Yes
Features
- Levels: Three Or More
- Stories: 3
- Patio & porch: Front Porch, Patio
- Pool features: None
- Has spa: Yes
- Spa features: Hot Tub
- Fencing: Back Yard,Fenced
- Has view: Yes
- View description: City
Lot
- Size: 3,188 Square Feet
- Features: Landscaped, Level
Details
- Parcel number: W0001292033
- Zoning description: R-6
Construction
Type & style
- Home type: SingleFamily
- Architectural style: Two Story
- Property subtype: Single Family Residence
- Attached to another structure: Yes
Materials
- Brick, Frame, Vinyl Siding
- Roof: Pitched
Condition
- Resale
- New construction: No
- Year built: 1924
Utilities & green energy
- Sewer: Public Sewer
- Water: Public
Community & HOA
Community
- Subdivision: None
Location
- Region: Richmond
Financial & listing details
- Price per square foot: $339/sqft
- Tax assessed value: $671,000
- Annual tax amount: $8,052
- Date on market: 4/23/2026
- Ownership: Individuals
- Ownership type: Sole Proprietor
Estimated market value
$824,600
$783,000 - $866,000
$3,599/mo
Price history
| Date | Event | Price |
|---|---|---|
| 6/13/2026 | Pending sale | $840,000$339/sqft |
Source:  CVRMLS #2609278 Report a problem CVRMLS #2609278 Report a problem | ||
| 4/24/2026 | Listed for sale | $840,000+21.7%$339/sqft |
Source: CVRMLS #2609278 Report a problem | ||
| 4/13/2023 | Sold | $689,950$279/sqft |
Source: CVRMLS #2304862 Report a problem | ||
| 3/14/2023 | Pending sale | $689,950$279/sqft |
Source: CVRMLS #2304862 Report a problem | ||
| 3/9/2023 | Listed for sale | $689,950+93%$279/sqft |
Source: CVRMLS #2304862 Report a problem | ||
| 3/17/2022 | Sold | $357,500+2.1%$144/sqft |
Source: CVRMLS #2204767 Report a problem | ||
| 3/7/2022 | Pending sale | $350,000$141/sqft |
Source: CVRMLS #2204767 Report a problem | ||
| 2/28/2022 | Listed for sale | $350,000$141/sqft |
Source: CVRMLS #2204767 Report a problem | ||
Public tax history
| Year | Property taxes | Tax assessment |
|---|---|---|
| 2025 | $8,052 +7% | $671,000 +7% |
| 2024 | $7,524 +60.8% | $627,000 +60.8% |
| 2023 | $4,680 | $390,000 |
| 2022 | $4,680 +20.4% | $390,000 +20.4% |
| 2021 | $3,888 -0.3% | $324,000 -0.3% |
| 2020 | $3,900 +4.5% | $325,000 +4.5% |
| 2019 | $3,732 +10.3% | $311,000 +10.3% |
| 2018 | $3,384 +23.7% | $282,000 +2.5% |
| 2017 | $2,736 | $275,000 +0.7% |
| 2016 | $2,736 | $273,000 +10.1% |
| 2015 | $2,736 | $248,000 +8.8% |
| 2014 | $2,736 | $228,000 |
| 2013 | -- | $228,000 |
| 2012 | -- | $228,000 -3.4% |
| 2011 | -- | $236,000 |
| 2010 | -- | $236,000 -2.9% |
| 2009 | -- | $243,000 +13.2% |
| 2008 | -- | $214,600 |
| 2007 | -- | $214,600 |
| 2006 | -- | $214,600 +20.2% |
| 2005 | -- | $178,500 +20.6% |
| 2003 | -- | $148,000 +14.9% |
| 2002 | -- | $128,800 +19% |
| 2001 | $1,547 | $108,200 |
Find assessor info on the county website
Monthly payment
Est. payment
Payment breakdown
Explore the cost of this home by adjusting the details. Changes won't be saved.Climate risks
Neighborhood: The Museum District
Nearby schools
GreatSchools rating
- 7/10John B. Cary Elementary SchoolGrades: PK-5Distance: 1.1 mi
- 4/10Albert Hill Middle SchoolGrades: 6-8Distance: 0.5 mi
- 4/10Thomas Jefferson High SchoolGrades: 9-12Distance: 1 mi
Schools provided by the listing agent
- Elementary: Lois-Harrison Jones
- Middle: Albert Hill
- High: Thomas Jefferson
Source: CVRMLS. This data may not be complete. We recommend contacting the local school district to confirm school assignments for this home.
- $537,6003 bd2 ba1.2k sqft2812 W Grace St, Richmond, VA 23221Off Market
- $682,8002 bd1 ba1k sqft2816 W Grace St, Richmond, VA 23221Off Market

- $656,8003 bd2 ba1.7k sqft2810 W Grace St, Richmond, VA 23221Off Market
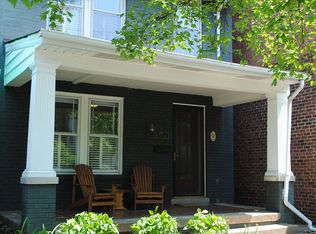
- $---- bd-- ba-- sqft2818 W Grace St APT 5, Richmond, VA 23221Off Market
- $--2 bd1 ba1k sqft2818 W Grace St APT 4, Richmond, VA 23221Off Market
- $--2 bd1 ba1k sqft2818 W Grace St #6, Richmond, VA 23221Off Market
- $629,0002 bd1 ba1k sqft2818 W Grace St, Richmond, VA 23221Off Market
- $710,4004 bd3 ba2.4k sqft2808 W Grace St, Richmond, VA 23221Off Market
A local agent can set up tours, give advice and negotiate with sellers.
Similar homes
- $749,9993 bd3 ba1.7k sqft2627 Kensington Ave, Richmond, VA 23220For Sale
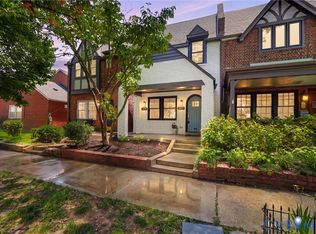 MLS ID #2616068, Maegan Deibler, Long & Foster REALTORS. CVRMLS
 - $699,0002 bd3 ba1.5k sqft2919 Grayland Ave, Richmond, VA 23221For Sale
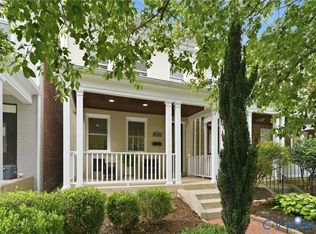 MLS ID #2616742, Kristy Severin, Long & Foster REALTORS. CVRMLS
 - $599,0003 bd3 ba1.5k sqft7 N Auburn Ave, Richmond, VA 23221For Sale
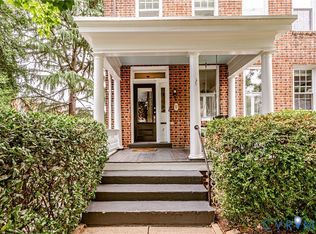 MLS ID #2617650, Sean Williams, Rand Properties. CVRMLS
 - $720,0003 bd3 ba1.8k sqft7 N Davis Ave, Richmond, VA 23220For Sale
 MLS ID #2611541, Matt Owens, NextHome Advantage. CVRMLS
 - $774,9003 bd3 ba2k sqft4712 Wythe Ave, Richmond, VA 23226For SaleMLS ID #2616164, Rhonda Carroll, Samson Properties. CVRMLS
- $940,0004 bd4 ba2.9k sqft708 Keats Rd, Henrico, VA 23229For SaleMLS ID #2618414, Bettina Hinckle, The Good Life RVA. CVRMLS
- $600,0003 bd3 ba2.4k sqft1906 W Main St, Richmond, VA 23220For SaleMLS ID #2610620, Tina Morris, Engel & Volkers Richmond. CVRMLS
- $799,9994 bd4 ba3.3k sqft2109 E Marshall St, Richmond, VA 23223For SaleMLS ID #2618655, Michael Duncan, Degratia Realty. CVRMLS
- $605,0003 bd3 ba1.5k sqft2212 Maplewood Ave, Richmond, VA 23220For SaleMLS ID #2613877, Patrick Judy, The Hogan Group Real Estate. CVRMLS
- $819,0005 bd4 ba3.1k sqft509 Weston Ct, Henrico, VA 23238For SaleMLS ID #2617659, Steve Sawyer, Brick & Ivy Real Estate Collective. CVRMLS
- $749,9504 bd4 ba3.1k sqft2903 Brook Rd, Richmond, VA 23220New ConstructionMLS ID #2614221, Ernie Chamberlain, Hometown Realty. CVRMLS
- $849,9505 bd5 ba3.1k sqft404 W 31st St, Richmond, VA 23225New ConstructionMLS ID #2616357, Vito Bussa, Real Broker LLC. CVRMLS
- $434,3503 bd1 ba1.3k sqft3122 Maplewood Ave, Richmond, VA 23221For SaleMLS ID #2616314, Parker Campbell, Real Broker LLC. CVRMLS
- $899,9504 bd4 ba2.1k sqft2119 E Broad St, Richmond, VA 23223For SaleMLS ID #2610525, Wayne Gauthier, Joyner Fine Properties. CVRMLS
- $439,0004 bd3 ba2.4k sqft2406 Lamb Ave, Richmond, VA 23222For SaleMLS ID #2611373, Robert Ransome, Ransome Realty Group. CVRMLS
- $479,9504 bd4 ba2.3k sqft3217 4th Ave, Richmond, VA 23222For SaleMLS ID #2617405, Jonathan Orcutt, Maison Real Estate Boutique. CVRMLS
- $489,9504 bd4 ba2.7k sqft3307 North Ave, Richmond, VA 23222For SaleMLS ID #2611938, William Coalson, Hometown Realty. CVRMLS
- $1,195,0004 bd5 ba3k sqft5 River Rd, Richmond, VA 23226For SaleMLS ID #2613054, John Kendig, Long & Foster REALTORS. CVRMLS
- $425,0003 bd2 ba1.6k sqft1716 Summit Ave Unit 22, Richmond, VA 23230For SaleMLS ID #2613647, Nate Simon, Samson Properties. CVRMLS
- $579,0005 bd3 ba2.8k sqft3 E Clay St, Richmond, VA 23219For SaleMLS ID #2616523, Jasmine Booker, Timeless Realty Company. CVRMLS
