This 3130 square foot single family home has 4 bedrooms and 3.0 bathrooms. This home is located at 2817 Chelsea Dr, Oakland, CA 94611.
Pre-foreclosure
Est. $1,643,000
2817 Chelsea Dr, Oakland, CA 94611
4beds
3baths
3,130sqft
SingleFamily
Built in 1998
10,018 Square Feet Lot
$1,643,000 Zestimate®
$525/sqft
$-- HOA
Overview
- 92 days |
- 18 |
- 0 |
Facts & features
Interior
Bedrooms & bathrooms
- Bedrooms: 4
- Bathrooms: 3
Heating
- Forced air
Cooling
- None
Appliances
- Included: Dryer, Washer
- Laundry: In Unit
Features
- Flooring: Other, Carpet, Hardwood
Interior area
- Total interior livable area: 3,130 sqft
Property
Parking
- Total spaces: 2
- Parking features: None
Features
- Exterior features: Stucco
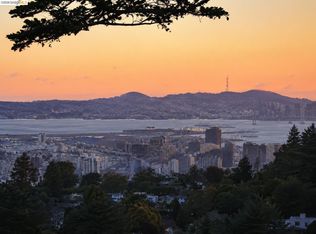
- Has view: Yes
- View description: Territorial
Lot
- Size: 10,018 Square Feet
Details
- Parcel number: 48D727716
Construction
Type & style
- Home type: SingleFamily
Materials
- wood frame
- Roof: Other
Condition
- Year built: 1998
Community & HOA
Location
- Region: Oakland
Financial & listing details
- Price per square foot: $525/sqft
- Tax assessed value: $1,081,628
Visit our professional directory to find a foreclosure specialist in your area that can help with your home search.
Find a foreclosure agentForeclosure details
Estimated market value
$1,643,000
$1.50M - $1.81M
$7,510/mo
Price history
| Date | Event | Price |
|---|---|---|
| 7/24/2020 | Listing removed | $5,500$2/sqft |
Source: Re/Max Active Realty #40902424 Report a problem | ||
| 5/13/2020 | Price change | $5,500-8.3%$2/sqft |
Source: Re/Max Active Realty #40902424 Report a problem | ||
| 4/23/2020 | Listed for rent | $6,000$2/sqft |
Source: Re/Max Active Realty #40902424 Report a problem | ||
| 10/21/2014 | Sold | $900,000+1.2%$288/sqft |
Source:  bridgeMLS/CCAR/Bay East AOR #40672403 Report a problem bridgeMLS/CCAR/Bay East AOR #40672403 Report a problem | ||
| 9/30/2014 | Price change | $889,000-0.1%$284/sqft |
Source: East Bay Sotheby's International Realty #40672403 Report a problem | ||
| 9/4/2014 | Listed for sale | $889,900+77.3%$284/sqft |
Source: East Bay Sotheby's International Realty #40672403 Report a problem | ||
| 12/4/1998 | Sold | $502,000+133.5%$160/sqft |
Source: Public Record Report a problem | ||
| 5/27/1997 | Sold | $215,000$69/sqft |
Source: Public Record Report a problem | ||
Public tax history
| Year | Property taxes | Tax assessment |
|---|---|---|
| 2025 | -- | $1,081,628 +2% |
| 2024 | $16,195 -3.9% | $1,060,424 +2% |
| 2023 | $16,852 +6.8% | $1,039,634 +2% |
| 2022 | $15,773 +3.7% | $1,019,250 +2% |
| 2021 | $15,214 -0.5% | $999,270 +1% |
| 2020 | $15,294 +5% | $989,027 +2% |
| 2019 | $14,567 +6% | $969,641 +2% |
| 2018 | $13,748 | $950,633 +2% |
| 2017 | $13,748 +2.8% | $931,994 +2% |
| 2016 | $13,375 -1% | $913,724 +1.5% |
| 2015 | $13,508 +35.4% | $900,000 +40.2% |
| 2014 | $9,973 | $641,972 +0.5% |
| 2013 | -- | $639,075 +2% |
| 2012 | -- | $626,545 +2% |
| 2011 | -- | $614,261 +0.8% |
| 2010 | -- | $609,673 -0.2% |
| 2009 | -- | $611,123 +2% |
| 2008 | -- | $599,141 +2% |
| 2007 | -- | $587,394 +2% |
| 2006 | -- | $575,878 +2% |
| 2005 | -- | $564,588 +2% |
| 2004 | -- | $553,520 +1.9% |
| 2003 | -- | $543,380 +2% |
| 2002 | -- | $532,727 +2% |
| 2001 | $7,173 | $522,280 |
Find assessor info on the county website
Monthly payment
Climate risks
Neighborhood: Piedmont Pines
Nearby schools
GreatSchools rating
- 6/10Joaquin Miller Elementary SchoolGrades: K-5Distance: 0.7 mi
- 7/10Montera Middle SchoolGrades: 6-8Distance: 0.7 mi
- 6/10Skyline High SchoolGrades: 9-12Distance: 2.5 mi
Schools provided by the listing agent
- District: Oakland Unified School District
Source: The MLS. This data may not be complete. We recommend contacting the local school district to confirm school assignments for this home.
- $1,231,9003 bd2 ba1.5k sqft6460 Longcroft Dr, Oakland, CA 94611Off Market
- $1,361,9004 bd3 ba2.7k sqft2821 Chelsea Dr, Oakland, CA 94611Off Market
- $1,557,9004 bd3 ba2.3k sqft6470 Longcroft Dr, Oakland, CA 94611Off Market
- $1,018,1003 bd2 ba1.4k sqft6448 Longcroft Dr, Oakland, CA 94611Off Market
- $1,642,2004 bd2 ba2.9k sqft2759 Chelsea Dr, Oakland, CA 94611Off Market
- $1,088,2003 bd2 ba2k sqft2757 Chelsea Dr, Oakland, CA 94611Off Market
- $1,193,1004 bd3 ba2.4k sqft6440 Longcroft Dr, Oakland, CA 94611Off Market
- $1,269,9001 bd1 ba800 sqft2755 Chelsea Dr, Oakland, CA 94611Off Market
Similar homes
- $1,837,0004 bd5 ba3.1k sqft6153 Girvin Dr, Oakland, CA 94611For Sale
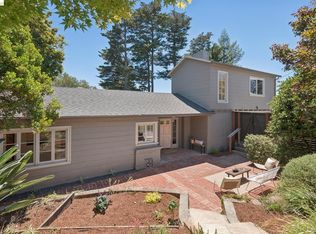
 MLS ID #41138033, Tracy Lee Butler. bridgeMLS/CCAR/Bay East AOR
 - $1,500,0005 bd4 ba3.9k sqft6163 Girvin Dr, Oakland, CA 94611For Sale
 MLS ID #426118704, Phoebe Syn DRE #02178147, Willowmar Real Estate. SFAR
 - $1,495,0004 bd4 ba3.1k sqft2339 Thackeray Dr, Oakland, CA 94611For Sale
 MLS ID #41142018, Sarah Ridge. bridgeMLS/CCAR/Bay East AOR
 - $1,649,9994 bd6 ba3.9k sqft7420 Skyline Blvd, Oakland, CA 94611For Sale
 MLS ID #ML82052755, Eddie Oberoi. MLSListings Inc
 - $1,595,0004 bd4 ba2.5k sqft5765 Colton Blvd, Oakland, CA 94611For SaleMLS ID #41142127, Wendy Sanda. Bay East AOR
- $1,395,0005 bd3 ba2.4k sqft6824 Paso Robles Dr, Oakland, CA 94611For SaleMLS ID #41143179, Kacey Bridgman. bridgeMLS/CCAR/Bay East AOR
- $1,598,0003 bd4 ba3.2k sqft35 Bay Forest Ct, Oakland, CA 94611For SaleMLS ID #41134980, Tracy Lee Butler. bridgeMLS/CCAR/Bay East AOR
- $1,888,0005 bd4 ba3.4k sqft6203 Westwood Way, Oakland, CA 94611For SaleMLS ID #41132357, Elisa Uribe. bridgeMLS/CCAR/Bay East AOR
- $1,575,0004 bd2 ba2.6k sqft5232 Miles Ave, Oakland, CA 94618For SaleMLS ID #41143405, Sheila Johnson. bridgeMLS/CCAR/Bay East AOR
- $1,695,0003 bd2 ba2k sqft21 Lorita Ave, Piedmont, CA 94611For SaleMLS ID #41143683, Matthew Heafey. bridgeMLS/CCAR/Bay East AOR
- $1,395,0003 bd3 ba2.9k sqft6957 Armour Dr, Oakland, CA 94611For SaleMLS ID #41142546, David Gunderman. Bay East AOR
- $1,749,0004 bd3 ba2.3k sqft61 Sullivan Dr, Moraga, CA 94556For SaleMLS ID #41143677, May Taliaferro-Bell. CCAR
- $1,995,0005 bd4 ba3.7k sqft7010 Pinehaven Rd, Oakland, CA 94611For SaleMLS ID #41138677, Velma Kaye. Bay East AOR
- $1,495,0004 bd3 ba2k sqft98 Montell St, Oakland, CA 94611For SaleMLS ID #41142435, Jason Mitchell. bridgeMLS/CCAR/Bay East AOR
- $1,595,0004 bd3 ba2.5k sqft26 Oak Rd, Orinda, CA 94563For SaleMLS ID #41138110, Brionna Chang. Bay East AOR
- $995,0003 bd3 ba1.9k sqft6480 Ascot Dr, Oakland, CA 94611For SaleMLS ID #41142105, Reva Tolbert. bridgeMLS/CCAR/Bay East AOR
- $1,795,0004 bd3 ba3k sqft5595 Estates Drive, Oakland, CA 94618For SaleMLS ID #326052724, Azadeh Hunter, Coldwell Banker Realty. BAREIS
- $1,995,0005 bd4 ba3.1k sqft1028 Aquarius Way, Oakland, CA 94611For SaleMLS ID #41138753, David Gunderman. Bay East AOR
- $1,198,0005 bd4 ba2.7k sqft8440 Skyline Blvd, Oakland, CA 94611For SaleMLS ID #426131311, Geen Phone Lee DRE #02176676, Fifty Hills Real Estate. SFAR
- $1,745,0003 bd3 ba2.1k sqft4908 Cochrane Ave, Oakland, CA 94618For SaleMLS ID #41142857, Alexis Thompson. CCAR
