This 1902 brick Dutch Colonial presents timeless elegance, preserved woodwork, and pride of ownership throughout — a classic home with original details and thoughtful upgrades. Inside, original woodwork and gleaming wood floors flow through a graceful circular floorplan anchored by a foyer with a beautiful historic wood staircase and elegant arched doorways. The bright, clean white kitchen and convenient main-floor half bath make everyday living easy. Upstairs, an open landing provides a cozy reading nook. Three generous bedrooms—one with a Jefferson window and private balcony access—share a stunning, spacious full bath that was fully remodeled in 2024. The basement is clean and freshly tuckpointed/painted, providing ample storage and laundry space. Outside, a darling, fully fenced city garden offers privacy and mature plantings, complemented by a 1-car garage, a stamped concrete patio (2023) and pergola, perfect for relaxing or entertaining. Recent improvements include roof (2025), water heater (2025), full bathroom remodel (2024), and tuckpointing (2025) — a rare combination of historic charm and modern reliability.
Active under contract
Listed by: ReeceNichols Real Estate • Krissy M Hof • Contact: 314-691-4140
$274,900
2819 Minnesota Ave, Saint Louis, MO 63118
3beds
1,592sqft
Single Family Residence
Built in 1902
3,711 Square Feet Lot
$-- Zestimate®
$173/sqft
$-- HOA
What's special
Graceful circular floorplanThree generous bedroomsBright clean white kitchenElegant arched doorwaysOriginal woodworkConvenient main-floor half bathGleaming wood floors
- 26 days |
- 784 |
- 97 |
Likely to sell faster than
Zillow last checked:
Listing updated:
Listed by:
Krissy M Hof 314-691-4140,
ReeceNichols Real Estate,
Jill A Kelly 314-420-0661,
ReeceNichols Real Estate
Source: MARIS,MLS#: 26039569 Originating MLS: St. Louis Association of REALTORS
Originating MLS: St. Louis Association of REALTORSFacts & features
Interior
Bedrooms & bathrooms
- Bedrooms: 3
- Bathrooms: 2
- Full bathrooms: 1
- 1/2 bathrooms: 1
- Main level bathrooms: 1
Primary bedroom
- Features: Floor Covering: Wood
- Level: Second
Bedroom 2
- Features: Floor Covering: Wood
- Level: Second
Bedroom 3
- Features: Floor Covering: Wood
- Level: Second
Dining room
- Features: Floor Covering: Wood
- Level: Main
Kitchen
- Features: Floor Covering: Ceramic Tile
- Level: Main
Living room
- Features: Floor Covering: Wood
- Level: Main
Heating
- Forced Air
Cooling
- Ceiling Fan(s), Central Air
Features
- Basement: Full,Unfinished
- Has fireplace: No
Interior area
- Total structure area: 1,592
- Total interior livable area: 1,592 sqft
- Finished area above ground: 1,592
Property
Parking
- Total spaces: 1
- Parking features: Alley Access, Garage
- Garage spaces: 1
Features
- Levels: Two
- Patio & porch: Patio
- Exterior features: Garden
Lot
- Size: 3,711 Square Feet
- Dimensions: 30 x 125
- Features: City Lot
Details
- Parcel number: 14530002700
- Special conditions: Standard
Construction
Type & style
- Home type: SingleFamily
- Architectural style: Historic
- Property subtype: Single Family Residence
Materials
- Brick
Condition
- Year built: 1902
Utilities & green energy
- Electric: Ameren
- Sewer: Public Sewer
- Water: Public
- Utilities for property: Electricity Connected, Natural Gas Connected, Sewer Connected, Water Connected
Community & HOA
Community
- Subdivision: Durant Park Add
HOA
- Has HOA: No
Location
- Region: Saint Louis
Financial & listing details
- Price per square foot: $173/sqft
- Tax assessed value: $48,450
- Annual tax amount: $3,994
- Date on market: 6/25/2026
- Cumulative days on market: 26 days
- Listing terms: Cash,Conventional,FHA,VA Loan
- Electric utility on property: Yes
Estimated market value
Not available
Estimated sales range
Not available
Not available
Price history
| Date | Event | Price |
|---|---|---|
| 6/28/2026 | Contingent | $274,900$173/sqft |
Source:  MARIS #26039569 Report a problem MARIS #26039569 Report a problem | ||
| 6/25/2026 | Listed for sale | $274,900+25%$173/sqft |
Source: MARIS #26039569 Report a problem | ||
| 5/31/2019 | Sold | -- |
Source: MARIS #19027263 Report a problem | ||
| 4/29/2019 | Pending sale | $219,900$138/sqft |
Source: Circa Properties #19027263 Report a problem | ||
| 4/24/2019 | Listed for sale | $219,900+37.5%$138/sqft |
Source: Circa Properties #19027263 Report a problem | ||
| 6/17/2010 | Listing removed | $159,900$100/sqft |
Source: Circa Properties, Inc. #10008066 Report a problem | ||
| 2/16/2010 | Listed for sale | $159,900$100/sqft |
Source: Circa Properties, Inc. #10008066 Report a problem | ||
Public tax history
| Year | Property taxes | Tax assessment |
|---|---|---|
| 2025 | $3,994 +8% | $48,450 +10.5% |
| 2024 | $3,699 +5.1% | $43,850 |
| 2023 | $3,518 +7.2% | $43,850 +11.4% |
| 2022 | $3,282 +0.1% | $39,370 |
| 2021 | $3,278 +18.5% | $39,370 +17.3% |
| 2020 | $2,766 | $33,560 +0% |
| 2019 | $2,766 | $33,550 +30.6% |
| 2018 | $2,766 +26.3% | $25,690 |
| 2017 | $2,191 +75.8% | $25,690 +76.7% |
| 2016 | $1,247 +10.2% | $14,540 |
| 2015 | $1,132 +3% | $14,540 |
| 2014 | $1,099 | $14,540 +3% |
| 2013 | $1,099 | $14,120 -15.9% |
| 2012 | -- | $16,780 |
| 2011 | -- | $16,780 |
| 2010 | -- | $16,780 -14% |
| 2009 | $1,325 +30.1% | $19,510 |
| 2008 | $1,019 | $19,510 -1.8% |
| 2007 | $1,019 | $19,860 |
| 2006 | $1,019 +40.8% | $19,860 +40.2% |
| 2005 | $723 +31.3% | $14,170 +97.9% |
| 2004 | $551 +2.9% | $7,160 |
| 2003 | $535 -23.8% | $7,160 -22.9% |
| 2002 | $703 | $9,290 |
| 2001 | -- | $9,290 +39.7% |
| 2000 | -- | $6,650 |
Find assessor info on the county website
Monthly payment
Est. payment
Payment breakdown
Explore the cost of this home by adjusting the details. Changes won't be saved.Climate risks
Neighborhood: Tower Grove East
Nearby schools
GreatSchools rating
- 3/10Shenandoah Elementary SchoolGrades: PK-6Distance: 0.4 mi
- 6/10Mckinley Classical Leadership AcademyGrades: 6-12Distance: 0.8 mi
- 1/10Roosevelt High SchoolGrades: 9-12Distance: 0.4 mi
Schools provided by the listing agent
- Elementary: Shenandoah Elem.
- Middle: Fanning Middle Community Ed.
- High: Roosevelt High
Source: MARIS. This data may not be complete. We recommend contacting the local school district to confirm school assignments for this home.
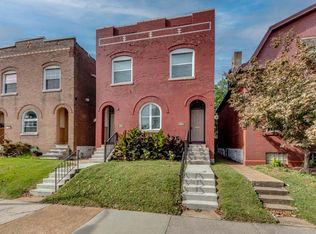
- $--5 bd2 ba2.1k sqft2821 Minnesota Ave, Saint Louis, MO 63118Sold
- $150,6002 bd1 ba1.1k sqft2817 Minnesota Ave, Saint Louis, MO 63118Off Market

- $310,1003 bd3 ba2.1k sqft2825 Minnesota Ave, Saint Louis, MO 63118Off Market

- $202,9002 bd1 ba-- sqft2821A Minnesota Ave, Saint Louis, MO 63118Off Market
- $199,200-- bd1 ba2.1k sqft2827 Minnesota Ave, Saint Louis, MO 63118Off Market
- $198,700-- bd1 ba2.1k sqft2831 Minnesota Ave, Saint Louis, MO 63118Off Market
- $670-- bd-- ba-- sqft3100 Magnolia Ave, Saint Louis, MO 63118Off Market
- $264,1003 bd2 ba2k sqft3104 Magnolia Ave, Saint Louis, MO 63118Off Market
A local agent can set up tours, give advice and negotiate with sellers.
A local lender can help you make sure your offer is ready when you are.
Similar homes
- $279,0003 bd2 ba1.8k sqft1115 Lynch St, Saint Louis, MO 63118For Sale

 MLS ID #26044323, Michelle M McLaughlin, House Sold Easy Realty, LLC. MARIS
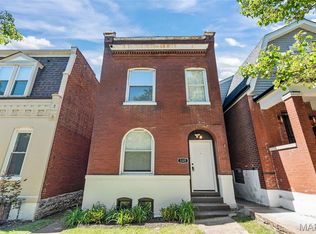
 - $264,9003 bd3 ba1.9k sqft3325 Minnesota Ave, Saint Louis, MO 63118For Sale
 MLS ID #26017742, Chrisy Smith, Realty Executives of St. Louis. MARIS
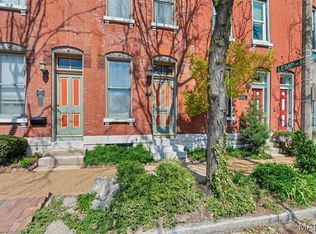
 - $269,0004 bd2 ba1.9k sqft1911 Lynch St, Saint Louis, MO 63118For Sale
 MLS ID #26018370, Angi R Dunham, RedKey Realty Leaders. MARIS
 - $294,9003 bd2 ba1.8k sqft4058 Botanical Ave, Saint Louis, MO 63110For Sale
 MLS ID #26031169, David P Ounanian, EXP Realty, LLC. MARIS
 - $350,0003 bd3 ba2.3k sqft2835 McNair Ave, Saint Louis, MO 63118For SaleMLS ID #26032040, Katie T Berry, RedKey Realty Leaders. MARIS
- $299,9003 bd3 ba2.2k sqft3131 Ohio Ave, Saint Louis, MO 63118For SaleMLS ID #26024170, Christina R Raney, ReeceNichols Real Estate. MARIS
- $404,9003 bd3 ba1.6k sqft3006 Virginia Ave, Saint Louis, MO 63118For SaleMLS ID #26028660, Patty A Vergano, County Cottage Realty LLC. MARIS
- $310,0004 bd3 ba2k sqft3136 Lafayette Ave, Saint Louis, MO 63104For SaleMLS ID #26043626, Lisa Schauwecker, Berkshire Hathaway HomeServices Select Properties. MARIS
- $350,0003 bd3 ba2.1k sqft3302 Ohio Ave, Saint Louis, MO 63118For SaleMLS ID #26040074, Tara L Hacker, Garcia Properties. MARIS
- $221,9003 bd2 ba1.9k sqft2913 Gasconade St, Saint Louis, MO 63118For SaleMLS ID #26012248, Angela M Kittner-Brosseau, Keller Williams Realty St. Louis. MARIS
- $248,8003 bd3 ba2k sqft4224 California Ave, Saint Louis, MO 63111For SaleMLS ID #26036487, JaMeila D Moore, Realty One Group Trifecta. MARIS
- $279,0003 bd1 ba1.3k sqft6217 Marmaduke Ave, Saint Louis, MO 63139For SaleMLS ID #26040140, Sam Row, Keller Williams Pinnacle. MARIS
- $219,9004 bd2 ba2k sqft3662 Minnesota Ave, Saint Louis, MO 63118For SaleMLS ID #26027968, Paul Wood, STL Buy & Sell, LLC. MARIS
- $255,0002 bd1 ba1.2k sqft4963 Sutherland Ave, Saint Louis, MO 63109For SaleMLS ID #26046744, Anna M Chancellor, Garcia Properties. MARIS
- $165,0003 bd2 ba1.8k sqft3616 Louisiana Ave, Saint Louis, MO 63118For SaleMLS ID #26040511, Rueben Wuerdeman, Epique Realty. MARIS
- $259,0002 bd2 ba1.8k sqft4045 Cleveland Ave, Saint Louis, MO 63110For SaleMLS ID #26044911, Tara L Hacker, Garcia Properties. MARIS
- $303,5003 bd1 ba1.1k sqft20 Lawn Pl, Saint Louis, MO 63110For SaleMLS ID #26031933, Jeff M Christian, RE/MAX Results. MARIS
- $325,0003 bd2 ba2k sqft5408 Eichelberger St, Saint Louis, MO 63109For SaleMLS ID #26046287, Jean M Caro, Garcia Properties. MARIS
- $320,0003 bd2 ba1.2k sqft3472 Macklind Ave, Saint Louis, MO 63139For SaleMLS ID #26038473, Mark & Neil Gellman, EXP Realty, LLC. MARIS
- $275,0002 bd1 ba1.2k sqft5241 Murdoch Ave, Saint Louis, MO 63109For SaleMLS ID #26043143, Kelsey N Snell, Garcia Properties. MARIS
