Welcome home to this beautifully maintained townhome in the desirable Chateau Lorraine community of Bloomingdale. The dramatic two-story family room serves as the heart of the home, featuring a stunning floor-to-ceiling fireplace and an expansive wall of windows that fills the space with an abundance of natural light. The open-concept layout flows seamlessly into the updated kitchen with granite countertops, stainless steel appliances, and generous cabinet space, making it ideal for both everyday living and entertaining. Upstairs, the spacious primary suite offers a private bath with a soaking tub and separate shower, creating the perfect retreat. Thoughtful updates, hardwood flooring, refreshed bathrooms, and neutral finishes make this home truly move-in ready. Complete with an attached two-car garage and located just minutes from shopping, dining, parks, golf, major expressways, and highly rated schools, this home offers the perfect combination of style, comfort, and convenience.
Contingent
$385,000
282 Lorraine Cir, Bloomingdale, IL 60108
2beds
1,492sqft
:
Get pre-qualified$3,018/mo
Townhouse, Single Family Residence
Built in 1990
3,835 Square Feet Lot
$376,300 Zestimate®
$258/sqft
$357/mo HOA
What's special
Refreshed bathroomsAttached two-car garageNeutral finishesOpen-concept layoutExpansive wall of windowsAbundance of natural lightUpdated kitchen
- 3 days |
- 452 |
- 29 |
Zillow last checked:
Listing updated:
Listed by:
Grant Montgomery 630-377-1771,
Coldwell Banker Realty
Source: MRED as distributed by MLS GRID,MLS#: 12709754
Facts & features
Interior
Bedrooms & bathrooms
- Bedrooms: 2
- Bathrooms: 3
- Full bathrooms: 2
- 1/2 bathrooms: 1
Rooms
- Room types: Foyer, Walk In Closet
Primary bedroom
- Features: Flooring (Carpet), Window Treatments (Blinds), Bathroom (Full)
- Level: Second
- Area: 180 Square Feet
- Dimensions: 15X12
Bedroom 2
- Features: Flooring (Carpet), Window Treatments (Blinds)
- Level: Second
- Area: 132 Square Feet
- Dimensions: 12X11
Dining room
- Features: Flooring (Hardwood), Window Treatments (Blinds)
- Level: Main
- Area: 144 Square Feet
- Dimensions: 12X12
Family room
- Features: Flooring (Ceramic Tile)
Foyer
- Features: Flooring (Ceramic Tile)
- Level: Main
- Area: 40 Square Feet
- Dimensions: 8X5
Kitchen
- Features: Kitchen (Eating Area-Breakfast Bar, Pantry-Closet), Flooring (Hardwood)
- Level: Main
- Area: 96 Square Feet
- Dimensions: 12X8
Laundry
- Level: Main
- Area: 45 Square Feet
- Dimensions: 9X5
Living room
- Features: Flooring (Hardwood), Window Treatments (Blinds)
- Level: Main
- Area: 304 Square Feet
- Dimensions: 19X16
Walk in closet
- Features: Flooring (Carpet)
- Level: Second
- Area: 64 Square Feet
- Dimensions: 8X8
Heating
- Natural Gas, Forced Air
Cooling
- Central Air
Appliances
- Included: Range, Microwave, Dishwasher, Refrigerator, Washer, Dryer, Disposal, Stainless Steel Appliance(s)
- Laundry: Main Level, Washer Hookup
Features
- Cathedral Ceiling(s)
- Flooring: Hardwood
- Windows: Screens
- Basement: Crawl Space
- Number of fireplaces: 1
- Fireplace features: Wood Burning, Gas Starter, Living Room
Interior area
- Total interior livable area: 1,492 sqft
Property
Parking
- Total spaces: 2
- Parking features: Concrete, Garage Door Opener, Yes, Garage Owned, Attached, Garage
- Attached garage spaces: 2
- Has uncovered spaces: Yes
Accessibility
- Accessibility features: No Disability Access
Features
- Patio & porch: Patio, Porch
Lot
- Size: 3,835 Square Feet
Details
- Parcel number: 0216115017
- Special conditions: Home Warranty
Construction
Type & style
- Home type: Townhouse
- Property subtype: Townhouse, Single Family Residence
Materials
- Brick, Cedar
- Foundation: Concrete Perimeter
- Roof: Asphalt
Condition
- New construction: No
- Year built: 1990
Details
- Warranty included: Yes
Utilities & green energy
- Sewer: Public Sewer
- Water: Lake Michigan
Community & HOA
Community
- Subdivision: Chateau Lorraine
HOA
- Has HOA: Yes
- Services included: Insurance, Exterior Maintenance, Lawn Care, Scavenger, Snow Removal
- HOA fee: $357 monthly
Location
- Region: Bloomingdale
Financial & listing details
- Price per square foot: $258/sqft
- Tax assessed value: $108,858
- Annual tax amount: $7,983
- Date on market: 7/30/2026
- Ownership: Fee Simple w/ HO Assn.
Estimated market value
$376,300
$357,000 - $395,000
$2,630/mo
Price history
| Date | Event | Price |
|---|---|---|
| 8/1/2026 | Contingent | $385,000$258/sqft |
Source:  MRED as distributed by MLS GRID #12709754 Report a problem MRED as distributed by MLS GRID #12709754 Report a problem | ||
| 7/30/2026 | Listed for sale | $385,000+54.6%$258/sqft |
Source: MRED as distributed by MLS GRID #12709754 Report a problem | ||
| 6/1/2015 | Sold | $249,000$167/sqft |
Source: MRED as distributed by MLS GRID #08833608 Report a problem | ||
| 4/29/2015 | Pending sale | $249,000$167/sqft |
Source: American Dream House Realty LLC #08833608 Report a problem | ||
| 4/10/2015 | Listed for sale | $249,000$167/sqft |
Source: American Dream House Realty LLC #08833608 Report a problem | ||
| 2/19/2015 | Pending sale | $249,000$167/sqft |
Source: American Dream House Realty LLC #08833608 Report a problem | ||
| 2/8/2015 | Listed for sale | $249,000+34.6%$167/sqft |
Source: American Dream House Realty LLC #08833608 Report a problem | ||
| 12/17/2014 | Sold | $185,000-2.6%$124/sqft |
Source: MRED as distributed by MLS GRID #08744152 Report a problem | ||
| 11/19/2014 | Pending sale | $189,900$127/sqft |
Source: RE/MAX Suburban #08744152 Report a problem | ||
| 11/5/2014 | Price change | $189,900-5.1%$127/sqft |
Source: RE/MAX Suburban #08744152 Report a problem | ||
| 10/4/2014 | Listed for sale | $200,000+18.3%$134/sqft |
Source: RE/MAX Suburban #08744152 Report a problem | ||
| 9/13/1995 | Sold | $169,000$113/sqft |
Source: Public Record Report a problem | ||
Public tax history
| Year | Property taxes | Tax assessment |
|---|---|---|
| 2024 | $7,467 +8.4% | $108,858 +9.4% |
| 2023 | $6,886 +3.4% | $99,550 +2.8% |
| 2022 | $6,658 +5.2% | $96,850 +6.3% |
| 2021 | $6,330 -0.9% | $91,090 +2.5% |
| 2020 | $6,387 +3.6% | $88,860 +4.1% |
| 2019 | $6,166 +0.7% | $85,390 -0.6% |
| 2018 | $6,125 +5.9% | $85,940 +7.9% |
| 2017 | $5,786 +4.1% | $79,650 +8.1% |
| 2016 | $5,558 +1.8% | $73,710 +7.2% |
| 2015 | $5,461 +5.7% | $68,790 +7.9% |
| 2014 | $5,168 +1% | $63,750 -3.3% |
| 2013 | $5,115 +3.6% | $65,930 -6.3% |
| 2012 | $4,939 +2.7% | $70,400 -9.4% |
| 2011 | $4,810 -0.8% | $77,730 -7.9% |
| 2010 | $4,850 +2.9% | $84,380 -6.9% |
| 2009 | $4,715 +0.4% | $90,600 |
| 2008 | $4,696 +4.1% | $90,600 +5.3% |
| 2007 | $4,510 -1.8% | $86,040 |
| 2006 | $4,593 +3.8% | $86,040 +6.6% |
| 2005 | $4,424 +3.6% | $80,710 +6.8% |
| 2004 | $4,269 +2.4% | $75,570 +10% |
| 2003 | $4,167 -1.5% | $68,700 +0.8% |
| 2002 | $4,232 +5.1% | $68,180 +9.1% |
| 2001 | $4,026 +3.1% | $62,520 +4.9% |
| 2000 | $3,904 | $59,600 |
Find assessor info on the county website
Monthly payment
Est. payment
Payment breakdown
Explore the cost of this home by adjusting the details. Changes won't be saved.Climate risks
Neighborhood: 60108
Nearby schools
GreatSchools rating
- 9/10Erickson Elementary SchoolGrades: PK-5Distance: 0.2 mi
- 9/10Westfield Middle SchoolGrades: 6-8Distance: 1.5 mi
- 7/10Lake Park High SchoolGrades: 9-12Distance: 2.8 mi
Schools provided by the listing agent
- District: 13
Source: MRED as distributed by MLS GRID. This data may not be complete. We recommend contacting the local school district to confirm school assignments for this home.
- $365,3003 bd3 ba2.2k sqft284 Lorraine Cir, Bloomingdale, IL 60108Sold
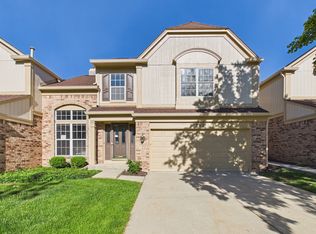
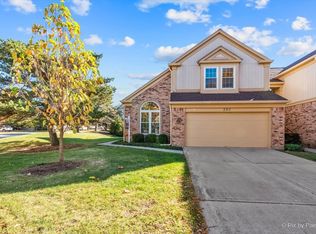
- $375,0003 bd3 ba1.8k sqft280 Lorraine Cir, Bloomingdale, IL 60108Sold
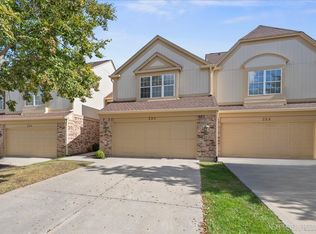
- $349,9002 bd3 ba1.4k sqft286 Lorraine Cir, Bloomingdale, IL 60108Sold
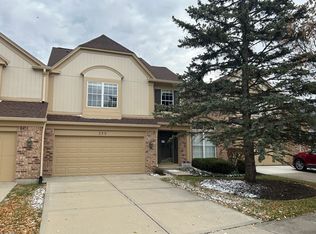
- $415,0002 bd3 ba2.2k sqft288 Lorraine Cir, Bloomingdale, IL 60108Sold
- $441,7003 bd2 ba2.2k sqft258 Lorraine Cir, Bloomingdale, IL 60108Off Market
- $454,1003 bd2 ba1.8k sqft122 Alsace Ct, Bloomingdale, IL 60108Off Market
- $383,1002 bd3 ba1.4k sqft256 Lorraine Cir, Bloomingdale, IL 60108Off Market
- $350,0003 bd3 ba1.8k sqft290 Lorraine Cir, Bloomingdale, IL 60108Sold
A local agent can set up tours, give advice and negotiate with sellers.
A local lender can help you make sure your offer is ready when you are.
Similar homes
- $379,0002 bd3 ba1.4k sqft117 Sumac Ln, Schaumburg, IL 60193New
 MLS ID #12720017, Richard Gerber, GRI,SRES, RE/MAX Suburban. MRED as distributed by MLS GRID
 - $359,9003 bd2 ba1.7k sqft1125 Danvers Ct, Schaumburg, IL 60193New
 MLS ID #12696205, Sara Hassan, Coldwell Banker Realty. MRED as distributed by MLS GRID
 - $400,0003 bd2 ba1.8k sqft840 S Cleburne Ave, Bartlett, IL 60103New
 MLS ID #12717280, Dawn Stavropoulos, ABR,CNC, Berkshire Hathaway HomeServices Starck Real Estate. MRED as distributed by MLS GRID
 - $385,0003 bd2 ba1.5k sqft208 Iris Dr, Streamwood, IL 60107New
 MLS ID #12685406, Doreen Booth, Baird & Warner. MRED as distributed by MLS GRID
 - $375,0002 bd2 ba1.6k sqft1137 Hawthorne Ln, Elk Grove Village, IL 60007NewMLS ID #12689589, Michael Tanzillo, Keller Williams Success Realty. MRED as distributed by MLS GRID
- $429,0002 bd3 ba1.6k sqft624 Daisy Ln, Roselle, IL 60172ActiveMLS ID #12713358, Todd Gagliano, SFR, RE/MAX Properties Northwest. MRED as distributed by MLS GRID
- $329,9003 bd3 ba1.1k sqft1114 Andover Ct, Glendale Heights, IL 60139ActiveMLS ID #12704239, Alison Song, Concentric Realty, Inc. MRED as distributed by MLS GRID
- $298,9002 bd1 ba1k sqft306 Milton Ct Unit B, Bloomingdale, IL 60108ActiveMLS ID #12693260, Linda Portillo, Coldwell Banker Realty. MRED as distributed by MLS GRID
- $359,9003 bd3 ba1.5k sqft30W033 Princeton Ct, Warrenville, IL 60555NewMLS ID #12719656, Cristina Panagopoulos, Compass. MRED as distributed by MLS GRID
- $375,0002 bd3 ba1.8k sqft2021 Cypress Ct, Glendale Heights, IL 60139ActiveMLS ID #12653456, Simran Dua, REMAX Legends. MRED as distributed by MLS GRID
- $380,0004 bd3 ba1.6k sqft106 Queens Cv #106, Barrington, IL 60010NewMLS ID #12696654, Roxanne Lang, john greene, Realtor. MRED as distributed by MLS GRID
- $369,9002 bd3 ba1.6k sqft1729 Pebble Beach Ct, Hoffman Estates, IL 60169ActiveMLS ID #12707358, Dmytro Bezrukavyi, KOMAR. MRED as distributed by MLS GRID
- $319,0002 bd2 ba1.3k sqft1994 Gary Ct Unit B, Schaumburg, IL 60193NewMLS ID #12722089, Gerard Scheffler, GRI,SFR, Home Gallery Realty Corp.. MRED as distributed by MLS GRID
- $369,9002 bd2 ba1.3k sqft1 Itasca Pl Unit 302, Itasca, IL 60143ActiveMLS ID #12716328, Gary Aver, Realta Real Estate. MRED as distributed by MLS GRID
- $340,0003 bd1 ba1k sqft7 Greystone Ct, Streamwood, IL 60107NewMLS ID #12720223, Dina Wasmund, CSC, Berkshire Hathaway HomeServices Starck Real Estate. MRED as distributed by MLS GRID
- $399,9992 bd2 ba1.2k sqft1116 Kensington Dr #21-A1, Northbrook, IL 60062NewMLS ID #12719841, Anam Hargey, Real Broker LLC. MRED as distributed by MLS GRID
- $375,0003 bd2 ba1.7k sqft944 Viewpoint Dr, Lake In The Hills, IL 60156NewMLS ID #12717803, Sarah Leonard, E-PRO, Legacy Properties, A Sarah Leonard Company, LLC. MRED as distributed by MLS GRID
- $299,0002 bd3 ba1.4k sqft2000 College Green Dr, Elgin, IL 60123NewMLS ID #12706089, Matthew Spitzer, @properties Christie's International Real Estate. MRED as distributed by MLS GRID
- $530,0003 bd3 ba1.7k sqft1213 Saratoga Dr, Carol Stream, IL 60188NewMLS ID #12720419, Lirinda Toska, Jameson Sotheby's International Realty. MRED as distributed by MLS GRID
- $359,9003 bd2 ba1.8k sqft1311 Trinity Dr, Carol Stream, IL 60188ActiveMLS ID #12696755, Marilyn Burke, Coldwell Banker Realty. MRED as distributed by MLS GRID
