Extraordinary Willow Model on a premier lot in the highly sought-after Villas of Newtown—the pinnacle of 55+ luxury living. This exceptional home features a bright, open floor plan with soaring floor-to-ceiling windows, plush carpeting, a cozy gas fireplace, and effortless first-floor living. In addition to the formal living and dining room, the spacious main level includes a luxurious primary suite, a private guest suite, and a versatile den with French doors that open to a serene deck overlooking peaceful woodlands, a luxurious primary suite, and a private guest suite. Designed to impress, the gourmet kitchen boasts custom cabinetry, granite countertops, stainless steel appliances, and generous counter seating, making it ideal for both everyday living and entertaining. The adjoining breakfast room is bathed in natural light, thanks to its stunning wall of windows. The grand primary suite is a true retreat, offering two custom walk-in closets and a spa-inspired bath. The first-floor guest bedroom provides abundant closet space and oversized windows that fill the room with natural light. Upstairs, a thoughtfully designed private suite features its own full bath, a spacious storage area, and a utility room—perfect for visiting family, guests, or a flexible hobby or office space. The Villas of Newtown offers indoor and outdoor pools, tennis courts, a community room, and is ideally located just minutes from the charming shops, fine dining, and theater of Newtown Borough, this home also offers easy access to Tyler State Park, Washington Crossing Historic Park, and the scenic Delaware Canal Towpath. Enjoy convenient commuting to New Hope, Philadelphia, Princeton, and New York City while experiencing the unmatched lifestyle and amenities of the Villas of Newtown.
Pending
$899,000
282 Willow Dr, Newtown, PA 18940
3beds
2,700sqft
:
Get pre-qualified$6,138/mo
Single Family Residence
Built in 2008
4,316 Square Feet Lot
$918,900 Zestimate®
$333/sqft
$369/mo HOA
What's special
Utility roomPrivate guest suiteSpacious storage areaBright open floor planSoaring floor-to-ceiling windowsStunning wall of windowsAbundant closet space
- 12 days |
- 566 |
- 6 |
Zillow last checked:
Listing updated:
Listed by:
Heather Waters 215-499-9666,
Coldwell Banker Hearthside 2673505555,
Co-Listing Agent: Hannah Cure 215-378-6082,
Coldwell Banker Hearthside
Source: Bright MLS,MLS#: PABU2126382
Facts & features
Interior
Bedrooms & bathrooms
- Bedrooms: 3
- Bathrooms: 3
- Full bathrooms: 3
- Main level bathrooms: 2
- Main level bedrooms: 2
Rooms
- Room types: Dining Room, Primary Bedroom, Bedroom 2, Bedroom 3, Kitchen, Den, Breakfast Room, Great Room, Storage Room, Utility Room, Bathroom 2, Bathroom 3, Primary Bathroom
Primary bedroom
- Level: Main
Bedroom 2
- Level: Main
Bedroom 3
- Level: Upper
Primary bathroom
- Level: Main
Bathroom 2
- Level: Main
Bathroom 3
- Level: Upper
Breakfast room
- Level: Main
Den
- Level: Main
Dining room
- Level: Main
Great room
- Level: Main
Kitchen
- Level: Main
Storage room
- Level: Upper
Utility room
- Level: Upper
Heating
- Forced Air, Natural Gas
Cooling
- Central Air, Electric
Appliances
- Included: Microwave, Cooktop, Dishwasher, Disposal, Ice Maker, Self Cleaning Oven, Washer, Dryer, Refrigerator, Gas Water Heater
- Laundry: Main Level
Features
- Open Floorplan, Family Room Off Kitchen, Kitchen - Gourmet, Breakfast Area, Ceiling Fan(s), Dining Area, Entry Level Bedroom, Primary Bath(s), Upgraded Countertops, Walk-In Closet(s)
- Flooring: Carpet
- Has basement: No
- Number of fireplaces: 1
- Fireplace features: Gas/Propane, Mantel(s)
Interior area
- Total structure area: 2,700
- Total interior livable area: 2,700 sqft
- Finished area above ground: 2,700
- Finished area below ground: 0
Property
Parking
- Total spaces: 2
- Parking features: Garage Faces Front, Inside Entrance, Storage, Driveway, Attached
- Attached garage spaces: 2
- Has uncovered spaces: Yes
Accessibility
- Accessibility features: None
Features
- Levels: Two
- Stories: 2
- Patio & porch: Deck
- Pool features: Community
- Has view: Yes
- View description: Garden, Trees/Woods
Lot
- Size: 4,316 Square Feet
Details
- Additional structures: Above Grade, Below Grade
- Parcel number: 29010076068
- Zoning: OR
- Special conditions: Standard
Construction
Type & style
- Home type: SingleFamily
- Architectural style: Carriage House,Villa,Traditional
- Property subtype: Single Family Residence
- Attached to another structure: Yes
Materials
- Frame, Stone
- Foundation: Slab
- Roof: Pitched,Shingle
Condition
- Excellent
- New construction: No
- Year built: 2008
Utilities & green energy
- Sewer: Public Sewer
- Water: Public
Community & HOA
Community
- Features: Pool
- Senior community: Yes
- Subdivision: Villas Of Newtown
HOA
- Has HOA: Yes
- HOA fee: $369 monthly
- HOA name: CONTINENTAL PROPERTY MANAGEMENT
Location
- Region: Newtown
- Municipality: NEWTOWN TWP
Financial & listing details
- Price per square foot: $333/sqft
- Tax assessed value: $40,060
- Annual tax amount: $7,678
- Date on market: 7/15/2026
- Listing agreement: Exclusive Right To Sell
- Ownership: Fee Simple
Estimated market value
$918,900
$873,000 - $965,000
$3,992/mo
Price history
| Date | Event | Price |
|---|---|---|
| 7/17/2026 | Pending sale | $899,000$333/sqft |
Source:  Bright MLS #PABU2126382 Report a problem Bright MLS #PABU2126382 Report a problem | ||
| 7/15/2026 | Listed for sale | $899,000+71.7%$333/sqft |
Source: Bright MLS #PABU2126382 Report a problem | ||
| 4/8/2008 | Sold | $523,560$194/sqft |
Source: Public Record Report a problem | ||
Public tax history
| Year | Property taxes | Tax assessment |
|---|---|---|
| 2025 | $7,264 | $40,060 |
| 2024 | $7,264 +6.6% | $40,060 |
| 2023 | $6,811 +2% | $40,060 |
| 2022 | $6,680 +1.6% | $40,060 |
| 2021 | $6,576 +5.1% | $40,060 |
| 2020 | $6,259 +4.4% | $40,060 |
| 2018 | $5,995 +4.3% | $40,060 |
| 2017 | $5,747 | $40,060 |
| 2016 | $5,747 | $40,060 |
| 2015 | -- | $40,060 |
| 2014 | -- | $40,060 |
| 2013 | -- | $40,060 |
| 2012 | -- | $40,060 |
| 2011 | -- | $40,060 |
| 2010 | -- | $40,060 |
| 2009 | -- | $40,060 |
| 2008 | -- | -- |
Find assessor info on the county website
Monthly payment
Est. payment
Payment breakdown
Explore the cost of this home by adjusting the details. Changes won't be saved.Climate risks
Neighborhood: 18940
Nearby schools
GreatSchools rating
- 9/10Goodnoe El SchoolGrades: K-6Distance: 1.3 mi
- 9/10Newtown Middle SchoolGrades: 7-8Distance: 2.8 mi
- 10/10Council Rock High School NorthGrades: 9-12Distance: 2.3 mi
Schools provided by the listing agent
- District: Council Rock
Source: Bright MLS. This data may not be complete. We recommend contacting the local school district to confirm school assignments for this home.
- $839,2003 bd2 ba2.6k sqft278 Willow Dr #67, Newtown, PA 18940Off Market
- $745,6002 bd2 ba2.2k sqft280 Willow Dr, Newtown, PA 18940Off Market
- $777,0003 bd2 ba2.3k sqft276 Willow Dr #65, Newtown, PA 18940Off Market
- $778,3003 bd3 ba2.3k sqft276 Willow Dr, Newtown, PA 18940Off Market

- $812,4003 bd3 ba2.3k sqft274 Willow Dr, Newtown, PA 18940Off Market
- $818,0003 bd2 ba2.4k sqft290 Willow Dr, Newtown, PA 18940Off Market
- $767,8003 bd2 ba2.3k sqft272 Willow Dr #62, Newtown, PA 18940Off Market
- $846,9003 bd2 ba2.9k sqft288 Willow Dr, Newtown, PA 18940Off Market
A local agent can set up tours, give advice and negotiate with sellers.
A local lender can help you make sure your offer is ready when you are.
Similar homes
- $874,9004 bd3 ba2.9k sqft2067 E Wellington Rd, Newtown, PA 18940For Sale
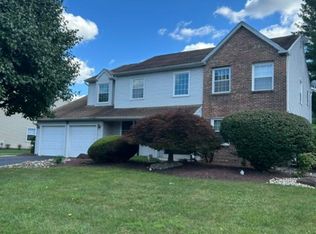
 MLS ID #PABU2125888, Michael Matlis, Matlis Real Estate Services. Bright MLS
 - $899,0004 bd3 ba2.3k sqft14 Brighton Pl, Newtown, PA 18940For Sale
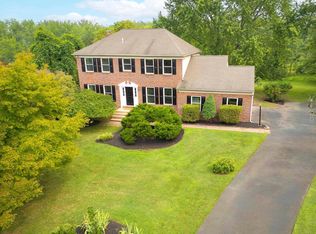 MLS ID #PABU2126450, Shannon Keirans, Elfant Wissahickon-Chestnut Hill. Bright MLS
 - $900,0004 bd4 ba2.2k sqft2 Sutton Ct, Newtown, PA 18940For Sale
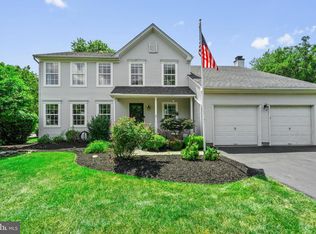 MLS ID #PABU2125452, Nick DeLuca, KW Empower. Bright MLS
 - $1,150,0004 bd3 ba2.9k sqft2059 Dawn Ln, Newtown, PA 18940For Sale
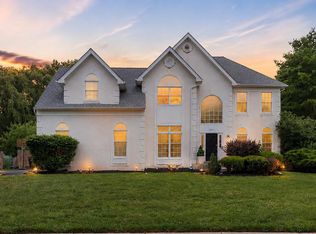 MLS ID #PABU2126554, Nick Krivobokov, RE/MAX Centre Realtors. Bright MLS
 - $824,9004 bd3 ba2.9k sqft572 Sterling St, Newtown, PA 18940For SaleMLS ID #PABU2126252, Pierre Eade, Homestarr Realty. Bright MLS
- $925,0004 bd3 ba2.7k sqft2 Timothy Dr, Newtown, PA 18940For SaleMLS ID #PABU2121292, Chris Terry, RE/MAX Properties - Newtown. Bright MLS
- $825,0005 bd3 ba2.6k sqft50 Copperleaf Dr, Newtown, PA 18940For SaleMLS ID #PABU2120940, Carrie Sullivan, Keller Williams Real Estate-Langhorne. Bright MLS
- $850,0004 bd3 ba3.2k sqft1601 Clark Dr, Yardley, PA 19067For SaleMLS ID #PABU2122712, Rico Rodriguez, Coldwell Banker Hearthside. Bright MLS
- $915,0003 bd1 ba1.4k sqft440 Penn St, Newtown, PA 18940For Sale By Owner
- $--3 bd3 ba1.4k sqft596 Langhorne Yardley Rd, Langhorne, PA 19047AuctionAuction.com 2
- $799,0004 bd3 ba2.7k sqft5 Zinnia Dr, Newtown, PA 18940For SaleMLS ID #PABU2124928, Janique Craig, Keller Williams Real Estate-Doylestown. Bright MLS
- $885,0004 bd3 ba3.3k sqft124 Mountain Oaks Rd, Yardley, PA 19067For SaleMLS ID #PABU2126682, Mary Ann O'Keeffe, Keller Williams Real Estate. Bright MLS
- $895,0005 bd4 ba2.6k sqft817 Stark Cir, Yardley, PA 19067For SaleMLS ID #PABU2124672, Rico Rodriguez, Coldwell Banker Hearthside. Bright MLS
- $1,250,0004 bd3 ba3.1k sqft5 Dorchester Ln, Newtown, PA 18940For SaleMLS ID #PABU2125822, Nancy Goldberg, BHHS Fox & Roach -Yardley/Newtown. Bright MLS
- $785,0004 bd3 ba2.2k sqft51 Snapdragon Dr, Newtown, PA 18940For SaleMLS ID #PABU2126064, Bonnie Frain, Keller Williams Real Estate - Newtown. Bright MLS
- $935,0004 bd3 ba3.1k sqft222 Vermeer Dr, Langhorne, PA 19053For SaleMLS ID #PABU2126586, Chris Carr, HomeZu. Bright MLS
- $991,0004 bd3 ba2.8k sqft947 Countess Dr, Yardley, PA 19067For SaleMLS ID #PABU2126256, Greg Schwind, Coldwell Banker Hearthside. Bright MLS
- $799,0002 bd3 ba2.2k sqft64 Sydney Rd, Holland, PA 18966For SaleMLS ID #PABU2126814, Angela Marchese, RE/MAX Properties - Newtown. Bright MLS
- $729,9004 bd3 ba2.6k sqft152 Aspen Rd, Yardley, PA 19067For SaleMLS ID #PABU2127064, Nadine Simantov, Keller Williams Real Estate-Langhorne. Bright MLS
- $825,0004 bd3 ba2.5k sqft50 Manor Ln, Yardley, PA 19067For Sale By Owner
