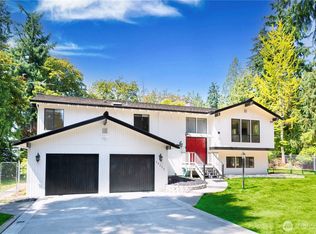
A rare gated retreat tucked into one of Auburn's most exclusive addresses — a private enclave of just 19 homes — this 3,296 square foot residence delivers the kind of privacy and space that's nearly impossible to find this close to city convenience. Set on a secluded 1.25-acre lot on a quiet, tree-lined street, the property offers a rare sense of seclusion without sacrificing an easy commute. Inside, you'll find room for everyone -- 5 bedrooms and 2.5 bathrooms spread across a thoughtful two-story layout, with separate family room and living room anchored by three cozy fireplaces perfect for Pacific Northwest evenings. Storage galore with huge walk in closet and even walk in attic. The attached garage and shop provide space for vehicles, toys, and gear alike, while garden space and openness make the outdoors just as inviting as the interior. Step outside to your own spacious, level park built for entertaining, surrounded by mature landscaping, including kiwis, blueberries & raspberries and the kind of quiet only a gated, dead-end street can offer. Whether you're hosting summer gatherings or simply enjoying your morning coffee, this property blends country tranquility with the ease of in-town living. Homes in this enclave rarely hit the market — schedule your private tour before this one is gone.
Pending inspection
Listed by: Savi Realty • Gabe Terreson
$799,000
28224 105th Avenue SE, Auburn, WA 98092
5beds
3,296sqft
:
Get pre-qualified$4,946/mo
Single Family Residence
Built in 1971
1.25 Acres Lot
$799,100 Zestimate®
$242/sqft
$90/mo HOA
What's special
Three cozy fireplacesGated retreatHuge walk in closetAttached garage and shopWalk in atticThoughtful two-story layoutGarden space and openness
- 14 days |
- 575 |
- 37 |
Likely to sell faster than
Zillow last checked:
Listing updated:
Listed by:
Gabe Terreson,
Savi Realty
Source: NWMLS as distributed by MLS GRID,MLS#: 2543720
Facts & features
Interior
Bedrooms & bathrooms
- Bedrooms: 5
- Bathrooms: 3
- Full bathrooms: 2
- 3/4 bathrooms: 1
- Main level bedrooms: 1
Bedroom
- Level: Main
Bedroom
- Level: Second
Bedroom
- Level: Second
Bedroom
- Level: Second
Bedroom
- Level: Second
Bathroom full
- Level: Second
Bathroom full
- Level: Second
Bathroom three quarter
- Level: Lower
Heating
- Fireplace, Forced Air, Natural Gas
Cooling
- None
Appliances
- Included: Dishwasher, Stove(s)/Range(s), Dishwasher(s)
Features
- Dining Room
- Flooring: Vinyl, Carpet
- Windows: Skylight(s)
- Basement: None
- Number of fireplaces: 3
- Fireplace features: Gas, Wood Burning, Main Level: 3, Fireplace
Interior area
- Total structure area: 3,296
- Total interior livable area: 3,296 sqft
Property
Parking
- Total spaces: 4
- Parking features: Attached Garage
- Has attached garage: Yes
- Covered spaces: 4
Features
- Levels: Two
- Stories: 2
- Patio & porch: Dining Room, Fireplace, Skylight(s), Walk-In Closet(s)
Lot
- Size: 1.25 Acres
- Features: Dead End Street, Fenced-Fully, Gated Entry, Green House
- Topography: Level
- Residential vegetation: Fruit Trees
Details
- Parcel number: 322205910100
- Special conditions: Standard
Construction
Type & style
- Home type: SingleFamily
- Architectural style: Traditional,2 Story
- Property subtype: Single Family Residence
Materials
- Wood Siding
- Foundation: Poured Concrete
- Roof: Composition
Condition
- Average
- Year built: 1971
- Major remodel year: 2000
Utilities & green energy
- Sewer: Septic Tank
- Water: Shared Well
Community & HOA
Community
- Subdivision: Kent
HOA
- Services included: Road Maintenance, See Remarks, Water
- HOA fee: $270 quarterly
- HOA phone: 360-555-1212
Location
- Region: Auburn
Financial & listing details
- Price per square foot: $242/sqft
- Tax assessed value: $904,000
- Annual tax amount: $9,443
- Date on market: 6/22/2026
- Cumulative days on market: 36 days
- Listing terms: Conventional,FHA,VA Loan
- Inclusions: Dishwasher(s), Stove(s)/Range(s)
Estimated market value
$799,100
$759,000 - $839,000
$4,082/mo
Price history
| Date | Event | Price |
|---|---|---|
| 7/19/2026 | Pending sale | $799,000$242/sqft |
Source:  NWMLS as distributed by MLS GRID #2543720 Report a problem NWMLS as distributed by MLS GRID #2543720 Report a problem | ||
| 7/13/2026 | Listed for sale | $799,000+95%$242/sqft |
Source: NWMLS as distributed by MLS GRID #2543720 Report a problem | ||
| 12/31/2020 | Sold | $409,775+5.9%$124/sqft |
Source: Public Record Report a problem | ||
| 2/24/2014 | Sold | $387,000-29.3%$117/sqft |
Source: Public Record Report a problem | ||
| 9/30/2005 | Sold | $547,500$166/sqft |
Source: NWMLS as distributed by MLS GRID #25110154 Report a problem | ||
Public tax history
| Year | Property taxes | Tax assessment |
|---|---|---|
| 2025 | $10,111 +9.6% | $904,000 +3.4% |
| 2024 | $9,222 +9.6% | $874,000 +13.5% |
| 2023 | $8,412 -9.2% | $770,000 -9.6% |
| 2022 | $9,262 +4.2% | $852,000 +19.5% |
| 2021 | $8,890 +9% | $713,000 +14.4% |
| 2020 | $8,154 +2.5% | $623,000 +2.5% |
| 2019 | $7,955 +12% | $608,000 +8.8% |
| 2018 | $7,104 +5.8% | $559,000 +16.7% |
| 2017 | $6,717 +4.3% | $479,000 +6.2% |
| 2016 | $6,442 | $451,000 +1.8% |
| 2015 | $6,442 | $443,000 +2.5% |
| 2014 | $6,442 | $432,000 +24.9% |
| 2013 | $6,442 | $346,000 +5.8% |
| 2012 | -- | $327,000 -13% |
| 2011 | -- | $376,000 -13% |
| 2010 | -- | $432,000 |
| 2009 | -- | $432,000 |
| 2007 | -- | $432,000 +6.7% |
| 2006 | -- | $405,000 +16.7% |
| 2005 | -- | $347,000 +18.4% |
| 2001 | $4,303 +1.7% | $293,000 +5.8% |
| 2000 | $4,231 | $277,000 |
Find assessor info on the county website
Monthly payment
Est. payment
Payment breakdown
Explore the cost of this home by adjusting the details. Changes won't be saved.Climate risks
Neighborhood: Lea Hill
Nearby schools
GreatSchools rating
- 3/10Meadow Ridge Elementary SchoolGrades: PK-5Distance: 0.4 mi
- 4/10Canyon Ridge Middle SchoolGrades: 6-8Distance: 1.3 mi
- 5/10Kentlake High SchoolGrades: 9-12Distance: 6.8 mi
Schools provided by the listing agent
- Elementary: Meadow Ridge Elem
- Middle: Canyon Ridge Middle School
- High: Kentlake High
Source: NWMLS as distributed by MLS GRID. This data may not be complete. We recommend contacting the local school district to confirm school assignments for this home.
- $995,0005 bd3 ba3.2k sqft28239 105th Ave SE, Auburn, WA 98092Sold

- $865,0004 bd3 ba3.7k sqft28255 105th Ave SE, Auburn, WA 98092Sold
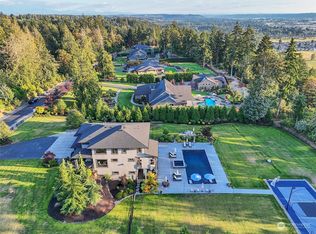
- $2,300,0005 bd5 ba4.5k sqft28123 104th Ave SE, Kent, WA 98030Sold
- $739,9503 bd3 ba1.9k sqft28151 109th Ave SE, Auburn, WA 98092Sold

- $700,0004 bd3 ba2.5k sqft28105 109th Ave SE, Auburn, WA 98092Sold
- $1,140,2003 bd3 ba3.2k sqft28150 109th Ave SE, Kent, WA 98030Off Market
- $675,0004 bd2 ba1.7k sqft28136 109th Ave SE, Auburn, WA 98092Sold
- $1,100,0004 bd4 ba3.3k sqft27909 106th Ave SE, Kent, WA 98030Sold
A local agent can set up tours, give advice and negotiate with sellers.
Similar homes
- $--4 bd2 ba2.4k sqft11815 SE 282nd St, Kent, WA 98092Auction
 Auction.com 2
 - $830,0004 bd3 ba3.2k sqft10512 SE 302nd Street, Auburn, WA 98092Active
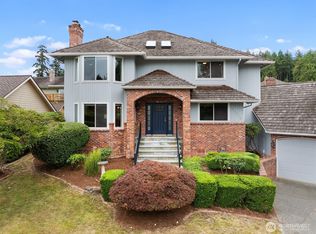 MLS ID #2549485, Jordyn Woolcott. NWMLS as distributed by MLS GRID
 - $749,9504 bd3 ba2.7k sqftBridges Pud, Auburn, WA 98092Active
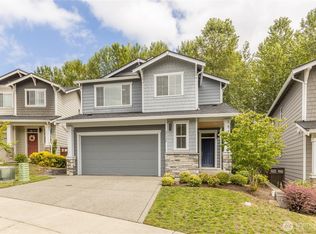 MLS ID #2557495, Joshua D. Hall. NWMLS as distributed by MLS GRID
 - $899,9504 bd2 ba2.2k sqftCrestview Tracts Div 03, Auburn, WA 98092Active
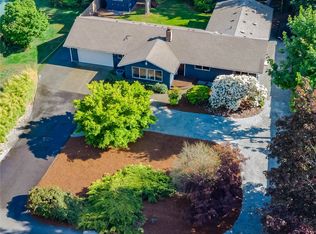 MLS ID #2528221, Ryan Runge. NWMLS as distributed by MLS GRID
 - $719,9503 bd3 ba2.8k sqft10610 SE 325th Place, Auburn, WA 98092ActiveMLS ID #2554972, Megan DeHan. NWMLS as distributed by MLS GRID
- $765,0005 bd3 ba2.6k sqft11121 SE 271st Street, Kent, WA 98030ActiveMLS ID #2557551, Ashley Wise. NWMLS as distributed by MLS GRID
- $799,0004 bd3 ba2.6k sqft11902 SE 277th Street, Kent, WA 98030ActiveMLS ID #2547157, Seema Jain. NWMLS as distributed by MLS GRID
- $679,9506 bd3 ba2.8k sqftHillcrest Estates 03, Auburn, WA 98092ActiveMLS ID #2555180, Joshua D. Hall. NWMLS as distributed by MLS GRID
- $799,0005 bd3 ba2.7k sqft13211 SE 306th Street, Auburn, WA 98092ActiveMLS ID #2476655, Megan Blum. NWMLS as distributed by MLS GRID
- $769,9994 bd3 ba2.4k sqft29009 122nd Way SE, Auburn, WA 98092ActiveMLS ID #2533922, Billy Dang. NWMLS as distributed by MLS GRID
- $733,8505 bd3 ba2.4k sqftLaurelwood Estates, Auburn, WA 98092ActiveMLS ID #2545482, Janet Lewis. NWMLS as distributed by MLS GRID
- $745,0004 bd3 ba2.5k sqftRainier Shadows 2, Auburn, WA 98092ActiveMLS ID #2543673, Sherri Lynn Goodwin. NWMLS as distributed by MLS GRID
- $765,0003 bd3 ba2.4k sqftAston Park, Auburn, WA 98092ActiveMLS ID #2543777, Omar Espinosa. NWMLS as distributed by MLS GRID
- $757,4404 bd3 ba2.3k sqftThe Willows, Auburn, WA 98092ActiveMLS ID #2560377, Bobbie Jo Norton. NWMLS as distributed by MLS GRID
- $648,0003 bd2 ba1.7k sqft11101 SE 295th Street, Auburn, WA 98092ActiveMLS ID #2495326, Jim Burton. NWMLS as distributed by MLS GRID
- $700,0004 bd3 ba2.5k sqftCrystal Meadows, Auburn, WA 98092ActiveMLS ID #2534732, Tory Mayfield. NWMLS as distributed by MLS GRID
- $695,0003 bd1 ba1.9k sqft28404 85th Avenue S, Auburn, WA 98002ActiveMLS ID #2558637, Aaron Stafford. NWMLS as distributed by MLS GRID
- $799,9504 bd2 ba1.6k sqft10805 SE 248th Street, Kent, WA 98030ActiveMLS ID #2525467, Jessie Cheema. NWMLS as distributed by MLS GRID
- $684,5005 bd3 ba2.1k sqft4217 L Place NE, Auburn, WA 98002ActiveMLS ID #2556834, Sakater Singh Sandhu. NWMLS as distributed by MLS GRID
- $700,0004 bd3 ba2.1k sqft4241 R Street NE, Auburn, WA 98002ActiveMLS ID #2529426, Justin Smith. NWMLS as distributed by MLS GRID
