Set within the iconic Las Vegas Country Club, this newly built custom estate blends modern sophistication with exceptional craftsmanship. Designed with impeccable attention to detail, the home features soaring 10-foot ceilings, level 5 finish walls, designer fireplaces, and expansive windows that flood the interiors with natural light. The open-concept floor plan offers four spacious bedrooms, including two luxurious primary suites with spa-inspired baths and custom closets, plus a private first-floor bedroom with separate entrance and garage. The chef’s kitchen is appointed with top-tier appliances, a dramatic leathered granite waterfall island, and refined finishes throughout. Additional highlights include a temperature controlled wine room, motion-sensor illuminated staircase, dual balconies, smart-home features, and energy-efficient design justo to name a few. Outdoors, enjoy a resort-style pool and spa in a private backyard retreat just moments from the iconic Las Vegas Strip.
Active
Price cut: $100K (6/10)
$1,950,000
2824 Queens Courtyard Dr, Las Vegas, NV 89109
4beds
3,685sqft
:
Get pre-qualified$11,993/mo
Single Family Residence
Built in 2025
5,227 Square Feet Lot
$-- Zestimate®
$529/sqft
$196/mo HOA
What's special
Refined finishes throughoutEnergy-efficient designTemperature controlled wine roomMotion-sensor illuminated staircaseSmart-home featuresFour spacious bedroomsOpen-concept floor plan
- 92 days |
- 520 |
- 32 |
Zillow last checked:
Listing updated:
Listed by:
Celina Ann D. Go S.0193845 (201)463-4268,
Luxury Estates International
Source: LVR,MLS#: 2781807 Originating MLS: Greater Las Vegas Association of Realtors Inc
Originating MLS: Greater Las Vegas Association of Realtors IncFacts & features
Interior
Bedrooms & bathrooms
- Bedrooms: 4
- Bathrooms: 5
- Full bathrooms: 2
- 3/4 bathrooms: 2
- 1/2 bathrooms: 1
Primary bedroom
- Description: 2 Pbr's,Balcony,Ceiling Fan,Closet,Custom Closet,Upstairs,Walk-In Closet(s)
- Dimensions: 18x19
Primary bedroom
- Description: 2 Pbr's,Balcony,Ceiling Light,Custom Closet,Pbr Separate From Other,Upstairs,Walk-In Closet(s)
- Dimensions: 15x38
Bedroom 3
- Description: Ceiling Light,Closet,Custom Closet,TV/ Cable,Upstairs,Walk-In Closet(s),With Bath
- Dimensions: 17x37
Bedroom 4
- Description: Ceiling Light,Closet,Custom Closet,Downstairs,TV/ Cable,Walk-In Closet(s),With Bath
- Dimensions: 14x14
Primary bathroom
- Description: Double Sink,Separate Shower,Separate Tub
- Dimensions: 9x19
Primary bathroom
- Description: Double Sink,Separate Shower,Separate Tub
- Dimensions: 11x16
Kitchen
- Description: Breakfast Bar/Counter,Breakfast Nook/Eating Area,Custom Cabinets,Garden Window,Granite Countertops,Island,Lighting Recessed,Pantry,Stainless Steel Appliances,Walk-in Pantry
Living room
- Description: Rear,Surround Sound,Wet Bar
- Dimensions: 23x21
Heating
- Central, Gas, Multiple Heating Units, Zoned
Cooling
- Central Air, Electric, High Efficiency, 2 Units
Appliances
- Included: Built-In Gas Oven, Double Oven, Dryer, Dishwasher, ENERGY STAR Qualified Appliances, Gas Cooktop, Disposal, Microwave, Refrigerator, Wine Refrigerator, Washer
- Laundry: Cabinets, Gas Dryer Hookup, Laundry Room, Sink, Upper Level
Features
- Bedroom on Main Level
- Flooring: Concrete, Hardwood, Porcelain Tile, Tile
- Windows: Double Pane Windows, Insulated Windows
- Number of fireplaces: 3
- Fireplace features: Bedroom, Electric, Great Room, Primary Bedroom, Other
Interior area
- Total structure area: 3,685
- Total interior livable area: 3,685 sqft
Video & virtual tour
Property
Parking
- Total spaces: 3
- Parking features: Attached, Epoxy Flooring, Garage, Garage Door Opener, Private
- Attached garage spaces: 3
Features
- Stories: 2
- Patio & porch: Balcony, Covered, Patio
- Exterior features: Balcony, Patio, Private Yard, Sprinkler/Irrigation
- Has private pool: Yes
- Pool features: In Ground, Private, Pool/Spa Combo, Salt Water, Waterfall
- Has spa: Yes
- Spa features: In Ground
- Fencing: Block,Back Yard,Wrought Iron
- Has view: Yes
- View description: City, Mountain(s)
Lot
- Size: 5,227 Square Feet
- Features: Drip Irrigation/Bubblers, Desert Landscaping, Landscaped, Rocks, < 1/4 Acre
Details
- Parcel number: 16210603002
- Zoning description: Single Family
- Other equipment: Water Softener Loop
- Horse amenities: None
Construction
Type & style
- Home type: SingleFamily
- Architectural style: Two Story,Custom
- Property subtype: Single Family Residence
Materials
- Drywall
- Roof: Flat
Condition
- Resale
- Year built: 2025
Utilities & green energy
- Electric: Photovoltaics None, 220 Volts in Garage
- Sewer: Public Sewer
- Water: Public
- Utilities for property: High Speed Internet Available, Underground Utilities
Green energy
- Energy efficient items: Windows, HVAC
Community & HOA
Community
- Security: Prewired, Security System Owned, Gated Community
- Subdivision: Las Vegas Country Club
HOA
- Has HOA: Yes
- Amenities included: Country Club, Fitness Center, Golf Course, Gated, Guard, Spa/Hot Tub, Security, Tennis Court(s)
- Services included: Association Management, Common Areas, Maintenance Grounds, Security, Taxes
- HOA fee: $196 monthly
- HOA name: Las Vegas Country Cl
- HOA phone: 702-732-0329
Location
- Region: Las Vegas
Financial & listing details
- Price per square foot: $529/sqft
- Tax assessed value: $175,160
- Annual tax amount: $763
- Date on market: 5/14/2026
- Listing agreement: Exclusive Right To Sell
- Listing terms: Cash,Conventional
Estimated market value
Not available
Estimated sales range
Not available
Not available
Price history
| Date | Event | Price |
|---|---|---|
| 6/10/2026 | Price change | $1,950,000-4.9%$529/sqft |
Source:  LVR #2781807 Report a problem LVR #2781807 Report a problem | ||
| 5/14/2026 | Listed for sale | $2,049,990-2.3%$556/sqft |
Source: LVR #2781807 Report a problem | ||
| 5/7/2026 | Listing removed | $2,099,000$570/sqft |
Source: LVR #2748891 Report a problem | ||
| 1/22/2026 | Listed for sale | $2,099,000$570/sqft |
Source: LVR #2748891 Report a problem | ||
| 1/15/2026 | Listing removed | $2,099,000$570/sqft |
Source: LVR #2741924 Report a problem | ||
| 8/26/2025 | Price change | $2,099,000-4.6%$570/sqft |
Source: LVR #2646859 Report a problem | ||
| 1/16/2025 | Listed for sale | $2,200,000+509.9%$597/sqft |
Source: LVR #2646859 Report a problem | ||
| 2/26/2021 | Sold | $360,733+7.8%$98/sqft |
Source: Public Record Report a problem | ||
| 10/1/2008 | Sold | $334,548-33.1%$91/sqft |
Source: Public Record Report a problem | ||
| 5/17/2004 | Sold | $500,000$136/sqft |
Source: Public Record Report a problem | ||
Public tax history
| Year | Property taxes | Tax assessment |
|---|---|---|
| 2026 | $14,361 +1924.7% | $61,306 +6.1% |
| 2025 | $709 +7.9% | $57,808 +10% |
| 2024 | $657 +8.5% | $52,552 +36.5% |
| 2023 | $606 -11% | $38,500 -16.7% |
| 2022 | $680 +7.8% | $46,245 +0% |
| 2021 | $631 +6.8% | $46,244 |
| 2020 | $591 +4.8% | $46,244 +0% |
| 2019 | $564 +6.9% | $46,243 |
| 2018 | $528 | $46,243 +15.9% |
| 2017 | $528 | $39,900 +5.6% |
| 2016 | $528 +3.6% | $37,800 |
| 2015 | $509 | $37,800 |
Find assessor info on the county website
Monthly payment
Est. payment
Payment breakdown
Explore the cost of this home by adjusting the details. Changes won't be saved.Climate risks
Neighborhood: Winchester
Nearby schools
GreatSchools rating
- 4/10John S Park Elementary SchoolGrades: PK-5Distance: 1.2 mi
- 3/10Roy West Martin Middle SchoolGrades: 6-8Distance: 2.6 mi
- 1/10Valley High SchoolGrades: 9-12Distance: 1.3 mi
Schools provided by the listing agent
- Elementary: Park, John S.,Park, John S.
- Middle: Martin Roy
- High: Valley
Source: LVR. This data may not be complete. We recommend contacting the local school district to confirm school assignments for this home.
- $175,1604,791 sqft2826 Queens Courtyard Dr, Las Vegas, NV 89109Off Market
- $546,2002 bd3 ba2.2k sqft2822 Queens Courtyard Dr, Las Vegas, NV 89109Off Market

- $175,1603,484 sqft2828 Queens Courtyard Dr, Las Vegas, NV 89109Off Market
- $549,4003 bd2 ba2.3k sqft2836 Queens Courtyard Dr, Las Vegas, NV 89109Off Market
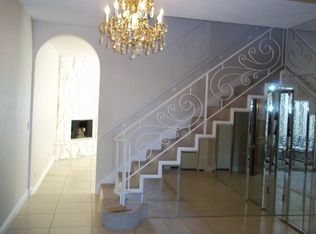
- $175,1604,356 sqft2820 Queens Courtyard Dr, Las Vegas, NV 89109Off Market
- $1,450,0003 bd4 ba3k sqft2818 Queens Courtyard Dr, Las Vegas, NV 89109Sold
- $604,9003 bd3 ba3.4k sqft2830 Queens Courtyard Dr, Las Vegas, NV 89109Off Market
- $619,9003 bd3 ba3.4k sqft2830 Queens Courtyard Dr #0, Las Vegas, NV 89109Off Market
A local agent can set up tours, give advice and negotiate with sellers.
Similar homes
- $1,149,0003 bd4 ba4k sqft828 Vegas Valley Dr, Las Vegas, NV 89109For Sale
 MLS ID #2779149, Malcolm Boot, American Realty Properties LLC. LVR
 - $1,165,0003 bd3 ba2.6k sqft2861 Queens Courtyard Dr, Las Vegas, NV 89109For Sale
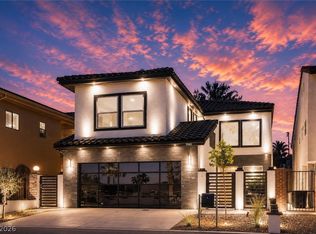 MLS ID #2802639, Svitlana Boley, Key Realty. LVR
 - $1,699,8885 bd5 ba4.3k sqft8811 Italian Trotter Ct, Las Vegas, NV 89113For Sale
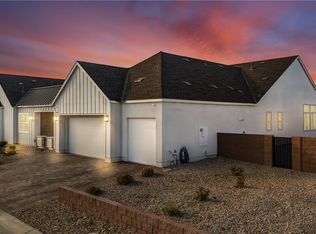 MLS ID #2808695, Evan Bellman, Virtue Real Estate Group. LVR
 - $1,650,0003 bd3 ba3.5k sqft1244 Park Cir, Las Vegas, NV 89102For Sale
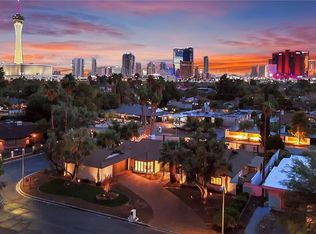 MLS ID #2782663, Zar A. Zanganeh, The Agency Las Vegas. LVR
 - $1,735,0004 bd5 ba3.7k sqft305 Prince Charming Ct, Las Vegas, NV 89145For SaleMLS ID #2807943, Joseph Debenedetto, Boeckle & Co.. LVR
- $1,990,0004 bd4 ba4.2k sqft1905 Iron Ridge Dr, Las Vegas, NV 89117For SaleMLS ID #2773138, Lester R. Madsen III, IS Luxury. LVR
- $1,700,0004 bd5 ba3.4k sqft3309 Mission Creek Ct, Las Vegas, NV 89135For SaleMLS ID #2808462, Lester R. Madsen III, IS Luxury. LVR
- $1,950,0004 bd3 ba3.5k sqft9601 Canyon Mesa Dr, Las Vegas, NV 89144For SaleMLS ID #2761215, Rachel N. Wilson, Realty ONE Group, Inc. LVR
- $1,749,5003 bd3 ba2.7k sqft10248 Andante Ct, Las Vegas, NV 89135For SaleMLS ID #2807942, Joseph Debenedetto, Boeckle & Co.. LVR
- $2,000,0004 bd4 ba4.4k sqft9841 W El Campo Grande Ave, Las Vegas, NV 89149For SaleMLS ID #2773233, Amanda L. Romero, Las Vegas Sotheby's Int'l. LVR
- $1,999,0004 bd5 ba3.5k sqft83 Basque Coast St, Las Vegas, NV 89138For SaleMLS ID #2771082, Brendan J. King III, Real Broker LLC. LVR
- $1,190,0005 bd5 ba3k sqft2106 W Oakey Blvd, Las Vegas, NV 89102For SaleMLS ID #2775535, Lijun Ning, Redfin. LVR
- $1,900,0003 bd4 ba3.5k sqft20 Garden Rain Dr, Las Vegas, NV 89135For SaleMLS ID #2781345, Steve Howell, BHHS Nevada Properties. LVR
- $1,698,8884 bd4 ba3.2k sqft8800 Lusso Ct, Las Vegas, NV 89134For SaleMLS ID #2797675, Joseph Debenedetto, Boeckle & Co.. LVR
- $1,653,0004 bd4 ba3.5k sqft8380 Mojave Creek Ct, Las Vegas, NV 89113For SaleMLS ID #2799519, Sara E. Alexander, The Realty Boutique. LVR
- $1,825,0005 bd5 ba3.8k sqft12137 Sage Thunder Ave, Las Vegas, NV 89138For SaleMLS ID #2798220, Donna M. Lefever, Realty ONE Group, Inc. LVR
- $1,899,9995 bd6 ba4.6k sqft237 Wilson Ridge St, Las Vegas, NV 89138For SaleMLS ID #2800938, Karen E. Pohl, Huntington & Ellis, A Real Est. LVR
- $1,850,0003 bd3 ba3.1k sqft6782 Double Star St, Summerlin, NV 89135For SaleMLS ID #2786311, Nancy A. Freed, Luxury Estates International. LVR
- $2,150,0004 bd4 ba4.3k sqft311 Lookout Ave, Henderson, NV 89002For SaleMLS ID #2779600, Zach J. Walkerlieb, Keller Williams MarketPlace. LVR
- $2,400,0004 bd5 ba3.7k sqft15 Gemstar Ln, Summerlin, NV 89135For SaleMLS ID #2783095, Lorie Borges, Huntington & Ellis, A Real Est. LVR
