Nestled in the premier area of West University we welcome you to this CUSTOM-BUILT 4/5-bedroom, 3.5-bath residence. Owned by the same family since built! The chef's kitchen features Sub-Zero refrigeration, a gas range, built-in double ovens, and a butler's pantry. The spacious family room is anchored by a gas log fireplace and abundant built-ins, with a wall of windows bathing the open floor plan in natural light. High ceilings extend throughout both levels featuring tray ceilings and built-in surround sound speakers. The home is elevator capable in the stacked closet near the main staircase! Upstairs, the primary suite offers a large, jetted bath and two walk-in closets, alongside three generous secondary bedrooms and a MEDIA ROOM. Outside, a private backyard offers a heated pool, a relaxing waterfall, hot tub and a covered patio. Walking distance from Weir Park and Rice Village. This is a dream home!
Pending
$1,995,000
2826 Robinhood St, Houston, TX 77005
4beds
4,070sqft
Single Family Residence
Built in 2000
5,880 Square Feet Lot
$2,071,900 Zestimate®
$490/sqft
$-- HOA
What's special
- 46 days
- 67
- 2
Likely to sell faster than
Zillow last checked:
Listing updated:
Listed by:
Krystle McCullough TREC #0747423 240-633-9009,
Camelot Realty Group
Source: HAR,MLS#: 72304101
Facts & features
Interior
Bedrooms & bathrooms
- Bedrooms: 4
- Bathrooms: 4
- Full bathrooms: 3
- 1/2 bathrooms: 1
Primary bedroom
- Level: Second
- Area: 336
- Dimensions: 14x24
Bedroom
- Level: Second
- Area: 150
- Dimensions: 10x15
Bedroom
- Level: Second
- Area: 168
- Dimensions: 12 x 14
Bedroom
- Level: Second
- Area: 168
- Dimensions: 12 x 14
Other
- Level: First
Other
- Level: First
Other
- Level: First
Other
- Level: First
Other
- Level: Second
Breakfast
- Level: First
Dining room
- Level: First
Family room
- Level: First
Kitchen
- Level: First
Living room
- Level: First
Media room
- Level: Second
Primary bath
- Level: Second
Heating
- Natural Gas
Cooling
- Ceiling Fan(s), Electric
Appliances
- Included: Water Heater, Disposal, Dryer, Refrigerator, Washer, Double Oven, Microwave, Gas Cooktop, Dishwasher, Exhaust Fan
- Laundry: Electric Dryer Hookup, Washer Hookup
Features
- Crown Molding, Formal Entry/Foyer, High Ceilings, Prewired for Alarm System, Vaulted Ceiling, Wired for Sound, All Bedrooms Up, En-Suite Bath, Primary Bed - 2nd Floor, Sitting Area, Walk-In Closet(s)
- Flooring: Carpet, Slate, Tile, Wood
- Windows: Window Coverings
- Number of fireplaces: 2
- Fireplace features: Gas Log
Interior area
- Total structure area: 4,070
- Total interior livable area: 4,070 sqft
Video & virtual tour
Property
Parking
- Total spaces: 2
- Parking features: Attached, Double-Wide Driveway
- Attached garage spaces: 2
Accessibility
- Accessibility features: Adaptable For Elevator
Features
- Stories: 2
- Patio & porch: Covered, Patio/Deck
- Exterior features: Back Green Space, Side Yard, Sprinkler System
- Has private pool: Yes
- Pool features: Heated, In Ground, Pool/Spa Combo
- Has spa: Yes
- Spa features: Spa/Hot Tub, Private
- Fencing: Back Yard,Full
Lot
- Size: 5,880 Square Feet
- Features: Back Yard, Subdivided, 0 Up To 1/4 Acre
Details
- Parcel number: 0590460000026
Construction
Type & style
- Home type: SingleFamily
- Architectural style: Mediterranean,Spanish
- Property subtype: Single Family Residence
Materials
- Stone, Stucco, Wood Siding
- Foundation: Slab
- Roof: Other
Condition
- New construction: No
- Year built: 2000
Details
- Builder name: Overstreet Builder
Utilities & green energy
- Sewer: Public Sewer
- Water: Public
Green energy
- Energy efficient items: Attic Vents, Thermostat, Exposure/Shade
Community & HOA
Community
- Features: Subdivision Tennis Court
- Security: Prewired for Alarm System
- Subdivision: Monticello
Location
- Region: Houston
Financial & listing details
- Price per square foot: $490/sqft
- Tax assessed value: $1,845,000
- Annual tax amount: $36,709
- Date on market: 10/2/2026
- Ownership: Full Ownership
- Road surface type: Asphalt, Curbs, Gutters
Estimated market value
$2,071,900
$1.97M - $2.18M
$7,173/mo
Price history
| Date | Event | Price |
|---|---|---|
| 10/19/2026 | Pending sale | $1,995,000$490/sqft |
Source:  HAR #72304101 Report a problem | ||
| 10/16/2026 | Listed for sale | $1,995,000$490/sqft |
Source: HAR #72304101 Report a problem | ||
Public tax history
| Year | Property taxes | Tax assessment |
|---|---|---|
| 2025 | $26,763 +0.7% | $1,845,000 -2.3% |
| 2024 | $26,568 +5.6% | $1,888,408 +4.9% |
| 2023 | $25,166 -20.2% | $1,800,529 +11.1% |
| 2022 | $31,537 | $1,620,919 +16.6% |
| 2021 | -- | $1,390,000 +10.8% |
| 2020 | $19,419 -7.7% | $1,254,753 -7.7% |
| 2019 | $21,034 +0.5% | $1,360,000 +3.7% |
| 2018 | $20,925 | $1,312,086 |
| 2017 | $20,925 0% | $1,312,086 |
| 2016 | $20,925 +3.6% | $1,312,086 -5.3% |
| 2015 | $20,203 | $1,385,821 +11.8% |
| 2014 | $20,203 | $1,239,448 +17.4% |
| 2013 | -- | $1,055,748 +6.6% |
| 2012 | -- | $990,231 +6.8% |
| 2011 | -- | $927,000 -5.8% |
| 2010 | -- | $984,470 +1.2% |
| 2009 | -- | $972,976 -0.5% |
| 2007 | -- | $977,925 +2.8% |
| 2006 | -- | $951,727 +6.2% |
| 2005 | -- | $896,077 -3.6% |
| 2004 | -- | $930,000 |
| 2003 | -- | $930,000 +8.1% |
| 2002 | -- | $860,000 +218.8% |
| 2000 | -- | $269,800 |
Find assessor info on the county website
Monthly payment
Est. payment
Payment breakdown
Explore the cost of this home by adjusting the details. Changes won't be saved.Climate risks
Neighborhood: West University Place
Nearby schools
Schools provided by the listing agent
- Elementary: West University Elementary School
- Middle: Pershing Middle School
- High: Lamar High School (Houston)
Source: HAR. This data may not be complete. We recommend contacting the local school district to confirm school assignments for this home.
Similar homes
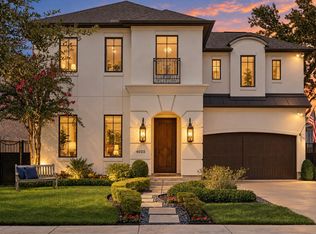
- $1,995,0005 bd5 ba3.8k sqft4022 Coleridge St, Houston, TX 77005For Sale
 MLS ID #25176569, Cortney Cole-Hall, Martha Turner Sotheby's International Realty. HAR
- $2,200,0004 bd5 ba4.5k sqft3903 Purdue St, Houston, TX 77005For Sale
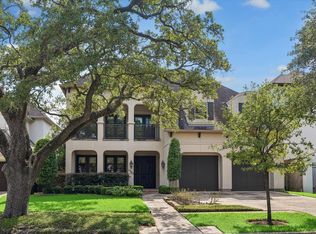 MLS ID #43211579, Kristin Tillman, Greenwood King Properties - Kirby Office. HAR
- $1,998,0004 bd4 ba4.7k sqft2501 Goldsmith St, Houston, TX 77030For Sale
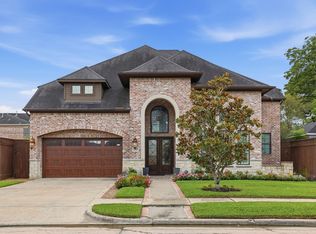 MLS ID #16876363, Ye Sun, KingFay Inc. HAR
- $1,725,0004 bd3 ba2.9k sqft3111 Carnegie St, Houston, TX 77005For Sale
 MLS ID #38576127, Lee Kaplan, Compass RE Texas, LLC - Houston. HAR
