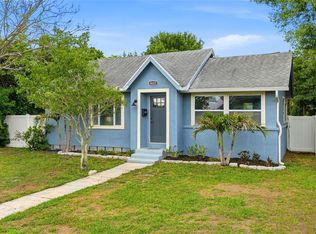
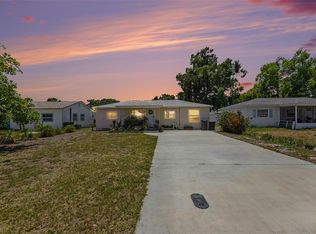
? SELLER OFFERING $1,000 CREDIT TOWARD BUYER'S CLOSING COSTS OR UPGRADES! ? Step into this beautifully preserved 1920s St. Pete bungalow where historic charm meets ultimate peace of mind. Skip the scary renovation budgets—the major hidden investments have already been handled for you: 2019 NEW WINDOWS, 2021 COMPLETE HVAC, 2021 FULL PVC PLUMBING UPGRADE, and 2021 COMPLETELY REDONE ELECTRICAL! Located just minutes from the vibrant Grand Central District, Downtown St. Pete, and Gulf beaches, the home welcomes you with a bright enclosed sunroom. The main living areas feature gorgeous original hardwood floors, arched doorways, and classic ceiling medallions. The kitchen is fully equipped with wood cabinetry and 2023 STAINLESS STEEL GAS APPLIANCES, with a convenient indoor laundry room just steps away. Both bedrooms retain original hardwood floors, and the primary suite offers direct access to a private wooden deck featuring a luxurious multi-jet outdoor shower. Outside is a true Florida retreat. A massive 2024 PAVER DRIVEWAY extends past a privacy gate, offering rare, abundant off-street parking for multiple vehicles, a boat, or an RV. The backyard features an above-ground pool and unmatched bonus spaces: a detached garage with electricity and two AC units, PLUS a brand new, fully insulated Tuff Shed with a dedicated AC and electrical subpanel—perfect for a turnkey home office, gym, or workshop. With a central location, fully modernized systems, and a $1k credit to make it your own, this home is an incredible value. Schedule your showing today!
Pending
Price cut: $9.9K (6/19)
$320,000
2827 9th Ave N, Saint Petersburg, FL 33713
2beds
990sqft
:
Get pre-qualified$2,186/mo
Single Family Residence
Built in 1940
7,148 Square Feet Lot
$-- Zestimate®
$323/sqft
$-- HOA
What's special
Classic decorative ceiling medallionsSpacious indoor laundry roomComplete hvac system replacementBackyard patioArched doorwaysNew windows throughoutGorgeous original hardwood floors
- 77 days |
- 114 |
- 5 |
Likely to sell faster than
Zillow last checked:
Listing updated:
Listed by:
Roxanne Mestre 813-892-6765,
MARK SPAIN REAL ESTATE 855-299-7653
Source: Stellar MLS,MLS#: TB8505963 Originating MLS: Orlando Regional
Originating MLS: Orlando Regional
Facts & features
Interior
Bedrooms & bathrooms
- Bedrooms: 2
- Bathrooms: 1
- Full bathrooms: 1
Primary bedroom
- Features: Built-in Closet
- Level: First
Bedroom 2
- Features: Built-in Closet
- Level: First
Bathroom 1
- Level: First
Dining room
- Level: First
Florida room
- Level: First
Kitchen
- Level: First
Laundry
- Level: First
Living room
- Level: First
Heating
- Central
Cooling
- Central Air
Appliances
- Included: Cooktop, Dishwasher, Dryer, Gas Water Heater, Microwave, Range, Refrigerator, Washer
- Laundry: Gas Dryer Hookup, Inside, Laundry Room, Washer Hookup
Features
- Built-in Features, Ceiling Fan(s), Primary Bedroom Main Floor, Solid Wood Cabinets
- Flooring: Tile, Hardwood
- Doors: Outdoor Shower
- Windows: Window Treatments
- Has fireplace: No
Interior area
- Total structure area: 1,462
- Total interior livable area: 990 sqft
Property
Parking
- Total spaces: 2
- Parking features: Driveway, Oversized, Workshop in Garage
- Garage spaces: 2
- Has uncovered spaces: Yes
Features
- Levels: One
- Stories: 1
- Exterior features: Outdoor Shower, Private Entrance, Private Yard, Sidewalk, Storage
- Has private pool: Yes
- Pool features: Above Ground
- Fencing: Wood
Lot
- Size: 7,148 Square Feet
- Dimensions: 55 x 130
Details
- Additional structures: Guest House, Storage
- Parcel number: 143116281520010040
- Zoning: RES
- Special conditions: None
Construction
Type & style
- Home type: SingleFamily
- Property subtype: Single Family Residence
Materials
- Wood Frame (FSC Certified)
- Foundation: Slab
- Roof: Shingle
Condition
- New construction: No
- Year built: 1940
Utilities & green energy
- Sewer: Public Sewer
- Water: Public
- Utilities for property: BB/HS Internet Available, Cable Connected, Electricity Connected, Natural Gas Connected, Sewer Connected, Water Connected
Community & HOA
Community
- Pet fee: $0 monthly
- Subdivision: FLORAL VILLA ESTATES
HOA
- Has HOA: No
Location
- Region: Saint Petersburg
Financial & listing details
- Price per square foot: $323/sqft
- Tax assessed value: $268,376
- Annual tax amount: $4,088
- Date on market: 5/7/2026
- Cumulative days on market: 77 days
- Ownership: Fee Simple
- Total actual rent: 0
- Electric utility on property: Yes
- Road surface type: Asphalt
Estimated market value
Not available
Estimated sales range
Not available
Not available
Price history
| Date | Event | Price |
|---|---|---|
| 6/25/2026 | Pending sale | $320,000$323/sqft |
Source:  Stellar MLS #TB8505963 Report a problem Stellar MLS #TB8505963 Report a problem | ||
| 6/19/2026 | Price change | $320,000-3%$323/sqft |
Source: Stellar MLS #TB8505963 Report a problem | ||
| 5/26/2026 | Price change | $329,900-3%$333/sqft |
Source: Stellar MLS #TB8505963 Report a problem | ||
| 5/7/2026 | Listed for sale | $340,000+23.6%$343/sqft |
Source: Stellar MLS #TB8505963 Report a problem | ||
| 8/12/2024 | Listing removed | $275,000-8.3%$278/sqft |
Source: Stellar MLS #T3315256 Report a problem | ||
| 8/13/2021 | Sold | $300,000+9.1%$303/sqft |
Source: Public Record Report a problem | ||
| 7/5/2021 | Pending sale | $275,000$278/sqft |
Source: Stellar MLS #T3315256 Report a problem | ||
| 7/2/2021 | Listed for sale | $275,000+14.6%$278/sqft |
Source: Stellar MLS #T3315256 Report a problem | ||
| 5/11/2021 | Listing removed | -- |
Source: Stellar MLS #T3283046 Report a problem | ||
| 1/25/2021 | Listing removed | $240,000$242/sqft |
Source: Stellar MLS #T3283046 Report a problem | ||
| 1/14/2021 | Listed for sale | $240,000$242/sqft |
Source: Stellar MLS #T3283046 Report a problem | ||
| 1/10/2021 | Pending sale | $240,000$242/sqft |
Source: Stellar MLS #T3283046 Report a problem | ||
| 1/4/2021 | Listed for sale | $240,000+700%$242/sqft |
Source: FLAT FEE MLS REALTY #T3283046 Report a problem | ||
| 5/12/2011 | Listing removed | -- |
Source: Auction.com #A100GV8 Report a problem | ||
| 5/10/2011 | Listed for sale | -- |
Source: Auction.com #A100GV8 Report a problem | ||
| 10/8/2010 | Sold | $30,000-24.8%$30/sqft |
Source: Public Record Report a problem | ||
| 7/24/2010 | Price change | $39,900-6.1%$40/sqft |
Source: Real Estate Disposition #A100GV8 Report a problem | ||
| 7/19/2010 | Price change | $42,500+6.5%$43/sqft |
Source: Real Estate Disposition #A100GV8 Report a problem | ||
| 7/18/2010 | Price change | $39,900-6.1%$40/sqft |
Source: SunRaye Realty #A100GV8 Report a problem | ||
| 7/11/2010 | Price change | $42,500-4.5%$43/sqft |
Source: Real Estate Disposition #A100GV8 Report a problem | ||
| 6/23/2010 | Price change | $44,500+4.7%$45/sqft |
Source: SunRaye Realty #A100GV8 Report a problem | ||
| 6/19/2010 | Price change | $42,500-4.5%$43/sqft |
Source: foreclosure.com Report a problem | ||
| 4/10/2010 | Price change | $44,500-64.2%$45/sqft |
Source: foreclosure.com Report a problem | ||
| 4/2/2010 | Listed for sale | -- |
Source: foreclosure.com Report a problem | ||
| 8/17/2006 | Sold | $124,400+3.7%$126/sqft |
Source: Public Record Report a problem | ||
| 8/3/2005 | Sold | $120,000+46.3%$121/sqft |
Source: Public Record Report a problem | ||
| 11/6/2002 | Sold | $82,000$83/sqft |
Source: Public Record Report a problem | ||
Public tax history
| Year | Property taxes | Tax assessment |
|---|---|---|
| 2024 | $3,870 +1.9% | $240,844 +3% |
| 2023 | $3,799 +2.8% | $233,829 +3% |
| 2022 | $3,695 +519.8% | $227,018 +271.2% |
| 2021 | $596 -0.8% | $61,164 +1.4% |
| 2020 | $601 +0.5% | $60,320 +2.3% |
| 2019 | $598 | $58,964 +1.9% |
| 2018 | $598 +0.4% | $57,865 +2.1% |
| 2017 | $596 -0.4% | $56,675 +2.1% |
| 2016 | $598 -1.8% | $55,509 +0.7% |
| 2015 | $609 +0.1% | $55,123 +0.8% |
| 2014 | $609 -2.3% | $54,686 -1.7% |
| 2013 | $623 -3.4% | $55,645 -4.3% |
| 2012 | $645 | $58,132 -7.4% |
| 2011 | -- | $62,744 -12.6% |
| 2010 | -- | $71,830 -15.8% |
| 2009 | -- | $85,265 -26.7% |
| 2008 | $2,506 | $116,300 -1.6% |
| 2007 | -- | $118,200 +30.5% |
| 2005 | -- | $90,600 +17.5% |
| 2004 | $997 +2.5% | $77,100 +19% |
| 2003 | $972 +250.9% | $64,800 +13.3% |
| 2002 | $277 | $57,200 +6.1% |
| 2001 | $277 +9.6% | $53,900 +16.7% |
| 2000 | $253 | $46,200 |
Find assessor info on the county website
Monthly payment
Est. payment
Payment breakdown
Explore the cost of this home by adjusting the details. Changes won't be saved.Climate risks
Neighborhood: North Kenwood
Nearby schools
GreatSchools rating
- 3/10Mount Vernon Elementary SchoolGrades: PK-5Distance: 1.5 mi
- 5/10John Hopkins Middle SchoolGrades: 6-8Distance: 1.6 mi
- 6/10St. Petersburg High SchoolGrades: 9-12Distance: 0.3 mi
Schools provided by the listing agent
- Elementary: Mount Vernon Elementary-PN
- Middle: John Hopkins Middle-PN
- High: St. Petersburg High-PN
Source: Stellar MLS. This data may not be complete. We recommend contacting the local school district to confirm school assignments for this home.
- $405,900-- bd2 ba1.3k sqft2833 9th Ave N, Saint Petersburg, FL 33713Off Market
- $---- bd-- ba-- sqft2811 9th Ave N, Saint Petersburg, FL 33713Off Market
- $372,7002 bd1 ba672 sqft2845 9th Ave N, Saint Petersburg, FL 33713Off Market

- $378,5003 bd2 ba1.2k sqft2830 10th Ave N, Saint Petersburg, FL 33713Off Market

- $254,600-- bd1 ba812 sqft2820 10th Ave N, Saint Petersburg, FL 33713Off Market
- $352,0002 bd1 ba852 sqft2834 10th Ave N, Saint Petersburg, FL 33713Sold
- $445,0004 bd3 ba1.2k sqft2810 10th Ave N, Saint Petersburg, FL 33713Sold
- $454,5003 bd2 ba1.2k sqft2840 10th Ave N, Saint Petersburg, FL 33713Off Market
A local agent can set up tours, give advice and negotiate with sellers.
A local lender can help you make sure your offer is ready when you are.
Similar homes
- $306,0002 bd1 ba800 sqft3719 39th St N, Saint Petersburg, FL 33713For Sale

 MLS ID #TB8528485, Karen Rodriguez, MARK SPAIN REAL ESTATE. Stellar MLS
 - $415,0003 bd2 ba1k sqft2557 16th Ave N, Saint Petersburg, FL 33713For Sale
 MLS ID #TB8504745, Tammy Brophy Wenzel, BROPHY REAL ESTATE. Stellar MLS
 - $375,0002 bd1 ba768 sqft4627 1st Ave N, Saint Petersburg, FL 33713For Sale
 MLS ID #TB8507758, David Ponte, REALTY ONE GROUP INNOVATION. Stellar MLS
 - $317,0003 bd1 ba1.1k sqft4540 53rd Ave N, Saint Petersburg, FL 33714For Sale
 MLS ID #TB8522896, Maria Alonso, LPT REALTY, LLC. Stellar MLS
 - $375,0003 bd2 ba1.4k sqft3443 21st St N, Saint Petersburg, FL 33713For SaleMLS ID #TB8524357, Shyra Basilone, VANDERLEELIE & ASSOC.RE ESTATE. Stellar MLS
- $449,0002 bd1 ba1k sqft2835 18th Ave N, Saint Petersburg, FL 33713For SaleMLS ID #TB8526877, Mike Nakelski, SUNCOAST SIGNATURE PROPERTIES. Stellar MLS
- $324,9002 bd1 ba936 sqft4939 Dr Martin Luther King Jr St N, Saint Petersburg, FL 33703For SaleMLS ID #TB8524167, Tammy Brophy Wenzel, BROPHY REAL ESTATE. Stellar MLS
- $350,0002 bd2 ba1.4k sqft5603 Lown St N, Saint Petersburg, FL 33714For SaleMLS ID #TB8528336, Richard Rung, MARK SPAIN REAL ESTATE. Stellar MLS
- $475,0002 bd2 ba1.1k sqft2237 14th Ave N, Saint Petersburg, FL 33713For SaleMLS ID #TB8510664, Rick Hayley, BRAINARD REALTY. Stellar MLS
- $311,9992 bd1 ba1k sqft7001 13th St N, Saint Petersburg, FL 33702For SaleMLS ID #TB8495124, John Caballero Benitez, CHARLES RUTENBERG REALTY INC. Stellar MLS
- $314,9003 bd1 ba1.1k sqft691 72nd Ave N, Saint Petersburg, FL 33702For SaleMLS ID #TB8507945, Bradley Chais, KELLER WILLIAMS TAMPA CENTRAL. Stellar MLS
- $299,0002 bd1 ba720 sqft3766 56th Ave N, Saint Petersburg, FL 33714For SaleMLS ID #TB8515539, Zach Steinberger, COMPASS FLORIDA LLC. Stellar MLS
- $334,9002 bd1 ba1.2k sqft6701 Orchard Dr N, Saint Petersburg, FL 33702For SaleMLS ID #TB8521483, Heather Viviano, RE/MAX REALTEC GROUP INC. Stellar MLS
- $379,9002 bd2 ba1k sqft5001 20th St N, Saint Petersburg, FL 33714For SaleMLS ID #TB8524310, Bel Whitten, SELECT PROPERTIES INC. Stellar MLS
- $429,0003 bd2 ba1.1k sqft4601 16th Ave N, Saint Petersburg, FL 33713For SaleMLS ID #TB8522892, Asya Hirschfeld, EXP REALTY LLC. Stellar MLS
- $340,0003 bd2 ba1.4k sqft3278 56th Ave N, Saint Petersburg, FL 33714For SaleMLS ID #A4668993, Scott Snyder, COLDWELL BANKER REALTY. Stellar MLS
- $327,5003 bd1 ba1.1k sqft7000 13th St N, Saint Petersburg, FL 33702For SaleMLS ID #TB8438508, Craig Williams, HOFACKER & ASSOCIATES INC. Stellar MLS
- $275,0002 bd1 ba672 sqft2120 43rd Ter N, Saint Petersburg, FL 33714For SaleMLS ID #TB8521115, Ramez Lahham, YOU FIRST REALTY AND ASSOC LLC. Stellar MLS
- $349,0003 bd1 ba1.2k sqft3232 59th Way N, Saint Petersburg, FL 33710For SaleMLS ID #TB8524334, Abdiel Gil, MC HOMES REALTY INC. Stellar MLS
- $355,0004 bd2 ba1.2k sqft1028 8th Ave S, Saint Petersburg, FL 33705For SaleMLS ID #TB8508752, Sylvia Haddad, REDFIN CORPORATION. Stellar MLS
