Welcome to your new home in prestigious Bent Oaks, where timeless elegance meets modern comfort on a sprawling one-acre lot with stately circular drive. Step through the front door to discover a formal living room bathed in natural sunlight from floor-to-ceiling windows, complemented by rich wood floors that add a sense of luxury & refinement. The formal dining room, perfectly situated for hosting memorable dinners, features graceful transitions into the gourmet kitchen and the inviting main living areas. The sunken living room creates an intimate, cozy atmosphere, anchored by a classic wood-burning fireplace—ideal for gathering around on chilly evenings. Oversized windows provide panoramic views of the lush grounds & flood the space with serene, natural light throughout the day. The chef’s kitchen is a true centerpiece, boasting an expansive island, abundant custom cabinetry, a spacious eat-in nook, and open sight lines for effortless entertaining. Whether preparing daily meals or hosting lively gatherings, this kitchen is designed for both function and style. Downstairs, thoughtful layout continues with full bath & versatile room that can serve as home office, guest suite, or creative studio, along with an additional full bath & a flexible bedroom area perfect for multigenerational living or accommodating guests. Ascend the staircase to the impressive primary suite—a private sanctuary featuring a spa-inspired bathroom with a luxurious garden tub, separate glass-enclosed shower, dual vanities, two oversized walk-in closets, sophisticated tilework, and soaring windows that invite the outdoors in. Step outside to envision your own outdoor paradise: the expansive backyard offers limitless possibilities for a custom pool, outdoor kitchen, fire pit, or peaceful garden retreat. This is a rare opportunity to own a residence that blends elegance, functionality, & perfect setting for making lasting memories.
Under contract
Price cut: $25K (6/4)
$550,000
2829 Bent Oaks Dr, Burleson, TX 76028
3beds
3,692sqft
:
Get pre-qualified$3,789/mo
Single Family Residence
Built in 1995
1 Acres Lot
$532,600 Zestimate®
$149/sqft
$-- HOA
What's special
Classic wood-burning fireplaceSophisticated tileworkSprawling one-acre lotExpansive backyardRich wood floorsStately circular driveTwo oversized walk-in closets
- 153 days |
- 57 |
- 1 |
Zillow last checked:
Listing updated:
Listed by:
Karan Wethington 0460818,
Wethington Agency 817-720-6300
Source: NTREIS,MLS#: 21189410
Facts & features
Interior
Bedrooms & bathrooms
- Bedrooms: 3
- Bathrooms: 3
- Full bathrooms: 3
Primary bedroom
- Features: Ceiling Fan(s), Dual Sinks, En Suite Bathroom, Garden Tub/Roman Tub, Separate Shower, Walk-In Closet(s)
- Level: Second
- Dimensions: 18 x 17
Bedroom
- Features: Split Bedrooms
- Level: First
- Dimensions: 18 x 34
Bedroom
- Level: First
- Dimensions: 13 x 12
Breakfast room nook
- Level: First
- Dimensions: 12 x 10
Dining room
- Level: First
- Dimensions: 20 x 11
Kitchen
- Features: Breakfast Bar, Built-in Features, Eat-in Kitchen, Kitchen Island
- Level: First
- Dimensions: 12 x 15
Living room
- Features: Ceiling Fan(s), Fireplace
- Level: First
- Dimensions: 20 x 21
Living room
- Level: First
- Dimensions: 15 x 22
Utility room
- Features: Built-in Features, Utility Room
- Level: First
- Dimensions: 9 x 7
Heating
- Central, Electric, Fireplace(s)
Cooling
- Central Air, Ceiling Fan(s), Electric
Appliances
- Included: Dishwasher, Electric Cooktop, Electric Oven, Electric Water Heater, Disposal, Microwave
- Laundry: Laundry in Utility Room
Features
- Decorative/Designer Lighting Fixtures, Eat-in Kitchen, Kitchen Island, Open Floorplan, Vaulted Ceiling(s), Walk-In Closet(s)
- Flooring: Carpet, Tile, Wood
- Windows: Window Coverings
- Has basement: No
- Number of fireplaces: 1
- Fireplace features: Living Room
Interior area
- Total interior livable area: 3,692 sqft
Video & virtual tour
Property
Parking
- Total spaces: 2
- Parking features: Oversized, Garage Faces Rear
- Attached garage spaces: 2
Features
- Levels: Two
- Stories: 2
- Pool features: None
Lot
- Size: 1 Acres
- Features: Few Trees
Details
- Parcel number: 126250901120
Construction
Type & style
- Home type: SingleFamily
- Architectural style: Traditional,Detached
- Property subtype: Single Family Residence
- Attached to another structure: Yes
Materials
- Brick
- Foundation: Slab
- Roof: Composition
Condition
- Year built: 1995
Utilities & green energy
- Sewer: Septic Tank
- Water: Community/Coop
- Utilities for property: Septic Available, Water Available
Community & HOA
Community
- Subdivision: Bent Oaks
HOA
- Has HOA: No
Location
- Region: Burleson
Financial & listing details
- Price per square foot: $149/sqft
- Tax assessed value: $597,252
- Annual tax amount: $10,159
- Date on market: 2/27/2026
- Cumulative days on market: 154 days
- Listing terms: Cash,Conventional,FHA,VA Loan
- Exclusions: minerals
Estimated market value
$532,600
$506,000 - $559,000
$3,481/mo
Price history
| Date | Event | Price |
|---|---|---|
| 6/23/2026 | Contingent | $550,000$149/sqft |
Source: NTREIS #21189410 Report a problem | ||
| 6/4/2026 | Price change | $550,000-4.3%$149/sqft |
Source: NTREIS #21189410 Report a problem | ||
| 4/6/2026 | Price change | $575,000-4.2%$156/sqft |
Source: NTREIS #21189410 Report a problem | ||
| 2/27/2026 | Listed for sale | $599,999$163/sqft |
Source: NTREIS #21189410 Report a problem | ||
Public tax history
| Year | Property taxes | Tax assessment |
|---|---|---|
| 2025 | $10,159 +0.5% | $597,252 |
| 2024 | $10,105 -0.3% | $597,252 |
| 2023 | $10,134 -2.7% | $597,252 +10% |
| 2022 | $10,409 +13.1% | $542,753 +16.4% |
| 2021 | $9,207 +18.4% | $466,252 +23.1% |
| 2020 | $7,777 | $378,751 |
| 2019 | $7,777 +6.9% | $378,751 +14.7% |
| 2018 | $7,273 | $330,301 |
| 2017 | $7,273 +11% | $330,301 +3.8% |
| 2016 | $6,552 +17.4% | $318,100 +4.3% |
| 2015 | $5,582 | $304,904 +11.7% |
| 2014 | $5,582 | $272,947 |
| 2012 | -- | -- |
| 2011 | -- | -- |
| 2010 | -- | -- |
| 2009 | -- | -- |
| 2008 | -- | -- |
| 2007 | -- | -- |
| 2006 | -- | -- |
| 2005 | -- | -- |
| 2004 | -- | -- |
Find assessor info on the county website
Monthly payment
Est. payment
Payment breakdown
Explore the cost of this home by adjusting the details. Changes won't be saved.Climate risks
Neighborhood: 76028
Nearby schools
GreatSchools rating
- 8/10William Stribling Elementary SchoolGrades: PK-5Distance: 1 mi
- 6/10Nick Kerr Middle SchoolGrades: 6-8Distance: 1.7 mi
- 5/10Burleson Centennial High SchoolGrades: 9-12Distance: 1.8 mi
Schools provided by the listing agent
- Elementary: Stribling
- Middle: Kerr
- High: Burleson Centennial
- District: Burleson ISD
Source: NTREIS. This data may not be complete. We recommend contacting the local school district to confirm school assignments for this home.
- $821,1004 bd5 ba4.1k sqft2825 Bent Oaks Dr, Burleson, TX 76028Off Market

- $--3 bd4 ba3k sqft2841 Bent Oaks Dr, Burleson, TX 76028Sold

- $505,7004 bd3 ba3.1k sqft2821 Bent Oaks Dr, Burleson, TX 76028Off Market
- $700,3005 bd4 ba4.5k sqft208 Briar Haven Ct, Burleson, TX 76028Off Market
- $557,1004 bd2 ba2.9k sqft2828 Bent Oaks Dr, Burleson, TX 76028Off Market
- $675,6004 bd3 ba3.8k sqft2832 Bent Oaks Dr, Burleson, TX 76028Off Market
- $812,3004 bd4 ba3.6k sqft209 Briar Haven Ct, Burleson, TX 76028Off Market
- $694,0004 bd2 ba3.9k sqft2824 Bent Oaks Dr, Burleson, TX 76028Off Market
A local agent can set up tours, give advice and negotiate with sellers.
A local lender can help you make sure your offer is ready when you are.
Similar homes
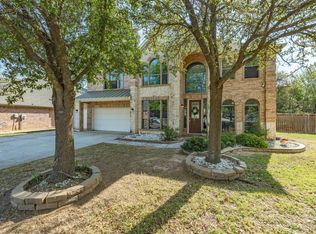
- $525,0003 bd2 ba1.9k sqft3909 Timbercrest Dr E, Burleson, TX 76028For Sale
 MLS ID #21298039, Jennifer Birkle. NTREIS
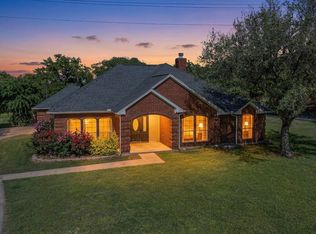
 - $525,0005 bd4 ba3k sqft933 Oatlands Pl, Burleson, TX 76028For Sale
 MLS ID #21223483, Raina Bryant. NTREIS
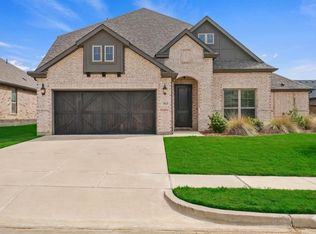
 - $414,9003 bd2 ba1.9k sqft2601 Trail Tree Ct, Burleson, TX 76028For Sale
 MLS ID #21233828, Danae Hewitt. NTREIS
 - $449,9004 bd3 ba2.8k sqft3020 Capital Hill Dr, Burleson, TX 76028For Sale
 MLS ID #21241288, Clifton A J Johnson. NTREIS
 - $415,0004 bd4 ba3k sqft508 Lakeview Cir, Burleson, TX 76028For SaleMLS ID #21184162, Sarah Niehoff. NTREIS
- $540,0004 bd4 ba3k sqft1007 Dover Heights Trl, Mansfield, TX 76063For SaleMLS ID #21319751, Christian Padilla. NTREIS
- $585,0005 bd4 ba3.7k sqft2824 Pino, Grand Prairie, TX 75054For SaleMLS ID #21343304, Chioma Ufodike. NTREIS
- $480,0004 bd4 ba3.8k sqft6207 Weaver Dr, Arlington, TX 76001For SaleMLS ID #21344611, Tanya ONeil. NTREIS
- $329,9004 bd2 ba2k sqft2771 Oakdale Dr, Burleson, TX 76028For SaleMLS ID #21336105, Mindy Carnahan. NTREIS
- $620,0003 bd3 ba3k sqft2541 Town View Dr, Cedar Hill, TX 75104For SaleMLS ID #21181018, Angie Cole. NTREIS
- $554,9995 bd4 ba3.8k sqft306 Dover Heights Trl, Mansfield, TX 76063For SaleMLS ID #21261719, Anthony Martinez. NTREIS
- $575,0004 bd4 ba3.4k sqft1808 Paddington Ct, Arlington, TX 76017For SaleMLS ID #21250034, Rhonda Brown. NTREIS
- $548,0004 bd3 ba3.1k sqft3108 Bluff Creek Dr, Mansfield, TX 76063For SaleMLS ID #21287686, George Porter. NTREIS
- $565,0005 bd4 ba4.3k sqft1840 Cotton Creek Trl, Midlothian, TX 76065For SaleMLS ID #21305242, Jaclyn King. NTREIS
- $325,0004 bd2 ba2k sqft333 Pin Cushion Trl, Burleson, TX 76028For SaleMLS ID #21323674, Lisa Hager. NTREIS
- $550,0004 bd5 ba3.5k sqft6512 Shorewood Dr, Arlington, TX 76016For SaleMLS ID #20995171, Mike Mannion. NTREIS
- $495,0004 bd4 ba3.3k sqft716 Coal Creek Dr, Mansfield, TX 76063For SaleMLS ID #21295588, Mike Mannion. NTREIS
- $379,5004 bd3 ba2.4k sqft1005 Wilderness Trl, Crowley, TX 76036For SaleMLS ID #21315441, Frank Alfrido. NTREIS
- $449,0003 bd2 ba1.9k sqft409 Bryce Ln, Arlington, TX 76013For SaleMLS ID #21345314, Stephanie Fierro. NTREIS
- $577,7775 bd4 ba3.8k sqft5508 Brazoria Dr, Grand Prairie, TX 75052For SaleMLS ID #21291525, Coleen Donovan. NTREIS
