Behind the gates of prestigious Stonegate, one of Fort Worth's premier guard-gated communities, this extensively renovated home offers a rare combination of timeless design and modern luxury. Taken down to the studs and thoughtfully reimagined, the approximately 2,775-square-foot residence features three bedrooms, a private office, two-and-a-half baths, and a gated driveway with a two-car garage.
Light-filled living spaces showcase wide-plank white oak floors, custom architectural details, and refined finishes throughout. The chef's kitchen is equipped with professional-grade Thermador appliances, custom cabinetry, and an open layout ideal for everyday living and entertaining. The private primary suite features a spa-inspired bath with a custom wet room and designer finishes, while a dedicated office with a concealed Murphy bookshelf door provides exceptional flexibility.
Significant upgrades include wood-clad windows, solid-core doors, a Generac whole-house generator, upgraded electrical service with EV charging capability, tankless water heater, reverse osmosis water filtration, Control4 smart home automation with integrated surround sound, and a custom electric driveway gate.
Located within the highly desirable Stonegate community and zoned to Tanglewood Elementary, this move-in-ready home offers exceptional craftsmanship, luxury finishes, and quality rarely found in the neighborhood.
For sale
$1,400,000
2832 Manorwood Trl, Fort Worth, TX 76109
3beds
2,728sqft
:
Get pre-qualified$10,450/mo
Single Family Residence
Built in 1995
9,583 Square Feet Lot
$1,328,600 Zestimate®
$513/sqft
$233/mo HOA
What's special
Designer finishesRefined finishes throughoutLuxury finishesWood-clad windowsLight-filled living spacesPrivate officeWide-plank white oak floors
- 3 days |
- 585 |
- 20 |
Zillow last checked:
Listing updated:
Listed by:
Ted Olsen 0613466 805-252-2299,
Compass RE Texas, LLC 214-814-8100,
Ida Duwe Olsen 0527824 817-723-5166,
Compass RE Texas, LLC
Source: NTREIS,MLS#: 21336379
Facts & features
Interior
Bedrooms & bathrooms
- Bedrooms: 3
- Bathrooms: 3
- Full bathrooms: 2
- 1/2 bathrooms: 1
Primary bedroom
- Features: Closet Cabinetry, Ceiling Fan(s), En Suite Bathroom, Walk-In Closet(s)
- Level: First
- Dimensions: 16 x 17
Bedroom
- Features: Closet Cabinetry, En Suite Bathroom
- Level: First
- Dimensions: 11 x 12
Bedroom
- Features: Closet Cabinetry, Ceiling Fan(s), Walk-In Closet(s)
- Level: First
- Dimensions: 12 x 13
Primary bathroom
- Features: Built-in Features, Closet Cabinetry, Dual Sinks, Double Vanity, En Suite Bathroom, Hollywood Bath, Linen Closet, Multiple Shower Heads, Stone Counters, Separate Shower
- Level: First
- Dimensions: 16 x 9
Dining room
- Level: First
- Dimensions: 12 x 13
Other
- Features: Built-in Features, Dual Sinks, Garden Tub/Roman Tub, Solid Surface Counters
- Level: First
- Dimensions: 9 x 7
Half bath
- Features: Granite Counters
- Level: First
- Dimensions: 7 x 5
Kitchen
- Features: Breakfast Bar, Built-in Features, Eat-in Kitchen, Kitchen Island, Pantry, Stone Counters
- Level: First
- Dimensions: 12 x 19
Library
- Features: Built-in Features
- Level: First
- Dimensions: 20 x 12
Living room
- Features: Ceiling Fan(s), Fireplace
- Level: First
- Dimensions: 27 x 20
Office
- Features: Built-in Features, Ceiling Fan(s)
- Level: First
- Dimensions: 11 x 14
Utility room
- Features: Built-in Features, Linen Closet, Utility Room
- Level: First
- Dimensions: 17 x 7
Heating
- Central, Natural Gas
Cooling
- Central Air, Ceiling Fan(s), Electric, ENERGY STAR Qualified Equipment, Zoned
Appliances
- Included: Some Gas Appliances, Built-In Gas Range, Built-In Refrigerator, Convection Oven, Dishwasher, Disposal, Gas Water Heater, Microwave, Plumbed For Gas, Range, Refrigerator, Some Commercial Grade, Tankless Water Heater, Vented Exhaust Fan, Water Purifier
- Laundry: Common Area, Washer Hookup, Dryer Hookup, ElectricDryer Hookup, Laundry in Utility Room
Features
- Built-in Features, Chandelier, Decorative/Designer Lighting Fixtures, Double Vanity, Eat-in Kitchen, Granite Counters, High Speed Internet, Kitchen Island, Open Floorplan, Smart Home, Cable TV, Wired for Data, Natural Woodwork, Walk-In Closet(s), Wired for Sound
- Flooring: Carpet, Ceramic Tile, Wood
- Has basement: No
- Number of fireplaces: 1
- Fireplace features: Family Room, Gas, Gas Starter, Living Room, Masonry
Interior area
- Total interior livable area: 2,728 sqft
Video & virtual tour
Property
Parking
- Total spaces: 2
- Parking features: Additional Parking, Concrete, Covered, Drive Through, Driveway, Epoxy Flooring, Electric Gate, Garage, Garage Door Opener, Gated, Kitchen Level, Garage Faces Rear, Secured, Side By Side
- Attached garage spaces: 2
Features
- Levels: One
- Stories: 1
- Patio & porch: Covered
- Exterior features: Garden, Lighting, Rain Gutters
- Pool features: None
- Fencing: Wood,Wrought Iron
Lot
- Size: 9,583 Square Feet
- Features: Interior Lot, Landscaped, Level, Sprinkler System
Details
- Parcel number: 06683673
- Other equipment: Generator
Construction
Type & style
- Home type: SingleFamily
- Architectural style: Ranch,Traditional,Detached
- Property subtype: Single Family Residence
Materials
- Brick
- Foundation: Slab
- Roof: Asphalt
Condition
- Year built: 1995
Utilities & green energy
- Sewer: Public Sewer
- Water: Public
- Utilities for property: Sewer Available, Water Available, Cable Available
Community & HOA
Community
- Features: Fenced Yard, Gated
- Security: Security System, Carbon Monoxide Detector(s), Security Gate, Gated Community, Key Card Entry, Smoke Detector(s), Security Guard, Security Service, Gated with Guard
- Subdivision: Stonegate
HOA
- Has HOA: Yes
- Services included: All Facilities, Association Management, Maintenance Grounds, Security
- HOA fee: $2,800 annually
- HOA name: Villages Of Stonegate Hoa
- HOA phone: 817-680-9109
Location
- Region: Fort Worth
Financial & listing details
- Price per square foot: $513/sqft
- Tax assessed value: $817,685
- Annual tax amount: $14,780
- Date on market: 7/20/2026
- Cumulative days on market: 4 days
- Listing terms: Cash,Conventional
Estimated market value
$1,328,600
$1.26M - $1.40M
$3,348/mo
Price history
| Date | Event | Price |
|---|---|---|
| 7/20/2026 | Listed for sale | $1,400,000+80.6%$513/sqft |
Source: NTREIS #21336379 Report a problem | ||
| 12/1/2023 | Sold | -- |
Source: NTREIS #20461240 Report a problem | ||
| 11/9/2023 | Pending sale | $775,000$284/sqft |
Source: NTREIS #20461240 Report a problem | ||
| 11/4/2023 | Contingent | $775,000$284/sqft |
Source: NTREIS #20461240 Report a problem | ||
| 10/30/2023 | Listed for sale | $775,000$284/sqft |
Source: NTREIS #20461240 Report a problem | ||
| 2/18/2004 | Sold | -- |
Source: Public Record Report a problem | ||
Public tax history
| Year | Property taxes | Tax assessment |
|---|---|---|
| 2025 | $14,780 +183.2% | $817,685 |
| 2024 | $5,218 -36.8% | $817,685 +18.4% |
| 2023 | $8,254 -2.5% | $690,827 +2.9% |
| 2022 | $8,467 +1.7% | $671,678 +14.5% |
| 2021 | $8,330 +0.5% | $586,647 +2.6% |
| 2020 | $8,292 +0.4% | $571,633 +2.3% |
| 2019 | $8,259 +1.5% | $558,910 +5.9% |
| 2018 | $8,136 +1.3% | $527,895 +5.7% |
| 2017 | $8,035 +1.2% | $499,554 +13% |
| 2016 | $7,941 -2.7% | $442,195 -10.6% |
| 2015 | $8,164 | $494,700 |
| 2014 | $8,164 | $494,700 +14.2% |
| 2013 | -- | $433,300 -2.3% |
| 2012 | -- | $443,300 +10.1% |
| 2011 | -- | $402,800 +9.2% |
| 2010 | -- | $368,900 -9.2% |
| 2009 | -- | $406,300 +4.4% |
| 2008 | -- | $389,300 +11.9% |
| 2007 | -- | $348,000 |
| 2006 | -- | $348,000 |
| 2005 | -- | $348,000 -8.9% |
| 2004 | -- | $382,100 +15.1% |
| 2003 | -- | $332,100 +2.3% |
| 2002 | -- | $324,700 +17.3% |
| 2001 | -- | $276,700 +10.4% |
| 2000 | -- | $250,600 |
Find assessor info on the county website
Monthly payment
Est. payment
Payment breakdown
Explore the cost of this home by adjusting the details. Changes won't be saved.Climate risks
Neighborhood: Villages of Stonegate
Nearby schools
GreatSchools rating
- 10/10Tanglewood Elementary SchoolGrades: PK-5Distance: 0.5 mi
- 6/10W.P. McLean 6th Grade CenterGrades: 6Distance: 1.4 mi
- 5/10Paschal High SchoolGrades: 9-12Distance: 1.7 mi
Schools provided by the listing agent
- Elementary: Tanglewood
- Middle: Mclean
- High: Paschal
- District: Fort Worth ISD
Source: NTREIS. This data may not be complete. We recommend contacting the local school district to confirm school assignments for this home.
- $930,3003 bd2 ba3.2k sqft2836 Manorwood Trl, Fort Worth, TX 76109Off Market
- $1,026,3004 bd3 ba3.5k sqft2828 Manorwood Trl, Fort Worth, TX 76109Off Market
- $1,308,4003 bd2 ba4.2k sqft2808 Riverwood Cir, Fort Worth, TX 76109Off Market
- $802,7004 bd3 ba2.7k sqft2840 Manorwood Trl, Fort Worth, TX 76109Off Market
- $1,042,0003 bd2 ba3k sqft2804 Riverwood Cir, Fort Worth, TX 76109Off Market
- $--3 bd3 ba2.5k sqft2833 Manorwood Trl, Fort Worth, TX 76109Sold
- $1,062,5003 bd3 ba3.1k sqft2829 Manorwood Trl, Fort Worth, TX 76109Off Market
- $--3 bd3 ba2.6k sqft2837 Manorwood Trl, Fort Worth, TX 76109Sold
A local agent can set up tours, give advice and negotiate with sellers.
Similar homes
- $735,0003 bd3 ba3k sqft4224 Oak Park Ct, Fort Worth, TX 76109For Sale
 MLS ID #21333454, Deeann Moore. NTREIS
 - $1,150,0003 bd4 ba2.7k sqft2606 Torrey Pines Dr, Fort Worth, TX 76109For Sale
 MLS ID #21331855, Kirk Mcdonald. NTREIS
 - $1,398,5005 bd4 ba3.4k sqft4133 Inwood Rd, Fort Worth, TX 76109For Sale
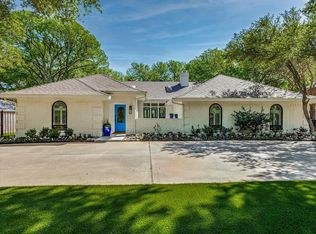 MLS ID #21335256, Steven Maxwell. NTREIS
 - $1,600,0003 bd3 ba2.6k sqft2603 Simondale Dr, Fort Worth, TX 76109For Sale
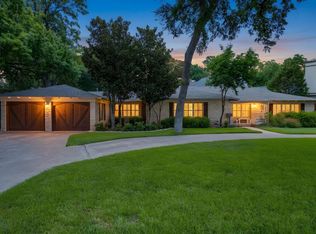 MLS ID #21314414, Lesley Stegmeier. NTREIS
 - $1,295,0004 bd3 ba3.4k sqft3712 Fox Hollow St, Fort Worth, TX 76109For SaleMLS ID #21290093, Ted Olsen. NTREIS
- $1,075,0004 bd3 ba3.6k sqft4500 Ranch View Rd, Fort Worth, TX 76109For SaleMLS ID #21329473, Joseph Berkes. NTREIS
- $1,100,0003 bd2 ba2.1k sqft2500 Boyd Ave, Fort Worth, TX 76109For SaleMLS ID #21260434, Bre Story. NTREIS
- $1,495,0003 bd4 ba3.1k sqft2720 Hogan Hill Ln, Fort Worth, TX 76109New ConstructionMLS ID #21324759, Janet Bishop. NTREIS
- $--4 bd3 ba3.9k sqft7105 Saucon Valley Dr, Fort Worth, TX 76132AuctionAuction.com 2
- $799,0003 bd2 ba2.5k sqft4803 Calmont Ave, Fort Worth, TX 76107For SaleMLS ID #21335891, Steve Koleno. NTREIS
- $875,0003 bd3 ba2.3k sqft3724 Hilltop Rd, Fort Worth, TX 76109For SaleMLS ID #21281900, Raleigh Green. NTREIS
- $1,250,0003 bd4 ba3.2k sqft2605 Museum Way, Fort Worth, TX 76107For SaleMLS ID #21310275, Martha Williams. NTREIS
- $995,0004 bd4 ba4k sqft3812 Lands End St, Fort Worth, TX 76109For SaleMLS ID #21271681, Karly Johnston. NTREIS
- $1,050,0003 bd4 ba3.6k sqft3601 Encanto Dr, Fort Worth, TX 76109For SaleMLS ID #21246338, J. Alann Nolan. NTREIS
- $1,599,0003 bd3 ba3.2k sqft3708 Cresthaven Ter, Fort Worth, TX 76107For SaleMLS ID #21297481, Steven Jones. NTREIS
- $1,599,0003 bd3 ba3k sqft2001 Deepdale Dr, Fort Worth, TX 76107For SaleMLS ID #21276558, Joseph Berkes. NTREIS
- $925,0005 bd5 ba3.1k sqft3618 S Hills Ave, Fort Worth, TX 76109For SaleMLS ID #21254736, Matthew Brown. NTREIS
- $1,349,0004 bd3 ba3.7k sqft208 Rockwood Park Dr, Fort Worth, TX 76107For SaleMLS ID #21130324, Josh Mills. NTREIS
- $1,200,0005 bd4 ba3.3k sqft2041 Hawthorne Ave, Fort Worth, TX 76110For SaleMLS ID #21306727, Ashley Dilling. NTREIS
- $711,9004 bd3 ba2.4k sqft3875 Lambert Ave, Fort Worth, TX 76109For SaleMLS ID #21249684, John Prell. NTREIS
