As of 7/15/26 CONSTRUCTION IS COMPLETE. Listing has been updated with current photos, and Home is move-in ready. Welcome to your newly custom built LGI block home on a quarter of acre! Bonus, new white vinyl fence will be placed on one side of the home prior to closing. Highlights include an open-concept floor plan with a beautifully upgraded kitchen, complete with granite countertops, gorgeous 36'' SOFT close upper-wood cabinets with crown molding, and energy-efficient Whirlpool® appliances. Tiled showers all the way to the ceiling. This property effortlessly combines luxury, convenience, open floor plan, and modern design. This Tula build showcases thousands of dollars' worth of unbelievable upgrades as part of LGI's Complete Home™ package. Convenient outlets with USB charging capability and brushed nickel hardware are also premier features found in the heart of the home. In addition, a two-car garage with a Wi-Fi-enabled garage door opener gives you even more control of your home. Enjoy all of LGI warranties that they have to offer for a peace of mind. Home comes with sprinklers as well to keep the new grass thriving year around. Enjoy all of LGI warranties that they have to offer for a peace of mind. No HOA. Call or text today for a private tour.
Active
$315,000
2833 Corrigan Dr, Deltona, FL 32738
3beds
1,206sqft
:
Get pre-qualified$2,108/mo
Single Family Residence, Residential
Built in ----
9,583 Square Feet Lot
$-- Zestimate®
$261/sqft
$-- HOA
What's special
Granite countertopsOpen-concept floor planQuarter of acreBrushed nickel hardwareBeautifully upgraded kitchen
- 124 days |
- 418 |
- 23 |
Zillow last checked:
Listing updated:
Listed by:
Josh Cady 386-871-5020,
1st Class Real Estate Reagan Realty,
Cydney Reagan 386-882-6644
Source: DBAMLS,MLS#: 1224517
Facts & features
Interior
Bedrooms & bathrooms
- Bedrooms: 3
- Bathrooms: 2
- Full bathrooms: 2
Bedroom 1
- Level: Main
- Area: 171.36 Square Feet
- Dimensions: 14.40 x 11.90
Bedroom 2
- Area: 131.61 Square Feet
- Dimensions: 12.30 x 10.70
Bedroom 3
- Area: 137.16 Square Feet
- Dimensions: 12.70 x 10.80
Kitchen
- Level: Main
- Area: 159.84 Square Feet
- Dimensions: 14.40 x 11.10
Laundry
- Area: 55.18 Square Feet
- Dimensions: 8.90 x 6.20
Living room
- Area: 162.72 Square Feet
- Dimensions: 14.40 x 11.30
Heating
- Central
Cooling
- Central Air
Appliances
- Included: Refrigerator, Microwave, Electric Range, Dishwasher
- Laundry: Electric Dryer Hookup, In Unit, Washer Hookup
Features
- Ceiling Fan(s), Open Floorplan, Walk-In Closet(s)
- Flooring: Carpet, Vinyl
Interior area
- Total interior livable area: 1,206 sqft
Video & virtual tour
Property
Parking
- Total spaces: 2
- Parking features: Garage, Garage Door Opener
- Garage spaces: 2
Features
- Levels: One
- Stories: 1
Lot
- Size: 9,583 Square Feet
- Dimensions: 80.0 ft x 125.0 ft
Details
- Parcel number: 813032590240
Construction
Type & style
- Home type: SingleFamily
- Architectural style: Traditional
- Property subtype: Single Family Residence, Residential
Materials
- Foundation: Slab
- Roof: Shingle
Condition
- New construction: Yes
Utilities & green energy
- Sewer: Septic Tank
- Water: Public
- Utilities for property: Cable Available, Electricity Connected, Sewer Connected, Water Connected
Community & HOA
Community
- Subdivision: Not In Subdivision
HOA
- Has HOA: No
Location
- Region: Deltona
Financial & listing details
- Price per square foot: $261/sqft
- Tax assessed value: $56,800
- Annual tax amount: $660
- Date on market: 3/25/2026
- Listing terms: Cash,Conventional,FHA,VA Loan
- Electric utility on property: Yes
- Road surface type: Asphalt
Estimated market value
Not available
Estimated sales range
Not available
Not available
Price history
| Date | Event | Price |
|---|---|---|
| 3/25/2026 | Listed for sale | $315,000+350%$261/sqft |
Source:  DBAMLS #1224517 Report a problem DBAMLS #1224517 Report a problem | ||
| 2/4/2025 | Sold | $70,000$58/sqft |
Source: Public Record Report a problem | ||
Public tax history
| Year | Property taxes | Tax assessment |
|---|---|---|
| 2025 | $661 +6.9% | $56,800 +248.6% |
| 2024 | $618 +4.1% | $16,293 +10% |
| 2023 | $594 +19.4% | $14,812 +10% |
| 2022 | $498 | $13,465 +10% |
| 2021 | -- | $12,241 +10% |
| 2020 | $384 | $11,128 -33.8% |
| 2019 | $384 +9.5% | $16,800 +57.9% |
| 2018 | $350 +20.5% | $10,640 +26.7% |
| 2017 | $291 +7.8% | $8,400 +10.5% |
| 2016 | $270 +8.5% | $7,600 -9.5% |
| 2015 | $249 -10.2% | $8,400 -8.7% |
| 2014 | $277 | $9,200 |
| 2013 | -- | $9,200 +15% |
| 2012 | -- | $8,000 +6.4% |
| 2011 | -- | $7,520 -38.6% |
| 2010 | -- | $12,240 -51.4% |
| 2009 | -- | $25,200 -50.8% |
| 2007 | -- | $51,200 +2.4% |
| 2006 | -- | $50,000 +127.3% |
| 2005 | -- | $22,000 +34.1% |
| 2004 | -- | $16,400 +64% |
| 2003 | -- | $10,000 +25% |
| 2002 | -- | $8,000 +11.1% |
| 2001 | -- | $7,200 |
| 2000 | -- | $7,200 |
Find assessor info on the county website
Monthly payment
Est. payment
Payment breakdown
Explore the cost of this home by adjusting the details. Changes won't be saved.Climate risks
Neighborhood: 32738
Nearby schools
GreatSchools rating
- 3/10Friendship Elementary SchoolGrades: PK-5Distance: 0.4 mi
- 4/10Galaxy Middle SchoolGrades: 6-8Distance: 2.7 mi
- 4/10Pine Ridge High SchoolGrades: 9-12Distance: 4 mi
Schools provided by the listing agent
- Elementary: Friendship
- Middle: Galaxy
- High: Pine Ridge
Source: DBAMLS. This data may not be complete. We recommend contacting the local school district to confirm school assignments for this home.
- $313,8004 bd2 ba1.7k sqft2841 Corrigan Dr, Deltona, FL 32738Off Market
- $298,7004 bd2 ba1.2k sqft2825 Corrigan Dr, Deltona, FL 32738Off Market
- $293,1003 bd2 ba1.2k sqft2844 N Juliet Dr, Deltona, FL 32738Off Market

- $365,9004 bd2 ba1.8k sqft2852 N Juliet Dr, Deltona, FL 32738Sold
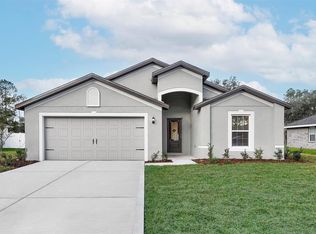
- $315,0003 bd2 ba1.3k sqft2836 N Juliet Dr, Deltona, FL 32738Sold
- $267,0003 bd2 ba1k sqft2849 Corrigan Dr, Deltona, FL 32738Sold
- $275,7003 bd2 ba1.3k sqft2817 Corrigan Dr, Deltona, FL 32738Off Market
- $264,6003 bd2 ba1k sqft2832 Corrigan Dr, Deltona, FL 32738Off Market
A local agent can set up tours, give advice and negotiate with sellers.
Similar homes
- $350,0003 bd2 ba1.5k sqft897 Picasso Ave, Deltona, FL 32725New Construction

 MLS ID #1224519, Josh Cady, 1st Class Real Estate Reagan Realty. DBAMLS
 - $355,0003 bd2 ba1.5k sqft1280 S Seagate Dr, Deltona, FL 32725New Construction
 MLS ID #1224516, Josh Cady, 1st Class Real Estate Reagan Realty. DBAMLS
 - $235,0002 bd3 ba1.2k sqft107 Wentworth Grande Dr, Daytona Beach, FL 32124For Sale
 MLS ID #1223075, Briana Parrillo, RE/MAX Signature. DBAMLS
 - $219,9003 bd2 ba1k sqft5156 Taylor Ave, Port Orange, FL 32127For Sale
 MLS ID #1226739, Amy E Mims, RE/MAX Signature. DBAMLS
 - $239,0002 bd3 ba1.2k sqft205 Wentworth Grande Dr, Daytona Beach, FL 32124For SaleMLS ID #1228030, Justin Slavin, RE/MAX Signature. DBAMLS
- $320,0002 bd2 ba1.1k sqft45 Golf Villa Dr, Port Orange, FL 32128For SaleMLS ID #1226996, Don Bell, RE/MAX Signature. DBAMLS
- $335,0003 bd2 ba1.6k sqft2636 NEVERLAND DRIVE, NEW SMYRNA BEACH, FL 32168For Sale
 MLS ID #O6393564, Cristina Ireland, THE SIMON SIMAAN GROUP. Stellar MLS
 - $319,9993 bd2 ba1.4k sqft1680 9th Ave, Deland, FL 32724For SaleMLS ID #1224854, Savannah Quick, Oceans Luxury Realty Full Service LLC. DBAMLS
- $269,9004 bd3 ba1.2k sqft493 W Baltimore Dr, Deland, FL 32720For SaleMLS ID #1222652, Loren Burns, RE/MAX Signature. DBAMLS
- $465,4903 bd2 ba1.7k sqftTurton Ln, Pt Orange, FL 32141New ConstructionMaronda Homes
- $215,0002 bd1 ba864 sqft2791 Fulford St, Deltona, FL 32738For SaleMLS ID #1224691, Vivian Swartz, RE/MAX Signature. DBAMLS
- $449,9903 bd2 ba1.6k sqft2030 Hontoon Rd, Deland, FL 32720New ConstructionMLS ID #1227027, Cydney Reagan, 1st Class Real Estate Reagan Realty. DBAMLS
- $426,9903 bd2 ba1.6k sqft1364 GRAND FLORA LANE, SANFORD, FL 32773New ConstructionStellar MLS
- $365,0003 bd2 ba1.6k sqft5614 Estero Loop, Port Orange, FL 32128For SaleMLS ID #1228458, Tom Shipman, Realty Pros Assured. DBAMLS
- $335,0003 bd2 ba1.4k sqft1807 PEACH AVENUE, SANFORD, FL 32771New ConstructionMLS ID #O6361559, Selena Peterson, LPT REALTY, LLC. Stellar MLS
- $244,9002 bd3 ba1.4k sqft844 Sugar House Dr, Port Orange, FL 32129For SaleMLS ID #1224364, Michael Lockhart, Oceans Luxury Realty Full Service LLC. DBAMLS
- $369,9004 bd2 ba1.7k sqft141 SCOTT DRIVE, SANFORD, FL 32771New ConstructionMLS ID #O6376148, Matt White, SLOANE REALTY, LLC. Stellar MLS
- from $264,9903 bd3 ba1.6k sqftAbbey Plan, Delaney Reserve, Deland, FL 32720New ConstructionHartizen Homes
- $340,0003 bd2 ba1.4k sqft233 S Aberdeen Cir, Sanford, FL 32773For SaleMLS ID #1227130, Terry Sitaram, Realty Pros Commercial. DBAMLS
- from $381,9904 bd2 ba1.7k sqftMagnolia Plan, Coastal Communities, Edgewater, FL 32141New ConstructionMaronda Homes
- from $386,9903 bd2 ba1.7k sqftAshton Plan, Coastal Communities, Edgewater, FL 32141New ConstructionMaronda Homes
- from $374,9903 bd2 ba1.7k sqftAshton Plan, Deland, Deland, FL 32720New ConstructionMaronda Homes
- $469,9903 bd2 ba1.7k sqft889 MEGANO BOULEVARD, DELAND, FL 32724New ConstructionStellar MLS
- $368,9003 bd2 ba1.6k sqft1034 ALABASTER WAY, DELTONA, FL 32725For SaleMLS ID #TB8526337, Keegan Siegfried, LPT REALTY, LLC. Stellar MLS
- $414,9903 bd2 ba1.5k sqft1349 CAMELLIA BLOOM LANE, SANFORD, FL 32773New ConstructionStellar MLS
- $365,0003 bd2 ba1.6k sqft2635 NEVERLAND DRIVE, NEW SMYRNA BEACH, FL 32168For SaleMLS ID #NS1088527, Timothy Loomis, WHITE WHALE REAL ESTATE. Stellar MLS
- $349,9994 bd2 ba1.8k sqft153 Eagle Harbor Way, Daytona Beach, FL 32124For SaleMLS ID #1227943, Chrissy Fabian, Simply Real Estate. DBAMLS
- $414,9903 bd2 ba1.5k sqft1342 CAMELLIA BLOOM LANE, SANFORD, FL 32773New ConstructionStellar MLS
- $199,9992 bd3 ba1.3k sqft1502 Deer Springs Rd, Port Orange, FL 32129For SaleMLS ID #1228444, Alexandra Tolko, Realty Pros Assured. DBAMLS
- $316,9003 bd2 ba1.3k sqft1816 W 16TH STREET, SANFORD, FL 32771New ConstructionMLS ID #O6410255, Timothy Snell, UNITED REAL ESTATE PREFERRED. Stellar MLS
- $359,9903 bd2 ba1.7k sqft1369 STERLING POINTE DRIVE, DELTONA, FL 32725For SaleMLS ID #O6413106, Jenny Wemert, WEMERT GROUP REALTY LLC. Stellar MLS
- $169,9002 bd2 ba1k sqft116 Williams St, Port Orange, FL 32127New ConstructionMy State MLS
- $220,0002 bd1 ba962 sqft950 S Parsons Ave, Deland, FL 32720For SaleMLS ID #1226969, Amy E Mims, RE/MAX Signature. DBAMLS
- $360,0003 bd2 ba1.3k sqft2048 DIXIE AVENUE, SANFORD, FL 32771New ConstructionMLS ID #S5150882, Theodule Jean Pierre, LA ROSA REALTY ORLANDO LLC. Stellar MLS
- $259,9003 bd3 ba1.6k sqft64 Bella Oaks Dr, Port Orange, FL 32129For SaleMLS ID #1227288, Aegidius Warmerdam, Miller Real Estate and Assoc.. DBAMLS
- $374,5004 bd2 ba1.8k sqft306 Eagle Harbor Way, Daytona Beach, FL 32124For SaleMLS ID #1227930, Stephanie Cathey, RE/MAX Signature. DBAMLS
- $350,0003 bd3 ba1.7k sqft2916 Meleto Blvd, New Smyrna Beach, FL 32168For SaleMLS ID #1213693, Buzzy Porter, Realty Pros Assured. DBAMLS
- $359,0003 bd2 ba1.5k sqft349 Caryota Ct, New Smyrna Beach, FL 32168For SaleMLS ID #1214745, Bryan Roddy, CENTURY 21 Sundance Realty. DBAMLS
- $325,0003 bd2 ba1.3k sqft1013 SULLIVAN STREET, DELTONA, FL 32725For SaleMLS ID #TB8527131, Stephen Hachey, FLAT FEE MLS REALTY. Stellar MLS
- $225,0002 bd3 ba1k sqft1121 TRILLIUM PARK LANE, SANFORD, FL 32773For SaleMLS ID #O6391398, Maria Nunez, COMPASS FLORIDA LLC. Stellar MLS
