Welcome to this beautifully updated split-level home, where modern finishes meet exceptional outdoor living. Tucked away on a quiet street, this 3-bedroom, 2.5-bath residence offers the perfect blend of comfort, style, and functionality. Step inside to discover a thoughtfully remodeled interior featuring vinyl plank flooring throughout the main living areas, fresh paint, and new carpet for a crisp, move-in-ready feel. The heart of the home is the stunning, renovated kitchen, complete with custom cabinetry, granite countertops, and updated appliances—designed for both everyday living and effortless entertaining. The inviting living room is anchored by a sleek electric fireplace, creating a warm and welcoming atmosphere. The spacious primary suite offers a private retreat with its own en-suite bath, while additional bedrooms provide flexibility for guests, family, or a home office. Step outside and experience your own private backyard oasis. The expansive 39x18 deck is ideal for entertaining, featuring a built-in Aspen hot tub, gazebo, and firepit area—perfect for relaxing evenings or hosting gatherings. The fully fenced yard enhances both privacy and functionality. Major updates provide peace of mind, including a updated windows, and a brand-new roof on the home, gazebo, and shed. Additional improvements such as the removal of popcorn ceilings and modern finishes throughout further elevate this home’s appeal. Conveniently located with easy access to Highways 141 and 55, and just minutes from shopping, dining, and everyday amenities, this property truly offers the best of both comfort and convenience. This is the one you've been waiting for—schedule your private showing today.
Pending
Listed by: Elizabeth Wolf Realty • Elizabeth Wolf
$299,000
2834 Tommy Dr, Arnold, MO 63010
3beds
1,315sqft
:
Get pre-qualified$1,973/mo
Single Family Residence
Built in 1986
0.34 Acres Lot
$312,700 Zestimate®
$227/sqft
$-- HOA
What's special
Sleek electric fireplaceFirepit areaPrivate backyard oasisGranite countertopsModern finishesFresh paintNew carpet
- 15 days |
- 253 |
- 29 |
Zillow last checked:
Listing updated:
Listed by:
Elizabeth Wolf 636-346-2870,
Elizabeth Wolf Realty
Source: MARIS,MLS#: 26042104 Originating MLS: St. Louis Association of REALTORS
Originating MLS: St. Louis Association of REALTORSFacts & features
Interior
Bedrooms & bathrooms
- Bedrooms: 3
- Bathrooms: 3
- Full bathrooms: 2
- 1/2 bathrooms: 1
- Main level bathrooms: 2
- Main level bedrooms: 3
Primary bedroom
- Features: Floor Covering: Carpeting
- Level: Main
- Area: 210
- Dimensions: 14x15
Bedroom 2
- Features: Floor Covering: Carpeting
- Level: Main
- Area: 90
- Dimensions: 10x9
Bedroom 3
- Features: Floor Covering: Carpeting
- Level: Main
- Area: 117
- Dimensions: 13x9
Dining room
- Features: Floor Covering: Luxury Vinyl Plank
- Level: Main
- Area: 96
- Dimensions: 12x8
Kitchen
- Features: Floor Covering: Luxury Vinyl Plank
- Level: Main
- Area: 110
- Dimensions: 10x11
Living room
- Features: Floor Covering: Luxury Vinyl Plank
- Level: Main
- Area: 143
- Dimensions: 13x11
Recreation room
- Features: Floor Covering: Carpeting
- Level: Lower
- Area: 242
- Dimensions: 22x11
Heating
- Electric
Cooling
- Ceiling Fan(s), Central Air
Appliances
- Included: Stainless Steel Appliance(s), Dishwasher, Microwave, Gas Range, Refrigerator, Washer, Gas Water Heater
- Laundry: In Basement
Features
- Ceiling Fan(s), Custom Cabinetry, Eat-in Kitchen, Granite Counters, Open Floorplan, Pantry, Smart Thermostat, Vaulted Ceiling(s)
- Flooring: Carpet, Luxury Vinyl
- Doors: Sliding Doors
- Windows: Blinds, Storm Window(s)
- Basement: Concrete,Partially Finished,Sleeping Area,Sump Pump
- Number of fireplaces: 1
- Fireplace features: Electric
Interior area
- Total structure area: 1,315
- Total interior livable area: 1,315 sqft
- Finished area above ground: 1,008
- Finished area below ground: 307
Property
Parking
- Total spaces: 2
- Parking features: Concrete, Garage, Garage Door Opener, Garage Faces Front
- Attached garage spaces: 2
Features
- Levels: Multi/Split
- Patio & porch: Deck
- Exterior features: Fire Pit, Private Yard, Rain Gutters, Storage
- Fencing: Back Yard,Full,Privacy,Wood
- Has view: Yes
- View description: None
Lot
- Size: 0.34 Acres
- Features: Back Yard, Landscaped, Private
Details
- Additional structures: Shed(s)
- Parcel number: 019.029.04003026
- Special conditions: Standard
Construction
Type & style
- Home type: SingleFamily
- Architectural style: Split Level
- Property subtype: Single Family Residence
Materials
- Brick, Vinyl Siding
- Foundation: Concrete Perimeter
- Roof: Architectural Shingle
Condition
- Year built: 1986
Utilities & green energy
- Electric: Ameren
- Sewer: Public Sewer
- Water: Public
- Utilities for property: Cable Connected, Electricity Connected, Natural Gas Connected, Phone Available, Sewer Connected, Water Connected
Community & HOA
Community
- Security: Smoke Detector(s)
- Subdivision: Webb Terrace
HOA
- Has HOA: No
Location
- Region: Arnold
Financial & listing details
- Price per square foot: $227/sqft
- Tax assessed value: $130,900
- Annual tax amount: $1,687
- Date on market: 7/9/2026
- Cumulative days on market: 15 days
- Listing terms: Cash,Conventional,FHA,VA Loan
- Ownership: Private
- Electric utility on property: Yes
- Road surface type: Asphalt
Estimated market value
$312,700
$297,000 - $328,000
$2,163/mo
Price history
| Date | Event | Price |
|---|---|---|
| 7/11/2026 | Pending sale | $299,000$227/sqft |
Source:  MARIS #26042104 Report a problem MARIS #26042104 Report a problem | ||
| 7/9/2026 | Listed for sale | $299,000$227/sqft |
Source: MARIS #26042104 Report a problem | ||
Public tax history
| Year | Property taxes | Tax assessment |
|---|---|---|
| 2025 | $1,687 +3.5% | $24,900 +6.9% |
| 2024 | $1,630 +0.6% | $23,300 |
| 2023 | $1,620 -2.4% | $23,300 |
| 2022 | $1,661 -0.1% | $23,300 |
| 2021 | $1,662 +9.4% | $23,300 +15.3% |
| 2020 | $1,519 -0.3% | $20,200 |
| 2019 | $1,523 | $20,200 |
| 2018 | $1,523 -0.9% | $20,200 |
| 2017 | $1,536 | $20,200 +6.9% |
| 2016 | $1,536 +14.6% | $18,900 |
| 2015 | $1,341 | $18,900 -0.5% |
| 2013 | $1,341 | $19,000 +8.6% |
| 2005 | -- | $17,500 +8% |
| 2004 | -- | $16,200 |
| 2003 | -- | $16,200 |
| 2002 | -- | $16,200 |
Find assessor info on the county website
Monthly payment
Est. payment
Payment breakdown
Explore the cost of this home by adjusting the details. Changes won't be saved.Climate risks
Neighborhood: 63010
Nearby schools
GreatSchools rating
- 9/10Sherwood Elementary SchoolGrades: K-5Distance: 1.9 mi
- 7/10Fox Middle SchoolGrades: 6-8Distance: 1.5 mi
- 5/10Fox Sr. High SchoolGrades: 9-12Distance: 1.5 mi
Schools provided by the listing agent
- Elementary: Sherwood Elem.
- Middle: Fox Middle
- High: Fox Sr. High
Source: MARIS. This data may not be complete. We recommend contacting the local school district to confirm school assignments for this home.
- $229,900-- bd1 ba1.2k sqft1460 Timothy Dr, Arnold, MO 63010Off Market
- $318,7003 bd2 ba1.4k sqft2840 Tommy Dr, Arnold, MO 63010Off Market
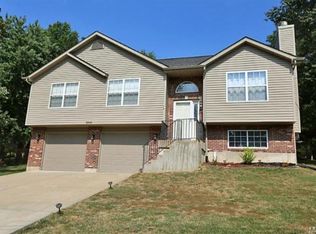
- $298,5004 bd2 ba1.5k sqft2831 Sherry Dr, Arnold, MO 63010Off Market

- $308,8003 bd2 ba1.8k sqft2846 Tommy Dr, Arnold, MO 63010Off Market
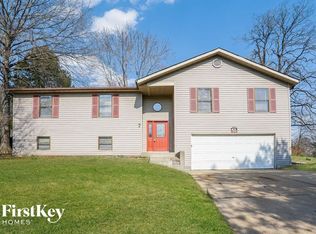
- $--3 bd2 ba1k sqft2825 Sherry Dr, Arnold, MO 63010Sold
- $363,3004 bd3 ba2.3k sqft2836 Sherry Dr, Arnold, MO 63010Off Market
- $325,4005 bd3 ba1.6k sqft2833 Tommy Dr, Arnold, MO 63010Off Market
- $290,800-- bd1 ba1.6k sqft2839 Tommy Dr, Arnold, MO 63010Off Market
A local agent can set up tours, give advice and negotiate with sellers.
A local lender can help you make sure your offer is ready when you are.
Similar homes
- $255,0003 bd2 ba1.5k sqft3152 Pinebrook Dr, Arnold, MO 63010For Sale

 MLS ID #26045977, Mark M Leslie, EXP Realty, LLC. MARIS
 - $350,0004 bd3 ba1.7k sqft140 Juanita Ln, Arnold, MO 63010For Sale
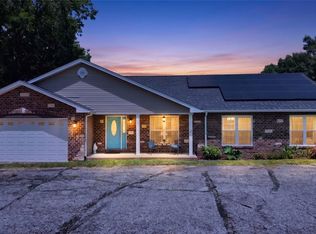 MLS ID #26039727, Anne V Valenza, Keller Williams Realty St. Louis. MARIS
 - $264,9003 bd3 ba1.9k sqft3 Petersburg Ct, Arnold, MO 63010For Sale
 MLS ID #26032649, Chad A Klaus, Mikat, LLC. MARIS
 - $275,9003 bd2 ba988 sqft3261 Five Oaks Dr, Arnold, MO 63010For Sale
 MLS ID #26031457, Meg C Colyer, Vancil Brothers Realty. MARIS
 - $359,0004 bd2 ba1.8k sqft1251 Hawksbury Dr, Arnold, MO 63010For SaleMLS ID #26040610, Linda R Frierdich, Century 21 Advantage. MARIS
- $330,0003 bd2 ba1.4k sqft5288 Bloomfield Dr, Saint Louis, MO 63129For SaleMLS ID #26046331, Matt A Torbeck, Coldwell Banker Realty - Gundaker. MARIS
- $215,0003 bd1 ba1.5k sqft537 Blackberry Path, Arnold, MO 63010For SaleMLS ID #26008043, Stephanie Fultz, Coldwell Banker Realty - Gundaker. MARIS
- $298,0004 bd2 ba1.7k sqft5572 Brookton Way, Saint Louis, MO 63128For SaleMLS ID #26028059, Heather T Lewis, Gateway Real Estate. MARIS
- $299,9003 bd2 ba1.2k sqft9200 Papoose Dr, Saint Louis, MO 63123For SaleMLS ID #26046506, Heather T Lewis, Gateway Real Estate. MARIS
- $324,9003 bd1 ba1k sqft4684 Venarde Dr, Saint Louis, MO 63128For SaleMLS ID #26038948, Heather A Reeves, RE/MAX Results. MARIS
- $335,0003 bd2 ba1.5k sqft4976 Paradise Meadows Dr, Imperial, MO 63052For SaleMLS ID #26038609, April D Sanders, Redfin Corporation. MARIS
- $250,0003 bd1 ba1.1k sqft5428 Terry Dr, High Ridge, MO 63049For SaleMLS ID #26045564, Alecia M Valencia, Coldwell Banker Realty - Gundaker. MARIS
- $285,0003 bd2 ba1.6k sqft8075 Glenn Dr, Barnhart, MO 63012For SaleMLS ID #26022987, Richard Hart, Gladys Manion, Inc.. MARIS
- $350,0003 bd3 ba1.9k sqft2546 Baltusrol Dr, Saint Louis, MO 63129For SaleMLS ID #26043346, Koel A Branson, Dielmann Sotheby's International Realty. MARIS
- $289,9003 bd2 ba1.9k sqft9828 Whitcomb Ln, Saint Louis, MO 63123For SaleMLS ID #26046124, Emily Pacheco, Nettwork Global. MARIS
- $350,0003 bd2 ba1.8k sqft416 Richarz Dr, Fenton, MO 63026For SaleMLS ID #26038355, Daniel W Swanson, RE/MAX Results. MARIS
- $342,0003 bd3 ba1.3k sqft4712 Tonga Dr, Saint Louis, MO 63128For SaleMLS ID #26044136, Jenny A Wisniewski, Landmark Realty. MARIS
- $255,0004 bd1 ba1.1k sqft3026 Nettie Dr, Saint Louis, MO 63129For SaleMLS ID #26025301, Rachel R Winckowski, RedKey Realty Leaders. MARIS
- $350,0004 bd3 ba1.7k sqft703 Wagon Ridge Dr, Fenton, MO 63026For SaleMLS ID #26037574, Mike P Palermo, Compass Realty Group. MARIS
- $235,0003 bd2 ba960 sqft5418 Oakcrest Dr, Imperial, MO 63052For SaleMLS ID #26024155, Alison M Edwards, EXP Realty, LLC. MARIS
