OPEN HOUSE SATRUDAY JULY 11TH 12PM-2:30PM. Built in 2001 but like NEW! Welcome to 2839 Maverick Drive in Orchard Mesa. Conveniently located 5 minutes from Grand Junction and within 30 Minutes of all that Grand Junction has to offer this home is dialed in and ready for its new owners. In the last 6 years this home has had a new Central Air and Forced heat unit installed (2020), updated laminate Flooring (2020), Fresh exterior and interior paint (2025), an updated 4 piece primary bath with a walk in closet (2020), an updated 4 piece guest bathroom (2025), an updated kitchen and some newer appliances (2020-2024), New roof for both the main house and powered shed (2025), Owned Solar (2022), a radon mitigation system (2024) and more. On top of the updates you'll enjoy the split floor plan, 3 car garage and spacious RV parking, covered patio with a hot tub, and a quiet neighborhood. There are options for electrical or gas hook ups for the dryer and stove/oven. Call to schedule your showing today. All info deemed accurate but buyer to verify all.
Pending
$475,000
2839 Maverick Dr, Grand Junction, CO 81503
3beds
2baths
1,549sqft
:
Get pre-qualified$2,844/mo
Single Family Residence
Built in 2001
8,276 Square Feet Lot
$-- Zestimate®
$307/sqft
$13/mo HOA
What's special
Spacious rv parkingSplit floor plan
- 28 days |
- 696 |
- 42 |
Likely to sell faster than
Zillow last checked:
Listing updated:
Listed by:
KEALLAN DOWELLS 808-203-9359,
BROWN REAL ESTATE CO
Source: GJARA,MLS#: 20263184
Facts & features
Interior
Bedrooms & bathrooms
- Bedrooms: 3
- Bathrooms: 2
Rooms
- Room types: Mud Room, Other
Primary bedroom
- Level: Main
- Dimensions: 14.11x12.11
Bedroom 2
- Level: Main
- Dimensions: 11.11x10.3
Bedroom 3
- Level: Main
- Dimensions: 10.9x10.8
Dining room
- Level: Main
- Dimensions: 12.4x7.7
Family room
- Dimensions: N/A
Kitchen
- Level: Main
- Dimensions: 12.4x7.7
Laundry
- Level: Main
- Dimensions: 5.5x6.7
Living room
- Level: Main
- Dimensions: 21.3x16.10
Heating
- Forced Air
Cooling
- Central Air
Appliances
- Included: Dryer, Dishwasher, Electric Oven, Electric Range, Disposal, Microwave, Refrigerator, Washer
- Laundry: In Mud Room
Features
- Ceiling Fan(s), Kitchen/Dining Combo, Main Level Primary, Solid Surface Counters, Walk-In Closet(s), Walk-In Shower, Window Treatments, Mud Room
- Flooring: Luxury Vinyl, Luxury VinylPlank, Tile
- Windows: Window Coverings
- Basement: Crawl Space
- Has fireplace: No
- Fireplace features: None
Interior area
- Total structure area: 1,549
- Total interior livable area: 1,549 sqft
Property
Parking
- Total spaces: 3
- Parking features: Attached, Garage, Garage Door Opener, RV Access/Parking
- Attached garage spaces: 3
Accessibility
- Accessibility features: None, Low Threshold Shower
Features
- Stories: 1
- Patio & porch: Covered, Patio
- Exterior features: Sprinkler/Irrigation, Shed
- Fencing: Vinyl
Lot
- Size: 8,276 Square Feet
- Dimensions: 0.19 of an Acre
- Features: Landscaped, Other, See Remarks, Xeriscape
Details
- Additional structures: Shed(s)
- Parcel number: 294330367008
- Zoning description: RL-5
Construction
Type & style
- Home type: SingleFamily
- Architectural style: Ranch
- Property subtype: Single Family Residence
Materials
- Wood Siding, Wood Frame
- Foundation: Stem Wall
- Roof: Asphalt,Composition
Condition
- Year built: 2001
- Major remodel year: 2025
Utilities & green energy
- Sewer: Connected
- Water: Public
Green energy
- Water conservation: Water-Smart Landscaping
Community & HOA
Community
- Subdivision: Arrowhead Acres II
HOA
- Has HOA: Yes
- Services included: Sprinkler
- HOA fee: $160 annually
Location
- Region: Grand Junction
- Elevation: 4600
Financial & listing details
- Price per square foot: $307/sqft
- Tax assessed value: $395,700
- Annual tax amount: $1,138
- Date on market: 7/1/2026
- Road surface type: Paved
Estimated market value
Not available
Estimated sales range
Not available
Not available
Price history
| Date | Event | Price |
|---|---|---|
| 7/12/2026 | Pending sale | $475,000$307/sqft |
Source: GJARA #20263184 Report a problem | ||
| 7/1/2026 | Listed for sale | $475,000+5.6%$307/sqft |
Source: GJARA #20263184 Report a problem | ||
| 8/29/2024 | Sold | $449,990$291/sqft |
Source: GJARA #20242215 Report a problem | ||
| 7/30/2024 | Pending sale | $449,990$291/sqft |
Source: GJARA #20242215 Report a problem | ||
| 7/26/2024 | Price change | $449,990-0.7%$291/sqft |
Source: GJARA #20242215 Report a problem | ||
| 7/21/2024 | Listed for sale | $453,000$292/sqft |
Source: GJARA #20242215 Report a problem | ||
| 7/8/2024 | Pending sale | $453,000$292/sqft |
Source: GJARA #20242215 Report a problem | ||
| 7/4/2024 | Listed for sale | $453,000$292/sqft |
Source: GJARA #20242215 Report a problem | ||
| 5/31/2024 | Pending sale | $453,000$292/sqft |
Source: GJARA #20242215 Report a problem | ||
| 5/22/2024 | Listed for sale | $453,000+4.1%$292/sqft |
Source: GJARA #20242215 Report a problem | ||
| 11/6/2023 | Sold | $435,000+54.3%$281/sqft |
Source: Public Record Report a problem | ||
| 8/10/2020 | Sold | $282,000-2.8%$182/sqft |
Source: GJARA #20202947 Report a problem | ||
| 7/14/2020 | Price change | $290,000-3.3%$187/sqft |
Source: KELLER WILLIAMS COLORADO WEST REALTY #20202947 Report a problem | ||
| 7/1/2020 | Price change | $299,900-3.3%$194/sqft |
Source: KELLER WILLIAMS COLORADO WEST REALTY #20202947 Report a problem | ||
| 6/19/2020 | Listed for sale | $310,000+14.4%$200/sqft |
Source: KELLER WILLIAMS COLORADO WEST REALTY #20202947 Report a problem | ||
| 4/29/2019 | Sold | $271,000+3.8%$175/sqft |
Source: GJARA #20191232 Report a problem | ||
| 3/17/2019 | Pending sale | $261,000$168/sqft |
Source: BRAY REAL ESTATE #20191232 Report a problem | ||
| 3/14/2019 | Listed for sale | $261,000+0.4%$168/sqft |
Source: BRAY REAL ESTATE #20191232 Report a problem | ||
| 8/25/2018 | Listing removed | $259,900$168/sqft |
Source: RE/MAX 4000 INC #20184325 Report a problem | ||
| 7/30/2018 | Listed for sale | $259,900+7.2%$168/sqft |
Source: RE/MAX 4000, INC #20184325 Report a problem | ||
| 11/17/2008 | Sold | $242,500-8.5%$157/sqft |
Source: Public Record Report a problem | ||
| 9/29/2008 | Listed for sale | $265,000$171/sqft |
Source: Homes & Land Report a problem | ||
| 9/15/2008 | Listing removed | $265,000$171/sqft |
Source: Homes.com #607332 Report a problem | ||
| 6/15/2008 | Listed for sale | $265,000+579.5%$171/sqft |
Source: Homes.com #607332 Report a problem | ||
| 3/15/2001 | Sold | $39,000$25/sqft |
Source: Public Record Report a problem | ||
Public tax history
| Year | Property taxes | Tax assessment |
|---|---|---|
| 2025 | $1,138 +0.5% | $27,900 +15.4% |
| 2024 | $1,132 +11.8% | $24,170 -10.8% |
| 2023 | $1,013 +1.5% | $27,100 +43.6% |
| 2022 | $998 -23.1% | $18,870 -2.8% |
| 2021 | $1,298 | $19,420 +12.4% |
| 2020 | $1,298 +9.2% | $17,270 -0.7% |
| 2019 | $1,189 | $17,390 +14.3% |
| 2018 | $1,189 +13.6% | $15,220 |
| 2017 | $1,047 | $15,220 +1.5% |
| 2016 | $1,047 -2.1% | $14,990 |
| 2015 | $1,070 +15.8% | $14,990 +17.5% |
| 2014 | $923 | $12,760 |
| 2013 | -- | $12,760 -21.6% |
| 2012 | $1,109 | $16,280 |
| 2011 | -- | $16,280 -20.5% |
| 2010 | -- | $20,490 |
| 2009 | -- | $20,490 +24.4% |
| 2008 | $1,197 -8% | $16,470 |
| 2007 | $1,302 +15.7% | $16,470 +19.2% |
| 2006 | $1,125 -8.4% | $13,820 |
| 2005 | $1,227 +17% | $13,820 +10.2% |
| 2004 | $1,049 -9.5% | $12,540 -13% |
| 2003 | $1,159 +18.7% | $14,420 +12.7% |
| 2002 | $977 +92.2% | $12,790 +124% |
| 2001 | $508 | $5,710 |
Find assessor info on the county website
Monthly payment
Est. payment
Payment breakdown
Explore the cost of this home by adjusting the details. Changes won't be saved.Climate risks
Neighborhood: 81503
Nearby schools
GreatSchools rating
- 4/10Lincoln Orchard Mesa Elementary SchoolGrades: PK-5Distance: 0.5 mi
- 5/10Orchard Mesa Middle SchoolGrades: 6-8Distance: 1.4 mi
- 5/10Grand Junction High SchoolGrades: 9-12Distance: 3.6 mi
Schools provided by the listing agent
- Elementary: Lincoln OM
- Middle: Orchard Mesa
- High: Grand Junction
Source: GJARA. This data may not be complete. We recommend contacting the local school district to confirm school assignments for this home.
- $380,0003 bd2 ba1.3k sqft2837 Maverick Dr, Grand Junction, CO 81503Sold
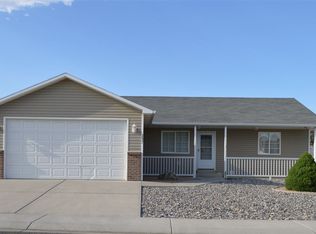
- $397,5003 bd2 ba1.4k sqft2838 B 3/10 Rd, Grand Junction, CO 81503Off Market
- $435,0003 bd3 ba1.7k sqft2839 1/2 Maverick Dr, Grand Junction, CO 81503Sold
- $398,9003 bd2 ba1.4k sqft2840 B 3/10 Rd, Grand Junction, CO 81503Off Market
- $411,2002 bd2 ba1.8k sqft2836 B 3/10 Rd, Grand Junction, CO 81503Off Market
- $427,8003 bd3 ba1.9k sqft2835 Maverick Dr, Grand Junction, CO 81503Off Market
- $415,2003 bd3 ba1.5k sqft2840 Maverick Dr, Grand Junction, CO 81503Off Market
- $416,7003 bd2 ba1.5k sqft2841 Maverick Dr, Grand Junction, CO 81503Off Market
A local agent can set up tours, give advice and negotiate with sellers.
A local lender can help you make sure your offer is ready when you are.
Similar homes
- $525,0004 bd2 ba2.1k sqft219 Mansfield Ct, Grand Junction, CO 81503For Sale
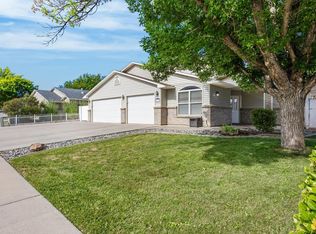 MLS ID #20263625, TRAVIS COX, KELLER WILLIAMS COLORADO WEST REALTY. GJARA
 - $439,9003 bd2 ba1.5k sqft2840 1/2 Kelso Mesa Dr, Grand Junction, CO 81503For Sale
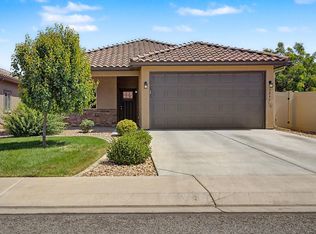 MLS ID #20262660, RON JENS, BRAY REAL ESTATE. GJARA
 - $499,9993 bd3 ba2k sqft2877 B Rd, Grand Junction, CO 81503For Sale
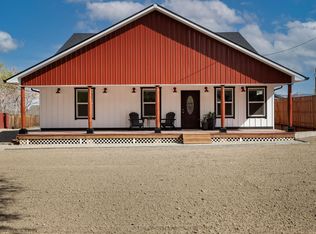 MLS ID #20263256, BRANDY CHAFFIN, BERKSHIRE HATHAWAY HOMESERVICES COLORADO PROPERTIES. GJARA
 - $425,0003 bd3 ba1.4k sqft2795 Oxford Ave, Grand Junction, CO 81503For Sale
 MLS ID #20263102, BARB ABRAMS, REALTY ONE GROUP WESTERN SLOPE. GJARA
 - $585,0003 bd2 ba1.8k sqft234-28 1/2 Rd, Grand Junction, CO 81503For SaleMLS ID #20262708, LETA and MYCO WILBURN TEAM, RE/MAX 4000, INC. GJARA
- $449,9004 bd2 ba1.7k sqft3031 Red Pear Dr, Grand Junction, CO 81504For SaleMLS ID #20263703, SHELLY RAMOS, RE/MAX 4000, INC. GJARA
- $534,0003 bd2 ba1.6k sqft2916 Brook View Ln, Grand Junction, CO 81503For SaleMLS ID #20262980, KENZIE ROSS, COLDWELL BANKER DISTINCTIVE PROPERTIES. GJARA
- $399,9003 bd2 ba1.2k sqft265 1/2 Nashua Ln, Grand Junction, CO 81503For SaleMLS ID #20263007, ANNA DERBY - ANNA AND ASSOCIATES, RE/MAX 4000, INC. GJARA
- $524,9004 bd3 ba2.1k sqft193 Winter Hawk Dr, Grand Junction, CO 81503For SaleMLS ID #20262684, DONNA JUSTIN, BERKSHIRE HATHAWAY HOMESERVICES COLORADO PROPERTIES. GJARA
- $589,9004 bd3 ba2.1k sqft2860 Victoria Dr, Grand Junction, CO 81503For SaleMLS ID #20263029, DEZI HAYS, EXP REALTY, LLC. GJARA
- $475,0003 bd2 ba1.8k sqft555 E Valley Dr, Grand Junction, CO 81504For SaleMLS ID #20262592, MABREE MCCLUNG, REALTY ONE GROUP WESTERN SLOPE. GJARA
- $390,0003 bd2 ba1.2k sqft398 Coop Ct Unit B, Grand Junction, CO 81504For SaleMLS ID #20263671, SHANNON COVELLO ABR, EXP REALTY, LLC. GJARA
- $460,0003 bd2 ba1.8k sqft2483 Broadway S, Grand Junction, CO 81507For SaleMLS ID #20261998, JESSIE MILLER, RONIN REAL ESTATE PROFESSIONALS ERA POWERED. GJARA
- $349,0003 bd1 ba1.1k sqft181 1/2 Edlun Rd, Grand Junction, CO 81503For SaleMLS ID #20261315, ANNA DERBY - ANNA AND ASSOCIATES, RE/MAX 4000, INC. GJARA
- $445,0003 bd2 ba1.4k sqft3037 Red Pear Dr, Grand Junction, CO 81504For SaleMLS ID #20262811, SERENA GOERING, REAL BROKER, LLC DBA REAL. GJARA
- $479,0004 bd2 ba1.9k sqft2917 Brodick Way, Grand Junction, CO 81504For SaleMLS ID #20261730, KAREN SADLER, THE CHRISTI REECE GROUP. GJARA
- $600,0003 bd3 ba2.3k sqft242 Crystal Brook Way, Grand Junction, CO 81503For SaleMLS ID #20262396, JULIE BERG, REAL BROKER, LLC DBA REAL. GJARA
- $454,0003 bd3 ba1.8k sqft555 Shoshone St, Grand Junction, CO 81504For SaleMLS ID #20262928, AMANDA HILL, BRAY REAL ESTATE. GJARA
- $699,9004 bd3 ba2.2k sqft253 Durant St, Grand Junction, CO 81503For SaleMLS ID #20263527, MICAH FRITZEL, MOUNTAIN VALLEY REAL ESTATE. GJARA
- $434,9003 bd2 ba1.8k sqft571 Shoshone St, Grand Junction, CO 81504For SaleMLS ID #20263248, TIA DURRANT, KELLER WILLIAMS COLORADO WEST REALTY. GJARA
