A private Hill Country retreat filled with timeless charm, this exceptional Fair Oaks Ranch home is nestled on 1.5 picturesque acres with many mature oak trees. Offering 3,431 square feet of thoughtfully designed living space, the home features 5 bedrooms, 3.5 bathrooms, and a spacious game room that can easily function as a 6th bedroom, gameroom or media room. The expansive property offers abundant parking with ample room for multiple vehicles, trailers, an RV, boat, or recreational equipment. A large storage building provides plenty of space for a riding lawn mower, tools, outdoor equipment, hobbies, or a workshop, adding both convenience and functionality while preserving the beauty of the oversized lot. Living in Fair Oaks Ranch is about more than owning a home-it's embracing an exceptional lifestyle. Hop on your golf cart and enjoy a short ride to the Fair Oaks Ranch Golf & Country Club, where you'll find championship golf, swimming pools, tennis and pickleball courts, a fitness center, dining, and year-round social events. Nearby coffee shops, restaurants, and everyday conveniences are just minutes away, while Loop 1604, The Rim, and The Shops at La Cantera are all within approximately 10 minutes, providing easy access to premier shopping, dining, and entertainment. Located within the highly acclaimed Boerne ISD, the home is zoned for Fair Oaks Ranch Elementary, Voss Middle School, and Champion High School. The listing photos have been virtually staged to help showcase the home's incredible potential and inspire possibilities. Furnishings and decor shown are for visualization purposes only. The property also presents a wonderful opportunity to personalize the home and make it truly your own. Whether you envision updated flooring, a new kitchen or any kind of renovation, you'll have the freedom to create a home that reflects your unique style and vision. Whether you're searching for a peaceful retreat surrounded by nature, a place where children can play and explore, or a spacious home designed for entertaining family and friends, 28417 Royal Ascot offers a lifestyle that is becoming increasingly difficult to find. Combining privacy, generous living spaces, mature trees, an oversized homesite, and an unbeatable location within one of the Hill Country's most sought-after communities, this is more than just a home-it's the beginning of your next chapter.
Pending
$699,000
28417 ROYAL ASCOT DR, Fair Oaks Ranch, TX 78015
5beds
3,431sqft
Single Family Residence
Built in 1978
1.5 Acres Lot
$698,300 Zestimate®
$204/sqft
$11/mo HOA
What's special
Generous living spacesSpacious game roomOversized lotMany mature oak trees
- 52 days |
- 153 |
- 7 |
Likely to sell faster than
Zillow last checked:
Listing updated:
Listed by:
Chelsie Franz TREC #658566 (210) 771-4720,
Keller Williams Heritage
Source: LERA MLS,MLS#: 1997175
Facts & features
Interior
Bedrooms & bathrooms
- Bedrooms: 5
- Bathrooms: 4
- Full bathrooms: 3
- 1/2 bathrooms: 1
Primary bedroom
- Area: 238
- Dimensions: 17 x 14
Bedroom 2
- Area: 110
- Dimensions: 11 x 10
Bedroom 3
- Area: 168
- Dimensions: 14 x 12
Bedroom 4
- Area: 132
- Dimensions: 12 x 11
Bedroom 5
- Area: 420
- Dimensions: 21 x 20
Primary bathroom
- Features: Shower Only, Double Vanity
- Area: 143
- Dimensions: 13 x 11
Dining room
- Area: 120
- Dimensions: 12 x 10
Family room
- Area: 180
- Dimensions: 15 x 12
Kitchen
- Area: 169
- Dimensions: 13 x 13
Living room
- Area: 400
- Dimensions: 20 x 20
Heating
- Central, Heat Pump, Electric
Cooling
- Ceiling Fan(s), Two Central, Attic Fan
Appliances
- Included: Cooktop, Built-In Oven, Range, Disposal, Dishwasher, Water Softener Owned, Double Oven, Tankless Water Heater
- Laundry: Lower Level, Washer Hookup, Dryer Connection
Features
- Two Living Area, Separate Dining Room, Breakfast Bar, Game Room, Shop, Utility Room Inside, High Ceilings, Master Downstairs, Ceiling Fan(s), Wet Bar, Solid Counter Tops, Programmable Thermostat
- Flooring: Carpet, Ceramic Tile
- Windows: Double Pane Windows, Window Coverings
- Has basement: No
- Number of fireplaces: 1
- Fireplace features: One, Living Room
Interior area
- Total interior livable area: 3,431 sqft
Video & virtual tour
Property
Parking
- Total spaces: 2
- Parking features: Two Car Garage, RV/Boat Parking, Open
- Garage spaces: 2
Accessibility
- Accessibility features: Low Closet Rods, Low Pile Carpet, First Floor Bath, Full Bath/Bed on 1st Flr, First Floor Bedroom
Features
- Levels: Two
- Stories: 2
- Patio & porch: Deck
- Exterior features: Gas Grill, Rain Gutters
- Pool features: None, Community
- Fencing: Partial
Lot
- Size: 1.5 Acres
- Features: 1 - 2 Acres
- Residential vegetation: Mature Trees
Details
- Additional structures: Shed(s)
- Parcel number: 047093002210
Construction
Type & style
- Home type: SingleFamily
- Property subtype: Single Family Residence
Materials
- Brick, Wood Siding
- Foundation: Slab
- Roof: Composition
Condition
- Pre-Owned
- New construction: No
- Year built: 1978
Utilities & green energy
- Electric: CPS
- Gas: N/A
- Sewer: Septic, Sewer System
- Water: City of FOR, Water System
Community & HOA
Community
- Features: Tennis Court(s), Golf, Clubhouse, Playground, Jogging Trails, Bike Trails
- Security: Smoke Detector(s)
- Subdivision: Fair Oaks Ranch
HOA
- Has HOA: Yes
- HOA fee: $130 annually
- HOA name: FAIR OAKS RANCH HOA
Location
- Region: Boerne
Financial & listing details
- Price per square foot: $204/sqft
- Tax assessed value: $688,530
- Annual tax amount: $7,084
- Price range: $699K - $699K
- Date on market: 7/2/2026
- Cumulative days on market: 268 days
- Listing terms: Conventional,FHA,VA Loan,1st Seller Carry,Wraparound,TX Vet,Cash,Assumable
- Road surface type: Paved
Estimated market value
$698,300
$663,000 - $733,000
$3,973/mo
Price history
| Date | Event | Price |
|---|---|---|
| 7/18/2026 | Pending sale | $699,000$204/sqft |
Source:  LERA MLS #1997175 Report a problem LERA MLS #1997175 Report a problem | ||
| 7/8/2026 | Contingent | $699,000$204/sqft |
Source: LERA MLS #1997175 Report a problem | ||
| 7/2/2026 | Listed for sale | $699,000-5.5%$204/sqft |
Source: LERA MLS #1997175 Report a problem | ||
| 6/9/2026 | Listing removed | $739,999$216/sqft |
Source: LERA MLS #1945016 Report a problem | ||
| 5/16/2026 | Price change | $739,999-1.3%$216/sqft |
Source: LERA MLS #1945016 Report a problem | ||
| 4/13/2026 | Price change | $749,999-3.7%$219/sqft |
Source: LERA MLS #1945016 Report a problem | ||
| 3/1/2026 | Listed for sale | $779,000+5.3%$227/sqft |
Source: LERA MLS #1945016 Report a problem | ||
| 1/2/2026 | Listing removed | $739,900$216/sqft |
Source: LERA MLS #1898154 Report a problem | ||
| 11/25/2025 | Price change | $739,900-1.3%$216/sqft |
Source: LERA MLS #1898154 Report a problem | ||
| 11/4/2025 | Price change | $749,999-4.5%$219/sqft |
Source: LERA MLS #1898154 Report a problem | ||
| 10/27/2025 | Price change | $785,000-1.8%$229/sqft |
Source: LERA MLS #1898154 Report a problem | ||
| 9/4/2025 | Listed for sale | $799,000+52.2%$233/sqft |
Source: LERA MLS #1898154 Report a problem | ||
| 3/26/2021 | Sold | -- |
Source: LERA MLS #44006_1480578 Report a problem | ||
| 3/25/2021 | Pending sale | $524,900$153/sqft |
Source: LERA MLS #1480578 Report a problem | ||
| 2/25/2021 | Contingent | $524,900$153/sqft |
Source: LERA MLS #1480578 Report a problem | ||
| 9/17/2020 | Price change | $524,900-4.5%$153/sqft |
Source: Keller Williams Boerne #1480578 Report a problem | ||
| 9/1/2020 | Listed for sale | $549,900$160/sqft |
Source: Keller Williams Boerne #1480578 Report a problem | ||
Public tax history
| Year | Property taxes | Tax assessment |
|---|---|---|
| 2025 | $5,983 +10.7% | $661,507 +10% |
| 2024 | $5,407 +3% | $601,370 +10% |
| 2023 | $5,252 +4.8% | $546,700 -2.2% |
| 2022 | $5,013 -22.3% | $559,210 +17.7% |
| 2021 | $6,455 | $475,000 -17.7% |
| 2020 | $6,455 -54.1% | $577,090 -1.4% |
| 2019 | $14,067 | $585,480 +11.6% |
| 2018 | $14,067 +13.4% | $524,500 +2.8% |
| 2017 | $12,399 +3.4% | $510,210 +1.7% |
| 2016 | $11,992 +20.2% | $501,550 +7.1% |
| 2015 | $9,980 | $468,510 +8.8% |
| 2014 | $9,980 | $430,610 +19% |
| 2013 | -- | $361,960 -2.3% |
| 2012 | -- | $370,340 -1.1% |
| 2011 | -- | $374,530 -2.2% |
| 2010 | -- | $382,920 -0.2% |
| 2009 | -- | $383,830 -6.5% |
| 2008 | -- | $410,460 +14.1% |
| 2007 | -- | $359,820 +18.6% |
| 2006 | -- | $303,410 +4.1% |
| 2005 | -- | $291,460 |
| 2004 | -- | -- |
| 2003 | -- | -- |
| 2002 | -- | -- |
| 2001 | -- | -- |
| 2000 | -- | -- |
Find assessor info on the county website
Monthly payment
Est. payment
Payment breakdown
Explore the cost of this home by adjusting the details. Changes won't be saved.Climate risks
Neighborhood: 78015
Nearby schools
GreatSchools rating
- 10/10Fair Oaks Ranch Elementary SchoolGrades: PK-5Distance: 1.5 mi
- 8/10Voss MiddleGrades: 6-8Distance: 8.5 mi
- 8/10Boerne - Samuel V Champion High SchoolGrades: 9-12Distance: 5.7 mi
Schools provided by the listing agent
- Elementary: Fair Oaks Ranch
- Middle: Boerne Middle S
- High: Champion
- District: Boerne
Source: LERA MLS. This data may not be complete. We recommend contacting the local school district to confirm school assignments for this home.
- $598,4004 bd2 ba2.3k sqft28410 Quadrille Ln, Boerne, TX 78015Off Market
- $851,9004 bd4 ba3.6k sqft28427 Royal Ascot Dr, Boerne, TX 78015Off Market
- $780,7004 bd2 ba3.5k sqft8109 Rocking Horse Ln, Boerne, TX 78015Off Market
- $855,6005 bd5 ba4k sqft28414 Quadrille Ln, Boerne, TX 78015Off Market
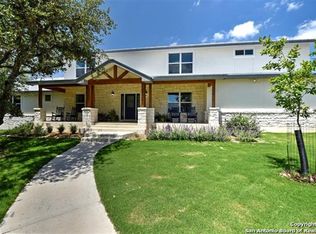
- $665,2003 bd3 ba2.7k sqft28416 Royal Ascot Dr, Boerne, TX 78015Off Market
- $--3 bd2 ba2.2k sqft28406 Quadrille Ln, Boerne, TX 78015Sold
- $565,8003 bd3 ba2.5k sqft28426 Royal Ascot Dr, Boerne, TX 78015Off Market
- $726,0003 bd2 ba2.6k sqft8035 Rocking Horse Ln, Boerne, TX 78015Off Market
A local agent can set up tours, give advice and negotiate with sellers.
Similar homes
- $715,0004 bd4 ba2.6k sqft125 Kendall Ridge, Boerne, TX 78015For Sale

 MLS ID #2005841, Tamara Strait TREC #662345, San Antonio Portfolio KW RE. LERA MLS
 - $749,9004 bd3 ba2.9k sqft26843 NELSON HL, Boerne, TX 78006For Sale
 MLS ID #1991495, Jessica Hernandez TREC #643589, San Antonio Portfolio KW RE. LERA MLS
 - $739,0004 bd4 ba4.1k sqft9634 JASON BND, Helotes, TX 78023For Sale
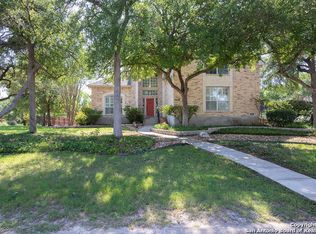 MLS ID #2010597, Doug McKenzie TREC #555703, RE/MAX Genesis. LERA MLS
 - $725,0004 bd3 ba2.9k sqft9846 Cash Mountain Rd, Helotes, TX 78023For Sale
 MLS ID #1993585, Stephanie Garcia TREC #726127, Exquisite Properties, LLC. LERA MLS
 - $705,0004 bd3 ba2.8k sqft19319 Strauss, San Antonio, TX 78256For SaleMLS ID #1994527, Marina Robinson TREC #683807, San Antonio Portfolio KW RE. LERA MLS
- $595,0003 bd3 ba2.2k sqft8621 CLASSIC OAKS LN, San Antonio, TX 78255For SaleMLS ID #1999089, Carla Haley TREC #357827, Keller Williams Heritage. LERA MLS
- $670,0004 bd3 ba3.1k sqft606 Misty Water Ln, San Antonio, TX 78260For SaleMLS ID #1990803, Kristen Schramme TREC #568432, Keller Williams Legacy. LERA MLS
- $749,9004 bd4 ba4.1k sqft7815 HERMOSA HL, San Antonio, TX 78256For SaleMLS ID #2003875, Brandi Quinn TREC #665404, Phyllis Browning Company. LERA MLS
- $699,0003 bd3 ba3.1k sqft1418 Rain Song, San Antonio, TX 78260For SaleMLS ID #1964119, Judy Dalrymple TREC #402635, Phyllis Browning Company. LERA MLS
- $915,0005 bd5 ba4k sqft203 CAVAYO TRL, Helotes, TX 78023For SaleMLS ID #2010839, Michael Schultz TREC #612159, Keller Williams Heritage. LERA MLS
- $665,0005 bd4 ba3.7k sqft419 HIGHLAND HL, San Antonio, TX 78260For SaleMLS ID #1998973, Brian Mylar TREC #612427, Coldwell Banker D'Ann Harper. LERA MLS
- $545,0005 bd4 ba4.1k sqft25007 WHITE CRK, San Antonio, TX 78255For SaleMLS ID #1994193, Alexis Weigand TREC #528450, Real Broker, LLC. LERA MLS
- $824,0004 bd3 ba3.1k sqft28111 George Obrien, San Antonio, TX 78260For SaleMLS ID #1992795, John Garcia TREC #729752, Keller Williams Heritage. LERA MLS
- $539,5003 bd2 ba1.7k sqft532 N School St., Boerne, TX 78006For SaleMLS ID #2003077, Leslie Brown TREC #579381, Phyllis Browning Company. LERA MLS
- $995,0005 bd5 ba4.8k sqft27623 HERITAGE PASS, Boerne, TX 78006For SaleMLS ID #1994289, Jennifer Link TREC #746026, Coldwell Banker D'Ann Harper. LERA MLS
- $599,9993 bd2 ba2.6k sqft27313 Timberline Dr, San Antonio, TX 78260For SaleMLS ID #2004508, Samantha Vandenheuvel TREC #789547, Exquisite Properties, LLC. LERA MLS
- $774,9006 bd4 ba3.7k sqft13102 Hunters Ledge, San Antonio, TX 78230For SaleMLS ID #1995860, Heather Hart TREC #539335, JPAR San Antonio. LERA MLS
- $849,9004 bd4 ba3.3k sqft1059 Flagstone, San Antonio, TX 78260For SaleMLS ID #1969837, Derrell Skillman TREC #639690, Redfin Corporation. LERA MLS
- $670,9004 bd3 ba2.9k sqft14525 Besinger Way, San Antonio, TX 78254For SaleMLS ID #1997495, Trinie Johnson TREC #632922, Phyllis Browning Company. LERA MLS
- $685,0003 bd2 ba2.4k sqft13018 Summer Meadows, Spring Branch, TX 78070For SaleMLS ID #1967202, Charla Sealy TREC #588872, The Woodall Group of Texas. LERA MLS
