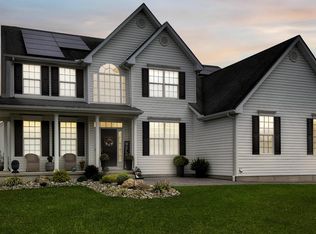
Introducing 285 Sika Drive, a beautifully maintained custom contemporary residence nestled on a premium three-quarter-acre homesite in the peaceful Deer Meadows community. Surrounded by mature trees, lush landscaping, and a tranquil park-like setting, this spacious five-bedroom, three-bath home offers the perfect blend of refined living, thoughtful updates, and timeless comfort. It is a home that has been lovingly cared for and thoughtfully enhanced, creating a place where life's most treasured moments naturally unfold. Step inside the welcoming foyer, where soaring vaulted ceilings and rich hardwood flooring create an immediate sense of warmth and openness. Installed throughout both levels in 2020, the hardwood floors provide beautiful continuity while enhancing the home's spacious design. At the heart of the residence is the beautifully remodeled gourmet kitchen, designed to delight both everyday cooks and accomplished chefs alike. Granite countertops, custom 42-inch cabinetry with under-cabinet lighting and convenient pull-out drawers, a stylish tile backsplash, pantry, breakfast bar, and a suite of stainless steel appliances combine beauty with functionality. The adjoining breakfast room is a cheerful space to begin each morning, while the formal dining room provides an elegant setting for holiday gatherings and memorable celebrations. The dramatic vaulted living room, anchored by a cozy fireplace, invites family and friends to gather and relax. Just beyond, the expansive screened porch and elevated deck, completed in 2020, extends your living space outdoors, offering a peaceful retreat where you can enjoy the sights and sounds of nature while overlooking the beautifully landscaped backyard. A fenced rear yard provides a wonderful space for children, pets, gardening, or simply enjoying the serenity of this private setting. Designed with flexibility in mind, the main-level primary suite offers two walk-in closets and a beautifully renovated spa-inspired bath featuring a floor-to-ceiling tiled glass shower, a dual vanity, and a Safe Step walk-in tub. A second main-level bedroom, perfectly suited as a guest room, home office, or den, is conveniently located beside an updated full hall bath. Upstairs, you'll find three additional generously sized bedrooms, one an expansive bedroom over the two-car garage, along with a beautifully remodeled full bath, providing abundant space for family and overnight guests. Additional improvements completed within the past five years include a professionally installed sod and irrigation system with a dedicated well (2024), along with stylish modern ceiling fans with integrated lighting and remote controls throughout the home's main living spaces and bedrooms. These thoughtful enhancements complement the home's long-standing quality craftsmanship and meticulous care. Tucked toward the rear of Deer Meadows, the property enjoys exceptional privacy, mature shade trees, and peaceful natural surroundings while remaining conveniently close to shopping, restaurants, healthcare, and everyday conveniences in nearby Harrington and Milford. Delaware's award-winning beaches are also within easy reach, making weekend escapes simple and inviting. More than simply a beautiful house, 285 Sika Drive is a home thoughtfully chosen, lovingly cared for, and filled with the warmth that transforms everyday living into lasting memories. Now, it is ready to welcome its next chapter.
Under contract
$525,000
285 Sika Dr, Harrington, DE 19952
5beds
3,667sqft
:
Get pre-qualified$2,923/mo
Single Family Residence
Built in 2005
0.7 Acres Lot
$526,300 Zestimate®
$143/sqft
$13/mo HOA
What's special
Beautifully renovated spa-inspired bathSpacious five-bedroom three-bath homeMature shade treesSurrounded by mature treesLush landscapingPeaceful natural surroundingsTranquil park-like setting
- 11 days |
- 402 |
- 23 |
Zillow last checked:
Listing updated:
Listed by:
ROBIN PALUMBO THOMPSON 302-745-8541,
Northrop Realty (302) 703-1144
Source: Bright MLS,MLS#: DEKT2047110
Facts & features
Interior
Bedrooms & bathrooms
- Bedrooms: 5
- Bathrooms: 4
- Full bathrooms: 4
- Main level bathrooms: 2
- Main level bedrooms: 2
Rooms
- Room types: Living Room, Dining Room, Primary Bedroom, Bedroom 2, Bedroom 3, Bedroom 4, Bedroom 5, Kitchen, Foyer, Breakfast Room, Laundry, Attic
Primary bedroom
- Features: Attached Bathroom, Flooring - HardWood, Walk-In Closet(s), Window Treatments, Ceiling Fan(s)
- Level: Main
- Area: 240 Square Feet
- Dimensions: 15 X 16
Bedroom 2
- Features: Flooring - Solid Hardwood, Ceiling Fan(s), Window Treatments, Walk-In Closet(s)
- Level: Main
- Area: 143 Square Feet
- Dimensions: 11 X 13
Bedroom 3
- Features: Flooring - Solid Hardwood, Attached Bathroom, Ceiling Fan(s), Window Treatments
- Level: Upper
- Area: 169 Square Feet
- Dimensions: 13 X 13
Bedroom 4
- Features: Flooring - Solid Hardwood, Walk-In Closet(s), Window Treatments, Ceiling Fan(s)
- Level: Upper
- Area: 432 Square Feet
- Dimensions: 18 X 24
Bedroom 5
- Features: Flooring - Solid Hardwood, Walk-In Closet(s), Window Treatments, Ceiling Fan(s)
- Level: Upper
- Area: 110 Square Feet
- Dimensions: 10 X 11
Other
- Level: Upper
- Area: 200 Square Feet
- Dimensions: 8 X 25
Breakfast room
- Features: Flooring - Solid Hardwood
- Level: Main
- Area: 88 Square Feet
- Dimensions: 8 X 11
Dining room
- Features: Flooring - HardWood, Window Treatments
- Level: Main
- Area: 110 Square Feet
- Dimensions: 10 X 11
Foyer
- Features: Flooring - HardWood
- Level: Main
- Area: 96 Square Feet
- Dimensions: 12 X 8
Kitchen
- Features: Breakfast Nook, Breakfast Room, Granite Counters, Flooring - HardWood, Eat-in Kitchen, Kitchen - Electric Cooking, Recessed Lighting, Pantry, Ceiling Fan(s)
- Level: Main
- Area: 238 Square Feet
- Dimensions: 14 X 17
Laundry
- Features: Flooring - Vinyl
- Level: Main
- Area: 50 Square Feet
- Dimensions: 5 X 10
Living room
- Features: Flooring - Solid Hardwood, Ceiling Fan(s), Cathedral/Vaulted Ceiling
- Level: Main
- Area: 306 Square Feet
- Dimensions: 17 X 18
Heating
- Heat Pump, Natural Gas
Cooling
- Central Air, Electric
Appliances
- Included: Cooktop, Refrigerator, Ice Maker, Dishwasher, Washer, Dryer, Water Heater, Exhaust Fan, Microwave, Freezer, Oven/Range - Electric, Stainless Steel Appliance(s), Water Dispenser, Water Treat System, Gas Water Heater
- Laundry: Has Laundry, Dryer In Unit, Washer In Unit, Main Level, Laundry Room
Features
- Soaking Tub, Bathroom - Stall Shower, Ceiling Fan(s), Entry Level Bedroom, Formal/Separate Dining Room, Primary Bath(s), Recessed Lighting, Upgraded Countertops, Walk-In Closet(s), Breakfast Area, Dining Area, Open Floorplan, Eat-in Kitchen, Kitchen - Gourmet, Pantry, 9'+ Ceilings, Dry Wall, High Ceilings, Vaulted Ceiling(s)
- Flooring: Ceramic Tile, Wood, Vinyl
- Doors: Atrium, Six Panel
- Windows: Double Pane Windows, Screens, Vinyl Clad, Window Treatments
- Has basement: No
- Number of fireplaces: 1
- Fireplace features: Mantel(s)
Interior area
- Total structure area: 3,667
- Total interior livable area: 3,667 sqft
- Finished area above ground: 3,667
- Finished area below ground: 0
Video & virtual tour
Property
Parking
- Total spaces: 8
- Parking features: Garage Faces Side, Garage Door Opener, Inside Entrance, Oversized, Asphalt, Attached, Driveway
- Attached garage spaces: 2
- Uncovered spaces: 6
Accessibility
- Accessibility features: None
Features
- Levels: Two
- Stories: 2
- Patio & porch: Deck, Screened, Enclosed, Roof
- Exterior features: Lawn Sprinkler, Extensive Hardscape
- Pool features: None
- Fencing: Vinyl,Picket,Back Yard,Partial
- Has view: Yes
- View description: Trees/Woods, Garden
Lot
- Size: 0.7 Acres
- Dimensions: 93.90 x 168.55
- Features: Backs to Trees, Front Yard, Landscaped, Rear Yard, SideYard(s), Wooded
Details
- Additional structures: Above Grade, Below Grade
- Parcel number: MD0017215011100000
- Zoning: AR
- Special conditions: Standard
Construction
Type & style
- Home type: SingleFamily
- Architectural style: Contemporary
- Property subtype: Single Family Residence
Materials
- Vinyl Siding, Frame, Stick Built
- Foundation: Crawl Space
- Roof: Architectural Shingle,Pitched
Condition
- New construction: No
- Year built: 2005
Utilities & green energy
- Electric: 220 Volts, 120/240V
- Sewer: On Site Septic
- Water: Private/Community Water
Community & HOA
Community
- Security: Main Entrance Lock, Smoke Detector(s), Carbon Monoxide Detector(s)
- Subdivision: Deer Meadows
HOA
- Has HOA: Yes
- HOA fee: $160 annually
Location
- Region: Harrington
Financial & listing details
- Price per square foot: $143/sqft
- Tax assessed value: $485,100
- Annual tax amount: $1,751
- Date on market: 7/16/2026
- Listing agreement: Exclusive Right To Sell
- Listing terms: Conventional,Cash,FHA
- Ownership: Fee Simple
Estimated market value
$526,300
$500,000 - $553,000
$2,789/mo
Price history
| Date | Event | Price |
|---|---|---|
| 7/18/2026 | Contingent | $525,000$143/sqft |
Source:  Bright MLS #DEKT2047110 Report a problem Bright MLS #DEKT2047110 Report a problem | ||
| 7/16/2026 | Listed for sale | $525,000+5%$143/sqft |
Source: Bright MLS #DEKT2047110 Report a problem | ||
| 2/1/2018 | Sold | $500,000+58.8%$136/sqft |
Source: Public Record Report a problem | ||
| 8/4/2017 | Listed for sale | $314,900+10.5%$86/sqft |
Source: Coldwell Banker Resort Realty-Milford #7031295 Report a problem | ||
| 9/11/2014 | Sold | $285,000+2779.7%$78/sqft |
Source: Public Record Report a problem | ||
| 11/14/2005 | Sold | $9,897$3/sqft |
Source: Public Record Report a problem | ||
Public tax history
| Year | Property taxes | Tax assessment |
|---|---|---|
| 2025 | $2,191 -1.3% | $485,100 |
| 2024 | $2,221 +1.3% | $485,100 +501.1% |
| 2023 | $2,193 +2.5% | $80,700 |
| 2022 | $2,139 -1% | $80,700 |
| 2021 | $2,160 +0.1% | $80,700 |
| 2020 | $2,158 +1.7% | $80,700 +2.5% |
| 2019 | $2,122 -0.3% | $78,700 |
| 2018 | $2,127 | $78,700 |
| 2017 | $2,127 -3.2% | $78,700 |
| 2016 | $2,198 +3022.1% | $78,700 |
| 2015 | $70 -95.7% | $78,700 |
| 2014 | $1,629 | $78,700 |
| 2012 | -- | $78,700 |
| 2011 | -- | $78,700 |
| 2010 | -- | $78,700 +9.6% |
| 2009 | -- | $71,800 |
| 2008 | -- | $71,800 |
| 2007 | -- | $71,800 +6427.3% |
| 2005 | -- | $1,100 |
| 2004 | -- | $1,100 |
Find assessor info on the county website
Monthly payment
Est. payment
Payment breakdown
Explore the cost of this home by adjusting the details. Changes won't be saved.Climate risks
Neighborhood: 19952
Nearby schools
GreatSchools rating
- 5/10Banneker (Benjamin) Elementary SchoolGrades: 1-5Distance: 3.9 mi
- 3/10Milford Central AcademyGrades: 6-8Distance: 4 mi
- 5/10Milford Senior High SchoolGrades: 9-12Distance: 4 mi
Schools provided by the listing agent
- Elementary: Mispillion
- Middle: Milford
- High: Milford
- District: Milford
Source: Bright MLS. This data may not be complete. We recommend contacting the local school district to confirm school assignments for this home.
- $484,3004 bd3 ba2.9k sqft89 Antler Ln, Harrington, DE 19952Off Market

- $449,4003 bd2 ba1.8k sqft317 Sika Dr, Harrington, DE 19952Off Market
- $419,2004 bd2 ba2.4k sqft314 Sika Dr, Harrington, DE 19952Off Market
- $398,5003 bd2 ba1.6k sqft258 Sika Dr, Harrington, DE 19952Off Market
- $445,0004 bd3 ba2.3k sqft245 Sika Dr, Harrington, DE 19952Sold
- $406,5003 bd2 ba2k sqft331 Sika Dr, Harrington, DE 19952Off Market
- $404,8003 bd2 ba1.8k sqft39 Antler Ln, Harrington, DE 19952Off Market
- $413,7003 bd2 ba2.2k sqft222 Sika Dr, Harrington, DE 19952Off Market
A local agent can set up tours, give advice and negotiate with sellers.
A local lender can help you make sure your offer is ready when you are.
Similar homes
- $464,9004 bd4 ba3.5k sqftNone Available, Harrington, DE 19952For Sale

 MLS ID #DEKT2046646, Laura Anthony, Benson & Mangold, LLC. Bright MLS
 - $495,0004 bd3 ba2.4k sqftNone Available, Ellendale, DE 19941For Sale
 MLS ID #DESU2116186, Dustin Oldfather, Compass. Bright MLS
 - $519,9004 bd3 ba3.6k sqftNone, Felton, DE 19943For Sale
 MLS ID #DEKT2047528, Debbie Oberdorf, Bryan Realty Group. Bright MLS
 - $524,9985 bd4 ba3.8k sqftNone Available, Milford, DE 19963For Sale
 MLS ID #DESU2097288, Carolyn J Larimore, Iron Valley Real Estate Premier. Bright MLS
 - $550,0004 bd3 ba2.6k sqftNone Available, Greenwood, DE 19950For SaleMLS ID #DESU2107428, Russell Griffin, Keller Williams Realty. Bright MLS
- $450,0003 bd3 ba2.9k sqftNone, Houston, DE 19954For SaleMLS ID #DEKT2047084, Zach Dupras, Coldwell Banker Realty. Bright MLS
- $619,9954 bd4 ba2.9k sqftNone, Greenwood, DE 19950For SaleMLS ID #DEKT2047176, Elmar Ashman, Redfin Corporation. Bright MLS
- $457,0003 bd2 ba2k sqftNone Available, Greenwood, DE 19950New ConstructionMLS ID #DEKT2011816, Marcus Rush, Compass. Bright MLS
- $525,9004 bd3 ba2.9k sqftNone Available, Felton, DE 19943New ConstructionMLS ID #DEKT2044098, Andy Mulrine, RE/MAX Associates-Hockessin. Bright MLS
- $489,9005 bd3 ba3.4k sqftNone Available, Camden Wyoming, DE 19934For SaleMLS ID #DEKT2048648, Nick MacDonald, Iron Valley Real Estate Premier. Bright MLS
- $469,9003 bd3 ba2.7k sqftNone, Milford, DE 19963For SaleMLS ID #DEKT2047680, Kimberly Rivera, Keller Williams Realty Central-Delaware. Bright MLS
- $610,0005 bd5 ba2.8k sqftNone Available, Milford, DE 19963For SaleMLS ID #DEKT2047014, Marcus Rush, Compass. Bright MLS
- $479,5004 bd3 ba2.9k sqftNone Available, Milford, DE 19963For SaleMLS ID #DESU2114332, Russell Griffin, Keller Williams Realty. Bright MLS
- $544,9994 bd3 ba3.5k sqftNone Available, Camden Wyoming, DE 19934For SaleMLS ID #DEKT2047342, Ryan Mullins, Real Broker LLC. Bright MLS
- $515,9004 bd3 ba2.8k sqftNone Available, Felton, DE 19943New ConstructionMLS ID #DEKT2044104, Andy Mulrine, RE/MAX Associates-Hockessin. Bright MLS
- $592,5754 bd5 ba4.8k sqftNone, Frederica, DE 19946For SaleMLS ID #DEKT2047852, Karyn Stant, Keller Williams Realty Central-Delaware. Bright MLS
- $563,9004 bd3 ba3.4k sqftNone Available, Felton, DE 19943New ConstructionMLS ID #DEKT2044094, Andy Mulrine, RE/MAX Associates-Hockessin. Bright MLS
- $525,0004 bd3 ba2.5k sqftNone Available, Lincoln, DE 19960For SaleMLS ID #DESU2111362, Russell Griffin, Keller Williams Realty. Bright MLS
- $649,9004 bd3 ba3.1k sqftNone Available, Felton, DE 19943For SaleMLS ID #DEKT2048098, Kimberly Morehart, Compass. Bright MLS
- $619,9004 bd3 ba2.1k sqftNone Available, Milford, DE 19963For SaleMLS ID #DESU2095850, Kevin Hammersmith, Northrop Realty. Bright MLS
