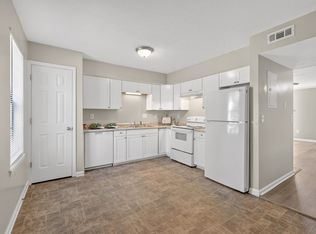
**BRAND NEW LISTING* as of 05/22/26. This Beautifully Remodeled Condominium is truly a "MUST SEE" in order to appreciate all it has to offer! This home welcomes you from the moment that you step inside. Some of the NEW Features include the Luxury Vinyl Plank Flooring that was Professionally installed in the Living Room, Dining Area, Kitchen, Laundry Room and Half Bath. The renovated Kitchen features ALL NEW Cabinets, Formica Countertops with Backsplash and Fully Wrapped Edges, a Double Stainless-Steel Sink with Pull-Down Kitchen Faucet, with Sprayer and Soap Dispenser. For those who enjoy cooking or entertaining, this is one great Kitchen that also features ALL NEW Stainless-Steel Kitchen Appliances (Refrigerator, Glass-Top Range/Oven, Built-In Microwave and Dishwasher). The Laundry Room is located off of the Kitchen, which is also another great feature. The Home has been Professionally Painted through-out and all NEW Light Fixtures, including Ceiling Fans have been installed through-out. NEW Plush Carpet and Padding was Professionally installed in the Bedrooms, Closets and on the Staircase. The renovated Full Bath features a NEW Vanity with Mirror and a Beautiful Vanity Light Fixture, a Combo Tub and Shower, Commode and Luxury Vinyl Plank flooring. The Downstairs Half-Bath has been completely renovated also. It features a NEW Vanity with Mirror and Light Fixture, Commode and Luxury Vinyl Plank Flooring. The List goes on! Come feel the warmth that this beautiful Home has to offer!
Under contract - showing
$210,000
286 Donna Dr APT D, Hendersonville, TN 37075
2beds
1,020sqft
Single Family Residence, Residential, Condominium
Built in 1985
-- sqft lot
$-- Zestimate®
$206/sqft
$220/mo HOA
What's special
Renovated kitchenAll new cabinets
- 89 days |
- 35 |
- 0 |
Zillow last checked:
Listing updated:
Listed by:
Patricia (Trish) Watson 615-305-4848,
Benchmark Realty, LLC 615-288-8292
Source: RealTracs MLS as distributed by MLS GRID,MLS#: 3219946
Facts & features
Interior
Bedrooms & bathrooms
- Bedrooms: 2
- Bathrooms: 2
- Full bathrooms: 1
- 1/2 bathrooms: 1
Bedroom 1
- Features: Extra Large Closet
- Level: Extra Large Closet
- Area: 156 Square Feet
- Dimensions: 13x12
Bedroom 2
- Features: Extra Large Closet
- Level: Extra Large Closet
- Area: 117 Square Feet
- Dimensions: 13x9
Kitchen
- Area: 96 Square Feet
- Dimensions: 12x8
Living room
- Features: Combination
- Level: Combination
- Area: 216 Square Feet
- Dimensions: 18x12
Other
- Features: Utility Room
- Level: Utility Room
Heating
- Electric, Heat Pump
Cooling
- Central Air, Electric
Appliances
- Included: Electric Oven, Electric Range, Dishwasher, Microwave, Refrigerator
- Laundry: Electric Dryer Hookup, Washer Hookup
Features
- Ceiling Fan(s), Extra Closets
- Flooring: Carpet, Luxury Vinyl
- Basement: Crawl Space
- Number of fireplaces: 1
- Fireplace features: Living Room, Wood Burning
Interior area
- Total structure area: 1,020
- Total interior livable area: 1,020 sqft
- Finished area above ground: 1,020
Property
Parking
- Parking features: Assigned, Parking Lot
Features
- Levels: Two
- Stories: 2
- Patio & porch: Patio
Lot
- Features: Level
- Topography: Level
Details
- Parcel number: 163E F 01300C036
- Special conditions: Standard
Construction
Type & style
- Home type: Condo
- Property subtype: Single Family Residence, Residential, Condominium
- Attached to another structure: Yes
Materials
- Brick, Vinyl Siding
- Roof: Shingle
Condition
- New construction: No
- Year built: 1985
Utilities & green energy
- Sewer: Public Sewer
- Water: Public
- Utilities for property: Electricity Available, Water Available
Community & HOA
Community
- Subdivision: Tanner Chase
HOA
- Has HOA: Yes
- Services included: Maintenance Structure, Maintenance Grounds, Trash
- HOA fee: $220 monthly
- Second HOA fee: $500 one time
Location
- Region: Hendersonville
Financial & listing details
- Price per square foot: $206/sqft
- Tax assessed value: $214,700
- Annual tax amount: $1,078
- Date on market: 5/22/2026
- Electric utility on property: Yes
Estimated market value
Not available
Estimated sales range
Not available
Not available
Price history
| Date | Event | Price |
|---|---|---|
| 7/12/2026 | Contingent | $210,000$206/sqft |
Source:  RealTracs MLS as distributed by MLS GRID #3219946 Report a problem RealTracs MLS as distributed by MLS GRID #3219946 Report a problem | ||
| 7/12/2026 | Listed for sale | $210,000$206/sqft |
Source: RealTracs MLS as distributed by MLS GRID #3219946 Report a problem | ||
| 7/7/2026 | Contingent | $210,000$206/sqft |
Source: RealTracs MLS as distributed by MLS GRID #3219946 Report a problem | ||
| 5/22/2026 | Listed for sale | $210,000+61.5%$206/sqft |
Source: RealTracs MLS as distributed by MLS GRID #3219946 Report a problem | ||
| 1/14/2026 | Sold | $130,000$127/sqft |
Source: Public Record Report a problem | ||
Public tax history
| Year | Property taxes | Tax assessment |
|---|---|---|
| 2025 | $1,078 | $53,675 |
| 2024 | $1,078 +6% | $53,675 +67.2% |
| 2023 | $1,018 -0.3% | $32,100 -75% |
| 2022 | $1,021 | $128,400 |
| 2021 | -- | $128,400 |
| 2020 | -- | $128,400 |
| 2019 | $1,021 +567.6% | $128,400 +59.1% |
| 2018 | $153 | $80,700 |
| 2017 | -- | -- |
| 2016 | -- | -- |
| 2015 | -- | -- |
Find assessor info on the county website
Monthly payment
Est. payment
Payment breakdown
Explore the cost of this home by adjusting the details. Changes won't be saved.Climate risks
Neighborhood: 37075
Nearby schools
GreatSchools rating
- 7/10Gene W. Brown Elementary SchoolGrades: K-5Distance: 0.3 mi
- 7/10V G Hawkins Middle SchoolGrades: 6-8Distance: 0.9 mi
- 7/10Hendersonville High SchoolGrades: 9-12Distance: 1.2 mi
Schools provided by the listing agent
- Elementary: Walton Ferry Elementary
- Middle: V G Hawkins Middle School
- High: Hendersonville High School
Source: RealTracs MLS as distributed by MLS GRID. This data may not be complete. We recommend contacting the local school district to confirm school assignments for this home.
- $203,0002 bd2 ba1k sqft288 Donna Dr APT D, Hendersonville, TN 37075Sold

- $205,0002 bd2 ba1k sqft286 Donna Dr APT B, Hendersonville, TN 37075For Sale
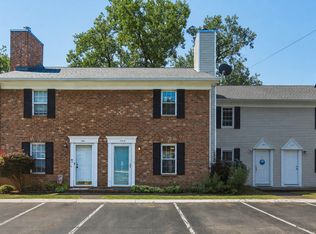
- $219,8002 bd2 ba1k sqft290A Donna Dr #A, Hendersonville, TN 37075Off Market
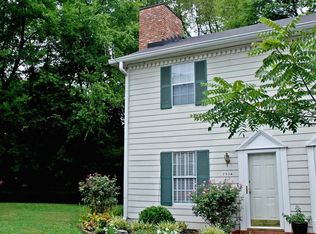
- $204,6002 bd2 ba1k sqft290B Donna Dr #B, Hendersonville, TN 37075Off Market

- $235,0002 bd2 ba1k sqft290 Donna Dr APT A, Hendersonville, TN 37075Sold
- $215,2002 bd2 ba1k sqft286A Donna Dr #294H, Hendersonville, TN 37075Off Market
- $190,0002 bd2 ba982 sqft288 Donna Dr APT F, Hendersonville, TN 37075Sold
- $249,9002 bd2 ba1k sqft288 Donna Dr APT E, Hendersonville, TN 37075Sold
A local agent can set up tours, give advice and negotiate with sellers.
A local lender can help you make sure your offer is ready when you are.
Similar homes
- $239,9002 bd2 ba1k sqft205 Edgewood Dr, Hendersonville, TN 37075For Sale
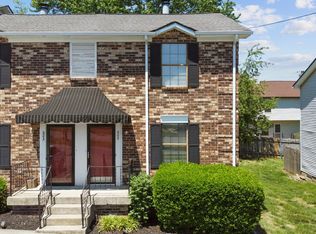
 MLS ID #3200213, Gary Ashton. RealTracs MLS as distributed by MLS GRID
 - $--2 bd2 ba1.1k sqft119 Lake Chateau Dr, Hermitage, TN 37076Auction
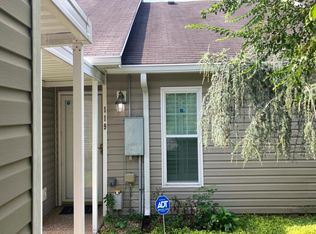 Auction.com 2
 - $182,0002 bd2 ba1.2k sqft1301 Neelys Bend Rd #90, Madison, TN 37115For Sale
 MLS ID #3509931, Theodora (Theo) Paddock. RealTracs MLS as distributed by MLS GRID
 - $197,9002 bd2 ba1.1k sqft103 Coventry Woods Dr, Madison, TN 37115For Sale
 MLS ID #3245240, Joy Shin. RealTracs MLS as distributed by MLS GRID
 - $200,0002 bd2 ba952 sqft1519 Meadow Bend Dr, Madison, TN 37115For SaleMLS ID #3322319, Bernie Gallerani. RealTracs MLS as distributed by MLS GRID
- $200,0002 bd2 ba1k sqft510 Thomas Jefferson Cir, Madison, TN 37115For SaleMLS ID #3232166, Bobby Hill. RealTracs MLS as distributed by MLS GRID
- $199,9001 bd2 ba1k sqft906 Old Fountain Pl, Hermitage, TN 37076For SaleMLS ID #3314436, Suzanne Walls. RealTracs MLS as distributed by MLS GRID
- $179,0002 bd2 ba1.1k sqft555 N Dupont Ave APT D-82, Madison, TN 37115For SaleMLS ID #3320381, Naomi Bannister. RealTracs MLS as distributed by MLS GRID
- $224,9752 bd1 ba805 sqft4610 Woodside Dr, Old Hickory, TN 37138For SaleMLS ID #3242609, Connie Kondrat. RealTracs MLS as distributed by MLS GRID
- $264,9002 bd2 ba1.1k sqft101 Ellington Pl, Madison, TN 37115For SaleMLS ID #3181408, Shelby Mischke. RealTracs MLS as distributed by MLS GRID
- $249,0002 bd2 ba1k sqft301 Laurel Hill Dr, Old Hickory, TN 37138For SaleMLS ID #3230121, TAMMY NAUMAN. RealTracs MLS as distributed by MLS GRID
- $275,0003 bd2 ba1.1k sqft809 Fawn Ln, Madison, TN 37115For SaleMLS ID #3514573, Mary Snyder. RealTracs MLS as distributed by MLS GRID
- $229,0002 bd2 ba1.1k sqft254 Mayflower Ln N, Madison, TN 37115For SaleMLS ID #3256526, Jenny Norris Light. RealTracs MLS as distributed by MLS GRID
- $218,0002 bd2 ba1k sqft460 Claircrest Dr, Antioch, TN 37013For SaleMLS ID #3185166, Jacquelyn Scott. RealTracs MLS as distributed by MLS GRID
- $235,0002 bd2 ba1.2k sqft4316 Baton Rouge Dr, Hermitage, TN 37076For SaleMLS ID #3247659, Lisa Marie Wilkins. RealTracs MLS as distributed by MLS GRID
- $168,9002 bd2 ba1.1k sqft555 N Dupont Ave #D-92, Madison, TN 37115For SaleMLS ID #3181732, Jasmine Kelley. RealTracs MLS as distributed by MLS GRID
- $215,0003 bd3 ba1.3k sqft1301 Neelys Bend Rd #29, Madison, TN 37115For SaleMLS ID #3251687, Danny McCall. RealTracs MLS as distributed by MLS GRID
- $245,0003 bd3 ba1.3k sqft1022 Rachels Square Dr, Hermitage, TN 37076For SaleMLS ID #3246333, Gary Ashton. RealTracs MLS as distributed by MLS GRID
- $254,9002 bd3 ba1.1k sqft2426 Sayerville Ave, Old Hickory, TN 37138For SaleMLS ID #3502025, Sarah Evans. RealTracs MLS as distributed by MLS GRID
- $260,0002 bd2 ba1.4k sqft5222 Dove Trl, Hermitage, TN 37076For SaleMLS ID #3233988, David Huffaker. RealTracs MLS as distributed by MLS GRID
