Welcome to this beautifully upgraded 2,355 sq. ft. family home in the highly sought-after Summit Park community of Hannon. Featuring 4 spacious bedrooms and 2.5 bathrooms, this exceptional residence offers the perfect blend of luxury, comfort, and modern functionality. Step inside to discover a bright, open-concept layout enhanced by 9-foot ceilings on the main floor, hardwood flooring, premium tile finishes, elegant stained oak stairs, and an abundance of natural light. The chef-inspired kitchen is beautifully appointed with quartz countertops, extended-height cabinetry, designer backsplash, and premium plumbing fixtures. The adjoining living area is highlighted by a stunning gas fireplace, creating a warm and inviting space for everyday living and entertaining. The second floor offers four generously sized bedrooms, including a spacious primary retreat featuring a walk-in closet and a luxurious ensuite complete with a fully tiled glass shower and upgraded finishes. Thoughtfully upgraded throughout, this home also features central air conditioning, modern trim package, interior and exterior pot lights, upgraded lighting, and a custom laundry room with cabinetry and stainless steel sink. Located in one of Hannon’s most desirable family-friendly neighbourhoods, you’ll enjoy convenient access to schools, parks, shopping, restaurants, and major commuter routes. With tens of thousands of dollars in builder and custom upgrades, this move-in-ready home offers outstanding value and timeless appeal. Don’t miss your opportunity to own this exceptional Summit Park home—where quality, style, and location come together perfectly.
New construction
C$999,990
286 Rockledge Dr, Hannon, ON L0R 1P0
4beds
2,355sqft
Single Family Residence, Residential
Built in 2026
3,549 Square Feet Lot
$-- Zestimate®
C$425/sqft
C$-- HOA
What's special
Bright open-concept layoutHardwood flooringPremium tile finishesElegant stained oak stairsAbundance of natural lightChef-inspired kitchenQuartz countertops
- 46 days |
- 15 |
- 2 |
Zillow last checked:
Listing updated:
Listed by:
Nick Caruso, Broker,
Aldo DeSantis Realty Inc.
Source: ITSO,MLS®#: 40835763Originating MLS®#: Cornerstone Association of REALTORS®
Facts & features
Interior
Bedrooms & bathrooms
- Bedrooms: 4
- Bathrooms: 3
- Full bathrooms: 2
- 1/2 bathrooms: 1
- Main level bathrooms: 1
Bedroom
- Level: Second
Bedroom
- Level: Second
Bedroom
- Level: Second
Other
- Level: Second
Bathroom
- Features: 2-Piece, Tile Floors
- Level: Main
Bathroom
- Features: 5+ Piece
- Level: Second
Other
- Features: 5+ Piece
- Level: Second
Family room
- Features: Engineered Hardwood
- Level: Main
Foyer
- Features: Tile Floors
- Level: Main
Other
- Features: Tile Floors
- Level: Main
Laundry
- Features: Tile Floors
- Level: Main
Heating
- Natural Gas
Cooling
- Central Air
Appliances
- Included: Water Heater
- Laundry: Main Level
Features
- Rough-in Bath
- Basement: Full,Unfinished,Sump Pump
- Number of fireplaces: 1
- Fireplace features: Gas
Interior area
- Total structure area: 2,355
- Total interior livable area: 2,355 sqft
- Finished area above ground: 2,355
Property
Parking
- Total spaces: 4
- Parking features: Attached Garage, Inside Entrance, Private Drive Double Wide
- Attached garage spaces: 2
- Uncovered spaces: 2
Features
- Stories: 2
- Frontage type: South
- Frontage length: 36.00
Lot
- Size: 3,549 Square Feet
- Dimensions: 36 x 98.6
- Features: Urban, Rectangular, Greenbelt, Schools, Shopping Nearby
Details
- Additional structures: None
- Parcel number: 173853261
- Zoning: RM3-173(b)
Construction
Type & style
- Home type: SingleFamily
- Property subtype: Single Family Residence, Residential
Materials
- Brick Veneer, Stone, Vinyl Siding
- Foundation: Poured Concrete
- Roof: Asphalt Shing
Condition
- New Construction
- New construction: Yes
- Year built: 2026
Utilities & green energy
- Sewer: Sewer (Municipal)
- Water: Municipal-Metered
- Utilities for property: Cable Available, Electricity Connected, High Speed Internet Avail, Natural Gas Connected, Street Lights, Phone Available
Community & HOA
Community
- Security: Smoke Detector, Smoke Detector(s)
Location
- Region: Hannon
Financial & listing details
- Price per square foot: C$425/sqft
- Annual tax amount: C$1,747
- Date on market: 6/8/2026
- Inclusions: Smoke Detector
- Electric utility on property: Yes
Nick Caruso, Broker
Nick Caruso, Broker
(905) 664-2622
By pressing Contact Agent, you agree that the real estate professional identified above may call/text you about your search, which may involve use of automated means and pre-recorded/artificial voices. You don't need to consent as a condition of buying any property, goods, or services. Message/data rates may apply. You also agree to our Terms of Use. Zillow does not endorse any real estate professionals. We may share information about your recent and future site activity with your agent to help them understand what you're looking for in a home.
Price history
| Date | Event | Price |
|---|---|---|
| 6/8/2026 | Listed for sale | C$999,990C$425/sqft |
Source: ITSO #40835763 Report a problem | ||
Public tax history
Tax history is unavailable.
Climate risks
Neighborhood: L0R
Nearby schools
GreatSchools rating
No schools nearby
We couldn't find any schools near this home.
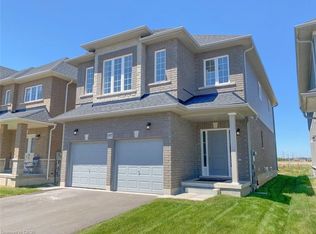
- C$1,149,9005 bd5 ba2.3k sqft287 Rockledge Dr, Hamilton, ON L0R1P0New Construction
- C$1,099,9004 bd4 ba2.5k sqft200 Cittadella Blvd, Hamilton, ON L0R1P0New Construction

- C$2,2002 bd1 ba801 sqft267 Rockledge Dr #BASEMENT, Hamilton, ON L0R1P0For Rent

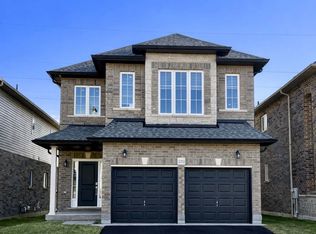
- C$1,109,0005 bd4 ba-- sqft223 Rockledge Dr, Hamilton, ON L0R1P0New Construction
- C$--2 bd1 ba750 sqft203 Rockledge Dr, Hamilton, ON L0R1P0Off Market
- C$1,6952 bd1 ba800 sqft203 Rockledge Dr #2, Hamilton, ON L0R1P0For Rent
- C$820,0003 bd3 ba-- sqft190 Rockledge Dr, Hamilton, ON L0R1P0For Sale
- C$--1 bd1 ba800 sqft183 Rockledge Dr, Hamilton, ON L0R1P0Off Market
Similar homes
- C$999,9004 bd3 ba2.3k sqft92 Bethune Ave, Hamilton, ON L0R 1P0For Sale
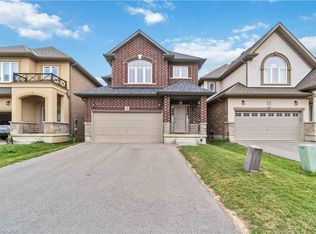 MLS ID #40785933, Pushpinderjit Singh Gill, Broker of Record, Royal Canadian Realty. ITSO
 - C$1,099,9004 bd4 ba2.5k sqft200 Cittadella Blvd, Hamilton, ON L0R 1P0New ConstructionMLS ID #40837849, Hazhir Zandi, Broker, Aldo DeSantis Realty Inc.. ITSO
- C$969,9994 bd4 ba2.2k sqft20 Hidden Ridge Cres, Hamilton, ON L0R 1P0For Sale
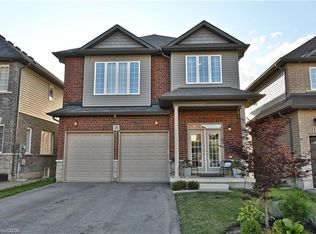 MLS ID #40841309, Ashor Barkho, Salesperson, Realty Network. ITSO
 - C$1,149,9005 bd5 ba2.3k sqft287 Rockledge Dr, Hamilton, ON L0R 1P0New ConstructionMLS ID #40837759, Debra A. Murphy, Broker, Aldo DeSantis Realty Inc.. ITSO
- C$1,199,9006 bd5 ba2.6k sqft85 Showcase Dr, Hamilton, ON L0R 1P0For SaleMLS ID #40835049, Deborah Dimascio, Salesperson, RE/MAX Escarpment Realty Inc.. ITSO
- C$849,9993 bd3 ba1.8k sqft232 Bedrock Dr S, Hamilton, ON L8J 0M2For SaleMLS ID #40849309, Narender Sehgal, Broker of Record, HOMELIFE MAPLE LEAF REALTY LTD. ITSO
- C$1,074,9004 bd4 ba2.1k sqft40 Fairgrounds Dr, Hamilton, ON L0R 1C0For SaleMLS ID #40833469, Adrian Di Pietro, Salesperson, New Era Real Estate. ITSO
- C$949,9003 bd4 ba2k sqft12 Wills Cres, Hamilton, ON L0R 1C0For SaleMLS ID #40841481, Nikki Hopwood, Salesperson, Royal LePage State Realty Inc.. ITSO
- C$610,5004 bd4 ba1.5k sqft38 Bloom Cres, Hamilton, ON L0R 1P0For SaleMLS ID #40841817, Ali Naimpoor, Salesperson, Homelife Professionals Realty Inc.. ITSO
- C$999,0004 bd2 ba1.7k sqft3453 Hannibal Rd, Burlington, ON L7M 1Z5For SaleMLS ID #40851000, Deanna Insley, Salesperson, ROYAL LEPAGE SIGNATURE REALTY. ITSO
- C$1,149,0004 bd4 ba2.8k sqft59 July Ave, Hamilton, ON L8J 0M4For SaleMLS ID #40825958, Bryan Jaskolka, Salesperson, CMI REAL ESTATE INC. ITSO
- C$999,9994 bd3 ba2k sqft128 Montreal Cir, Hamilton, ON L8E 0C8For SaleMLS ID #40845144, Adrian Di Pietro, Salesperson, New Era Real Estate. ITSO
- C$899,9905 bd3 ba2k sqft214 Merrilee Cres, Hamilton, ON L9A 5E2For SaleMLS ID #40847319, Ali Abbas, Office Manager, Realty Network. ITSO
- C$879,9004 bd3 ba2.5k sqft419 Macintosh Dr, Hamilton, ON L8E 0H9For SaleMLS ID #40843293, Joe Cosentino, Salesperson, Royal LePage State Realty Inc.. ITSO
- C$999,0004 bd3 ba2.3k sqft49 Fairleigh Ave S, Hamilton, ON L8M 2K1For SaleMLS ID #40824582, Paul Butler, Salesperson, RE/MAX Aboutowne Realty Corp.. ITSO
- C$1,149,9006 bd4 ba2.6k sqft7 Chardonnay St, Hamilton, ON L8G 0B5For SaleMLS ID #40834124, Jessica Magill, Salesperson, SOLID ROCK REALTY. ITSO
- C$849,9003 bd3 ba1.7k sqft32 Hedges Cres, Hamilton, ON L8J 0K8For SaleMLS ID #40843142, Mary Hamilton, Salesperson, RE/MAX Escarpment Realty Inc.. ITSO
- C$839,9003 bd3 ba1.7k sqft111 Festival Way, Hamilton, ON L0R 1C0For SaleMLS ID #40832298, Nikki Hopwood, Salesperson, Royal LePage State Realty Inc.. ITSO
- C$1,099,0005 bd4 ba2.5k sqft21 House Ln, Hamilton, ON L9K 0G1For SaleMLS ID #40847658, Guy Frank D'alesio, Salesperson, RE/MAX Escarpment Realty Inc.. ITSO
- C$1,089,0005 bd4 ba2.1k sqft78 Waterberry Trl, Hamilton, ON L9C 0B2For SaleMLS ID #40846054, Rob Golfi, Salesperson, RE/MAX Escarpment Golfi Realty Inc.. ITSO
