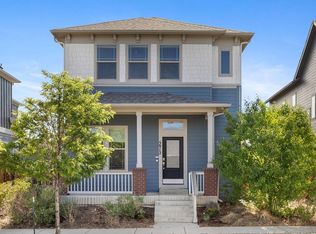
Discover modern living at its best in the heart of Central Park. Ideally located just steps from the brand new Bluff Lake Nature Center & Preserve, you'll enjoy miles of scenic trails, abundant wildlife, and easy access to nature right outside your door. This exquisite home is designed to impress with soaring windows that provide abundant natural light, and clean, contemporary architecture paired with stylish interior finishes throughout. The open concept main level features newly refinished wood floors and offers an ideal layout for everyday living and entertaining, centered around a bright spacious kitchen, featuring a large island with seating, upgraded appliances, and seamless flow into the dining and living areas. Upstairs, the private primary suite has a beautiful en suite primary bathroom and walk in closet, and provides a peaceful retreat with its own private balcony, the perfect spot to enjoy your morning coffee or watch the sunset at the end of the day. Two additional bedrooms and a newly remodeled full bathroom complete the upper level. The finished basement adds exceptional flexibility with a fourth bedroom, full bathroom, and spacious bonus living area. The new carpet and updated spaces make this a truly move in ready home. Outside, enjoy a private backyard with a patio and raised garden planters, creating the perfect setting for relaxing or entertaining. An oversized two car garage offers ample storage, while owned solar panels provide energy efficiency and long-term savings. The home sits just one block from highly sought after Isabella Bird School and a one minute drive to Eastbridge shopping center with its notable restaurants and grocery store, makes neighborhood living incredibly convenient. Blending thoughtful updates, modern style, and an exceptional location, this Central Park home offers the perfect balance of indoor comfort and outdoor adventure, with parks, trails, schools, shopping, dining, and neighborhood amenities all just moments away.
Pending
$769,000
2860 Kingston Street, Denver, CO 80238
4beds
2,261sqft
:
Get pre-qualified$4,872/mo
Single Family Residence
Built in 2013
4,725 Square Feet Lot
$770,300 Zestimate®
$340/sqft
$58/mo HOA
What's special
- 10 days |
- 579 |
- 40 |
Zillow last checked:
Listing updated:
Listed by:
Mary Johnston 720-220-1738 MEJ1372@GMAIL.COM,
Your Castle Real Estate Inc
Source: REcolorado as distributed by MLS GRID,MLS#: 7352964
Facts & features
Interior
Bedrooms & bathrooms
- Bedrooms: 4
- Bathrooms: 4
- Full bathrooms: 3
- 1/2 bathrooms: 1
- Main level bathrooms: 1
Bedroom
- Level: Upper
Bedroom
- Level: Upper
Bedroom
- Features: Primary Suite
- Level: Upper
Bedroom
- Level: Basement
Bathroom
- Level: Main
Bathroom
- Level: Basement
Bathroom
- Level: Upper
Bathroom
- Features: Primary Suite
- Level: Upper
Dining room
- Level: Main
Family room
- Level: Basement
Kitchen
- Level: Main
Laundry
- Level: Main
Living room
- Level: Main
Utility room
- Level: Basement
Heating
- Forced Air
Cooling
- Central Air
Appliances
- Included: Dishwasher, Disposal, Dryer, Microwave, Range, Range Hood, Refrigerator, Tankless Water Heater, Washer
- Laundry: In Unit
Features
- Ceiling Fan(s), Eat-in Kitchen, Five Piece Bath, High Ceilings, High Speed Internet, Kitchen Island, Open Floorplan, Pantry, Primary Suite, Quartz Counters, Smoke Free, Vaulted Ceiling(s), Walk-In Closet(s)
- Flooring: Carpet, Tile, Wood
- Windows: Double Pane Windows, Window Coverings
- Basement: Bath/Stubbed,Finished,Full
Interior area
- Total structure area: 2,261
- Total interior livable area: 2,261 sqft
- Finished area above ground: 1,515
- Finished area below ground: 746
Property
Parking
- Total spaces: 2
- Parking features: Exterior Access Door, Insulated Garage, Oversized
- Garage spaces: 2
Features
- Levels: Two
- Stories: 2
- Patio & porch: Deck, Front Porch, Patio
- Exterior features: Balcony, Garden, Lighting, Private Yard, Rain Gutters
- Fencing: Full
Lot
- Size: 4,725 Square Feet
- Features: Irrigated, Landscaped, Level, Master Planned, Sprinklers In Front, Sprinklers In Rear
Details
- Parcel number: 126309003
- Zoning: R-MU-20
- Special conditions: Standard
Construction
Type & style
- Home type: SingleFamily
- Architectural style: Urban Contemporary
- Property subtype: Single Family Residence
Materials
- Frame
- Foundation: Concrete Perimeter
Condition
- Updated/Remodeled
- Year built: 2013
Details
- Builder name: Wonderland Homes
Utilities & green energy
- Electric: 220 Volts in Garage
- Sewer: Public Sewer
- Water: Public
- Utilities for property: Cable Available, Electricity Connected, Internet Access (Wired), Natural Gas Connected, Phone Available
Community & HOA
Community
- Subdivision: Central Park
HOA
- Has HOA: Yes
- Amenities included: Clubhouse, Fitness Center, Park, Playground, Pool, Tennis Court(s), Trail(s)
- HOA fee: $58 monthly
- HOA name: MCA Central Park
- HOA phone: 303-388-0724
Location
- Region: Denver
Financial & listing details
- Price per square foot: $340/sqft
- Tax assessed value: $835,500
- Annual tax amount: $7,638
- Date on market: 7/25/2026
- Listing terms: Cash,Conventional,FHA,VA Loan
- Exclusions: Dining Room Light Fixture (Will Be Replaced Prior To Closing) And Electric Car Charger In Garage
- Ownership: Individual
- Electric utility on property: Yes
- Road surface type: Alley Paved, Paved
Estimated market value
$770,300
$732,000 - $809,000
$3,711/mo
Price history
| Date | Event | Price |
|---|---|---|
| 7/29/2026 | Pending sale | $769,000$340/sqft |
Source:  REcolorado as distributed by MLS GRID #7352964 Report a problem REcolorado as distributed by MLS GRID #7352964 Report a problem | ||
| 7/25/2026 | Listed for sale | $769,000+105.4%$340/sqft |
Source: REcolorado as distributed by MLS GRID #7352964 Report a problem | ||
| 4/19/2013 | Sold | $374,330$166/sqft |
Source: Public Record Report a problem | ||
Public tax history
| Year | Property taxes | Tax assessment |
|---|---|---|
| 2024 | $7,549 +22% | $52,300 -5.8% |
| 2023 | $6,189 +1.4% | $55,510 +26.7% |
| 2022 | $6,105 +6.5% | $43,800 -2.8% |
| 2021 | $5,730 +1.5% | $45,060 +5.3% |
| 2020 | $5,644 +11.1% | $42,779 -0.7% |
| 2019 | $5,079 | $43,078 +16.7% |
| 2018 | $5,079 +0.2% | $36,920 |
| 2017 | $5,071 +10.8% | $36,920 +8.7% |
| 2016 | $4,576 +4.7% | $33,960 |
| 2015 | $4,370 +204.9% | $33,960 +8% |
| 2014 | $1,433 +68% | $31,430 +204.6% |
| 2013 | $853 | $10,320 |
Find assessor info on the county website
Monthly payment
Est. payment
Payment breakdown
Explore the cost of this home by adjusting the details. Changes won't be saved.Climate risks
Neighborhood: Central Park
Nearby schools
GreatSchools rating
- 8/10Isabella Bird Community SchoolGrades: PK-5Distance: 0.1 mi
- 9/10William (Bill) Roberts K-8 SchoolGrades: K-8Distance: 1.4 mi
- 8/10Northfield High SchoolGrades: 9-12Distance: 3.1 mi
Schools provided by the listing agent
- Elementary: Isabella Bird Community
- Middle: McAuliffe International
- High: Venture Prep School
- District: Denver 1
Source: REcolorado as distributed by MLS GRID. This data may not be complete. We recommend contacting the local school district to confirm school assignments for this home.
- $780,0004 bd3 ba2.8k sqft2868 Kingston St, Denver, CO 80238Sold
- $826,5004 bd4 ba2.1k sqft2858 Kingston St, Denver, CO 80238Off Market
- $1000.37 Acres11097 E 28th Pl, Denver, CO 80238Off Market
- $1003,741 Square Feet11133 E 28th Pl, Denver, CO 80238Off Market
- $765,0003 bd4 ba2.5k sqft2870 Kingston St, Denver, CO 80238Sold
- $749,0004 bd4 ba2.2k sqft2859 Kingston St, Denver, CO 80238Sold
- $3,3955 bd4 ba2.3k sqft11163 E 28th Pl, Denver, CO 80238For Rent
- $567,4003 bd3 ba2.1k sqft11167 E 28th Pl, Denver, CO 80238Off Market
A local agent can set up tours, give advice and negotiate with sellers.
Similar homes
- $799,9994 bd4 ba3k sqft5912 Boston Ct, Denver, CO 80238For Sale
 MLS ID #1065416, Jason Sirois, Compass-Denver. IRES as distributed by MLS GRID
 - $775,0004 bd4 ba3.2k sqft8775 E 55th Avenue, Denver, CO 80238For Sale

 MLS ID #5201003, Kathryn Hoster, LIV Sotheby's International Realty. REcolorado as distributed by MLS GRID
 - $715,0003 bd3 ba2.5k sqft2844 Havana Street, Denver, CO 80238For Sale
 MLS ID #7557565, John Carranza, Central Park Realty LLC. REcolorado as distributed by MLS GRID
 - $665,0003 bd4 ba2.4k sqft11279 E 25th Drive, Aurora, CO 80010For Sale
 MLS ID #8576876, Denise Archuleta, Fathom Realty Colorado LLC. REcolorado as distributed by MLS GRID
 - $815,0004 bd4 ba3.2k sqft1961 W 67th Place, Denver, CO 80221For SaleMLS ID #2822787, Erin Brumleve, Keller Williams DTC. REcolorado as distributed by MLS GRID
- $798,0003 bd4 ba2.1k sqft2480 N Clarkson Street, Denver, CO 80205For SaleMLS ID #2045364, Chris Olson, Olson Realty Group. REcolorado as distributed by MLS GRID
- $798,0003 bd2 ba1.4k sqft4035 Kalamath Street, Denver, CO 80211For SaleMLS ID #7316065, Jennifer Apel, Compass - Denver. REcolorado as distributed by MLS GRID
- $785,0003 bd3 ba1.9k sqft91 Pontiac Street, Denver, CO 80230For SaleMLS ID #6246794, Anastasia Miller, Own-Sweethome Realty LLC. REcolorado as distributed by MLS GRID
- $549,0002 bd3 ba1.6k sqft9002 E 50th Drive, Denver, CO 80238For SaleMLS ID #4043740, Karen Brown, LoKation Real Estate. REcolorado as distributed by MLS GRID
- $785,0004 bd4 ba2.2k sqftLincoln Commons Rows, Lone Tree, CO 80124For SaleMLS ID #5406608, Paul Sobania, RE/MAX Professionals. REcolorado as distributed by MLS GRID
- $705,0004 bd4 ba2.4k sqft1440 W 67th Ave, Denver, CO 80221For SaleMLS ID #1062374, Katie Muller, RE/MAX of Boulder, Inc. IRES as distributed by MLS GRID
- $750,0003 bd3 ba1.7k sqft1820 Julian Street #105, Denver, CO 80204For SaleMLS ID #4190439, Zach Winters, Compass - Denver. REcolorado as distributed by MLS GRID
- $499,0002 bd3 ba1.3k sqft4979 Valentia Street, Denver, CO 80238For SaleMLS ID #2446292, Carolyn Dooling, Compass - Denver. REcolorado as distributed by MLS GRID
- $879,0004 bd4 ba2.4k sqft1733 Grove Street #4, Denver, CO 80204For SaleMLS ID #7904574, Lisa Chirico, RE/MAX Professionals. REcolorado as distributed by MLS GRID
- $555,0003 bd3 ba1.7k sqft5167 Clinton Street, Denver, CO 80238For SaleMLS ID #5424722, Laura Fuller, Compass - Denver. REcolorado as distributed by MLS GRID
- $749,9004 bd4 ba1.8k sqftLoHi 11, Denver, CO 80211For SaleMLS ID #2966562, Martin Anderson, Compass - Denver. REcolorado as distributed by MLS GRID
- $1,075,0004 bd4 ba2.8k sqft3322 N Columbine Street, Denver, CO 80205New ConstructionMLS ID #3201851, Donavon Paschall, Parkview Real Estate. REcolorado as distributed by MLS GRID
- $599,0003 bd4 ba1.7k sqft10139 E 62nd Avenue, Denver, CO 80238For SaleMLS ID #2931695, Daisy Tarango, Compass - Denver. REcolorado as distributed by MLS GRID
- $848,0004 bd4 ba3.2k sqft6773 Mariposa Court, Denver, CO 80221For SaleMLS ID #4116216, Juan Munoz, eXp Realty, LLC. REcolorado as distributed by MLS GRID
- $550,0002 bd3 ba1.6k sqft9045 E 49th Place, Denver, CO 80238For SaleMLS ID #1748709, Frances Sullivan, Painted Door Properties LLC. REcolorado as distributed by MLS GRID
