Outstanding Updated Ranch in Kearney Ridge! Welcome to this beautifully updated 4-bedroom, 3-bath ranch in the desirable Kearney Ridge neighborhood. This move-in-ready home offers spacious bedrooms with new carpet, durable luxury vinyl plank flooring throughout the main living areas, and a stylish kitchen featuring granite countertops. The finished walk out basement provides exceptional additional living space, complete with a large family room, a fourth bedroom, and a full bath—perfect for guests, a home office, or multi-generational living. Additional updates include a new HVAC system installed in 2023, providing added comfort and peace of mind. With modern updates, generous living space, and a sought-after location, this home is ready for its next owner. Don't miss your opportunity to make it yours!
Contingent
$444,900
2861 Kearney Creek Ln, Lexington, KY 40511
4beds
2,941sqft
:
Get pre-qualified$2,856/mo
Single Family Residence
Built in 2007
0.28 Acres Lot
$443,500 Zestimate®
$151/sqft
$17/mo HOA
What's special
Generous living spaceLarge family roomFourth bedroom
- 27 days |
- 1,127 |
- 76 |
Zillow last checked:
Listing updated:
Listed by:
Steven C Wathen 859-621-3313,
Turf Town Properties,
Thomas M Buckley 859-229-8700,
Turf Town Properties
Source: Imagine MLS,MLS#: 26017373
Facts & features
Interior
Bedrooms & bathrooms
- Bedrooms: 4
- Bathrooms: 3
- Full bathrooms: 3
Primary bedroom
- Level: First
Kitchen
- Level: First
Heating
- Forced Air, Natural Gas
Cooling
- Electric
Appliances
- Included: Dishwasher, Microwave, Refrigerator, Range
- Laundry: Electric Dryer Hookup, Gas Dryer Hookup, Main Level, Washer Hookup
Features
- Breakfast Bar, Eat-in Kitchen, Walk-In Closet(s), Ceiling Fan(s)
- Flooring: Carpet, Hardwood, Tile
- Windows: Insulated Windows, Blinds, Screens
- Basement: Partially Finished,Walk-Out Access
- Number of fireplaces: 1
- Fireplace features: Gas Log
Interior area
- Total structure area: 2,941
- Total interior livable area: 2,941 sqft
- Finished area above ground: 1,794
- Finished area below ground: 1,147
Property
Parking
- Total spaces: 2
- Parking features: Attached Garage, Garage Door Opener
- Garage spaces: 2
- Has uncovered spaces: Yes
Features
- Levels: One
- Fencing: Wood
- Has view: Yes
- View description: Neighborhood
Lot
- Size: 0.28 Acres
- Features: Many Trees
Details
- Parcel number: 38191780
Construction
Type & style
- Home type: SingleFamily
- Architectural style: Ranch
- Property subtype: Single Family Residence
Materials
- Brick Veneer, Vinyl Siding
- Foundation: Concrete Perimeter
- Roof: Dimensional Style
Condition
- Year built: 2007
Utilities & green energy
- Sewer: Public Sewer
- Water: Public
- Utilities for property: Electricity Connected, Natural Gas Connected, Underground Utilities, Water Connected
Community & HOA
HOA
- Has HOA: Yes
- Amenities included: None
- Services included: Other
- HOA fee: $200 annually
Location
- Region: Lexington
Financial & listing details
- Price per square foot: $151/sqft
- Tax assessed value: $311,800
- Annual tax amount: $3,856
- Date on market: 7/13/2026
Estimated market value
$443,500
$421,000 - $466,000
$3,255/mo
Price history
| Date | Event | Price |
|---|---|---|
| 7/17/2026 | Contingent | $444,900$151/sqft |
Source:  Imagine MLS #26017373 Report a problem Imagine MLS #26017373 Report a problem | ||
| 7/13/2026 | Listed for sale | $444,900+93.4%$151/sqft |
Source: Imagine MLS #26017373 Report a problem | ||
| 9/21/2021 | Sold | $230,000-2.1%$78/sqft |
Source: Public Record Report a problem | ||
| 4/8/2016 | Sold | $235,000-1.7%$80/sqft |
Source: Imagine MLS #1600159 Report a problem | ||
| 3/9/2016 | Pending sale | $239,000$81/sqft |
Source: Coldwell Banker McMahan Co. #1600159 Report a problem | ||
| 1/5/2016 | Listed for sale | $239,000+5.4%$81/sqft |
Source: Coldwell Banker McMahan #1600159 Report a problem | ||
| 6/8/2007 | Sold | $226,800$77/sqft |
Source:  Imagine MLS #645192 Report a problem Imagine MLS #645192 Report a problem | ||
Public tax history
| Year | Property taxes | Tax assessment |
|---|---|---|
| 2024 | $3,856 | $311,800 |
| 2023 | $3,856 -3.2% | $311,800 |
| 2022 | $3,983 +35.6% | $311,800 +35.6% |
| 2021 | $2,938 | $230,000 |
| 2020 | $2,938 | $230,000 |
| 2019 | $2,938 | $230,000 |
| 2018 | $2,938 +4.9% | $230,000 |
| 2017 | $2,800 +9.1% | $230,000 +0.3% |
| 2015 | $2,567 | $229,400 |
| 2014 | $2,567 | $229,400 |
| 2012 | $2,567 | $229,400 |
| 2011 | -- | -- |
| 2010 | -- | -- |
| 2009 | -- | -- |
| 2008 | -- | $229,400 |
| 2006 | -- | -- |
Find assessor info on the county website
Monthly payment
Est. payment
Payment breakdown
Explore the cost of this home by adjusting the details. Changes won't be saved.Climate risks
Neighborhood: 40511
Nearby schools
GreatSchools rating
- 3/10Coventry Oak ElementaryGrades: PK-5Distance: 0.6 mi
- 2/10Winburn Middle SchoolGrades: 6-8Distance: 2.8 mi
- 3/10Bryan Station High SchoolGrades: 9-12Distance: 4.6 mi
Schools provided by the listing agent
- Elementary: Booker T Washington
- Middle: Winburn
- High: Bryan Station
Source: Imagine MLS. This data may not be complete. We recommend contacting the local school district to confirm school assignments for this home.
- $367,7003 bd2 ba1.7k sqft2865 Kearney Creek Ln, Lexington, KY 40511Off Market

- $457,2004 bd2 ba2.4k sqft2857 Kearney Creek Ln, Lexington, KY 40511Off Market
- $415,4004 bd3 ba2.1k sqft2762 Sullivans Trce, Lexington, KY 40511Off Market
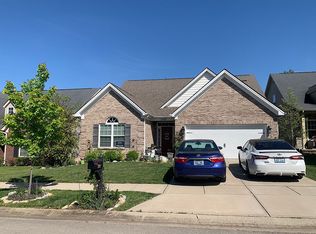
- $398,0004 bd3 ba2k sqft2760 Sullivans Trce, Lexington, KY 40511Sold
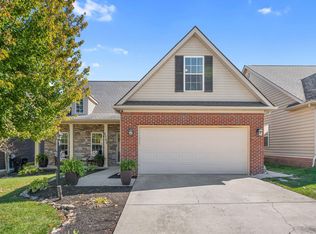
- $321,1003 bd2 ba1.4k sqft2764 Sullivans Trce, Lexington, KY 40511Off Market
- $370,0004 bd2 ba2.2k sqft2869 Kearney Creek Ln, Lexington, KY 40511Sold
- $315,7003 bd2 ba1.5k sqft2756 Sullivans Trce, Lexington, KY 40511Off Market
- $472,9003 bd2 ba2.3k sqft2853 Kearney Creek Ln, Lexington, KY 40511Off Market
A local agent can set up tours, give advice and negotiate with sellers.
A local lender can help you make sure your offer is ready when you are.
Similar homes
- $449,9004 bd3 ba2.6k sqft2829 Kearney Creek Ln, Lexington, KY 40511For Sale

 MLS ID #26015381, Crystal Gail Smith, In House Real Estate. Imagine MLS
 - $370,0003 bd3 ba2.1k sqft865 White Wood Flt, Lexington, KY 40511For Sale
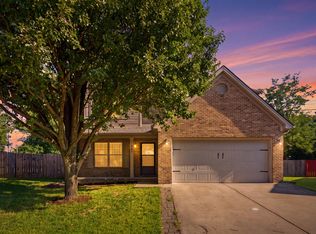 MLS ID #26021270, Heide McKee, Lifstyl Real Estate. Imagine MLS
 - $440,0004 bd4 ba3.3k sqft697 Lucille Dr, Lexington, KY 40511For Sale
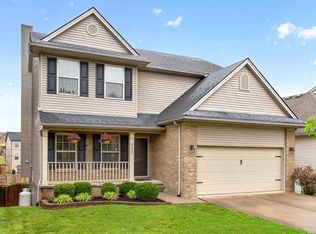 MLS ID #26011620, Miranda Hinchman, Keller Williams Bluegrass Realty. Imagine MLS
 - $379,9004 bd3 ba2k sqft2316 Walcot Way, Lexington, KY 40511For Sale
 MLS ID #26017423, Timothy Maxberry, The Brokerage. Imagine MLS
 - $354,0003 bd2 ba1.7k sqft2700 Green Valley Ct, Lexington, KY 40511For SaleMLS ID #26010664, Towanda Lahor, Lifstyl Real Estate. Imagine MLS
- $340,0004 bd2 ba1.5k sqft141 White Oak Trce, Lexington, KY 40511For SaleMLS ID #26013876, Caleb Speck, Bluegrass Home Group. Imagine MLS
- $474,9004 bd3 ba2.6k sqft385 Whitfield Dr, Lexington, KY 40515For SaleMLS ID #26019453, Ryan C Smith, Rector Hayden Realtors. Imagine MLS
- $469,5004 bd3 ba2.5k sqft520 Ridgewater Ct, Lexington, KY 40515For SaleMLS ID #26013102, Markus Cross, McCallie Real Estate. Imagine MLS
- $455,0004 bd3 ba2.4k sqft417 General John Payne Blvd, Georgetown, KY 40324For SaleMLS ID #26020480, Victoria Byrd, Indigo & Co. Imagine MLS
- $419,0004 bd3 ba2.5k sqft473 Amberley Dr, Lexington, KY 40515For SaleMLS ID #26016152, Kristen Jones, The Brokerage. Imagine MLS
- $450,0004 bd4 ba3.1k sqft1156 Brick House Ln, Lexington, KY 40509For SaleMLS ID #26019625, The Prather Team - Michael Prather, Keller Williams Bluegrass Realty. Imagine MLS
- $419,9994 bd3 ba2.7k sqft209 Sinclair Ct, Georgetown, KY 40324For SaleMLS ID #26018729, Kacy Hillard, Coldwell Banker McMahan. Imagine MLS
- $419,9004 bd3 ba2.1k sqft929 Seneca Park, Lexington, KY 40515For SaleMLS ID #26012766, Brenda Ayotte, The LEXpert. Imagine MLS
- $394,0004 bd3 ba2.4k sqft100 Buffalo Spring Trl, Georgetown, KY 40324For SaleMLS ID #26018610, Joseph Smallwood, Christies International Real Estate Bluegrass. Imagine MLS
- $425,0004 bd3 ba1.9k sqft103 Brittany Ln, Georgetown, KY 40324For SaleMLS ID #26020879, Gary C Everman, RE/MAX Creative Realty. Imagine MLS
- $435,0004 bd3 ba2.4k sqft3309 Hibernia Pass, Lexington, KY 40509For SaleMLS ID #26013058, Travis Hickerson, CENTURY 21 Advantage Realty. Imagine MLS
- $650,0004 bd3 ba3.1k sqft2317 Shannawood Dr, Lexington, KY 40513For SaleMLS ID #26021096, S Alexander Lennon, Bluegrass Sotheby's International Realty. Imagine MLS
- $469,0004 bd3 ba2.3k sqft1016 Marco Ln, Lexington, KY 40509For SaleMLS ID #26013002, Q Kevin Huang, Kevin Huang Realty. Imagine MLS
- $589,0004 bd3 ba2.5k sqft5072 Middleton Pl, Lexington, KY 40515For SaleMLS ID #26020640, Karolina D Baker, The Local Agents. Imagine MLS
- $549,9004 bd4 ba3.3k sqft2441 Doubletree Ct, Lexington, KY 40514For SaleMLS ID #26020302, Maggie C Taylor, RE/MAX Creative Realty. Imagine MLS
