Beautifully maintained Newmark-built home featuring a desirable open-concept floor plan designed for comfortable everyday living and effortless entertaining. The spacious kitchen overlooks the family room and offers granite countertops, a gas cooktop, stainless steel appliances, and ample cabinet and counter space. Tile flooring extends through the entry, kitchen, and family room, while the attractive stone-accent front elevation adds timeless curb appeal. Step outside to enjoy the covered back patio, perfect for relaxing or hosting guests.
Thoughtfully cared for over the years, the home includes numerous recent updates, including the A/C (2024), water heater (2023), microwave (2026), kitchen and primary bathroom faucets (2026), primary bathroom toilet (2026), gutters (2018), and a garbage disposal root (food waste separation system, 2025). Conveniently located near shopping, dining, parks, and major commuter routes, this home is ready for its next owner to enjoy.
Pending
$350,000
2871 Milano Ln, League City, TX 77573
3beds
1,855sqft
:
Get pre-qualified$2,784/mo
Single Family Residence
Built in 2010
6,324 Square Feet Lot
$349,800 Zestimate®
$189/sqft
$41/mo HOA
What's special
Desirable open-concept floor planStainless steel appliancesGranite countertopsTimeless curb appealSpacious kitchenGas cooktopAttractive stone-accent front elevation
- 23 days |
- 515 |
- 26 |
Likely to sell faster than
Zillow last checked:
Listing updated:
Listed by:
Tara Mize TREC #0576564 281-414-7734,
HomeSmart
Source: HAR,MLS#: 50929053
Facts & features
Interior
Bedrooms & bathrooms
- Bedrooms: 3
- Bathrooms: 2
- Full bathrooms: 2
Rooms
- Room types: Utility Room
Primary bedroom
- Level: First
- Area: 210
- Dimensions: 15x14
Bedroom
- Level: First
- Area: 132
- Dimensions: 12x11
Bedroom
- Level: First
- Area: 132
- Dimensions: 12x11
Dining room
- Level: First
- Area: 132
- Dimensions: 12x11
Living room
- Level: First
- Area: 288
- Dimensions: 18x16
Utility room
- Level: First
Heating
- Natural Gas
Cooling
- Ceiling Fan(s), Electric
Appliances
- Included: Disposal, Oven, Microwave, Gas Range, Dishwasher
Features
- Formal Entry/Foyer, All Bedrooms Down, Walk-In Closet(s)
- Flooring: Carpet, Tile
Interior area
- Total structure area: 1,855
- Total interior livable area: 1,855 sqft
Property
Parking
- Total spaces: 2
- Parking features: Attached, Garage Door Opener, Double-Wide Driveway
- Attached garage spaces: 2
Features
- Stories: 1
- Patio & porch: Covered
- Exterior features: Side Yard
- Fencing: Back Yard
Lot
- Size: 6,324 Square Feet
- Features: Subdivided, 0 Up To 1/4 Acre
Details
- Parcel number: 724620030009000
Construction
Type & style
- Home type: SingleFamily
- Architectural style: Traditional
- Property subtype: Single Family Residence
Materials
- Brick, Cement Siding, Stone
- Foundation: Slab
- Roof: Composition
Condition
- New construction: No
- Year built: 2010
Details
- Builder name: Newmark Homes
Utilities & green energy
- Sewer: Public Sewer
- Water: Public
Green energy
- Energy efficient items: Attic Vents, Thermostat
Community & HOA
Community
- Subdivision: Tuscan Lakes Sec Sf 55-2
HOA
- Has HOA: Yes
- Amenities included: Pool, Splash Pad
- HOA fee: $490 annually
Location
- Region: League City
Financial & listing details
- Price per square foot: $189/sqft
- Tax assessed value: $319,370
- Annual tax amount: $7,087
- Date on market: 7/13/2026
- Listing terms: Cash,Conventional,FHA,VA Loan
- Ownership: Full Ownership
- Road surface type: Concrete, Curbs
Estimated market value
$349,800
$332,000 - $367,000
$2,408/mo
Price history
| Date | Event | Price |
|---|---|---|
| 7/20/2026 | Pending sale | $350,000$189/sqft |
Source:  HAR #50929053 Report a problem HAR #50929053 Report a problem | ||
| 7/13/2026 | Listed for sale | $350,000+75.9%$189/sqft |
Source: HAR #50929053 Report a problem | ||
| 9/26/2016 | Listing removed | $199,000$107/sqft |
Source: BHGRE Gary Greene #20334863 Report a problem | ||
| 8/15/2016 | Pending sale | $199,000$107/sqft |
Source: Better Homes and Gardens Real Estate Gary Greene #20334863 Report a problem | ||
| 8/12/2016 | Listed for sale | $199,000$107/sqft |
Source: BHGRE Gary Greene #20334863 Report a problem | ||
Public tax history
| Year | Property taxes | Tax assessment |
|---|---|---|
| 2025 | $832 -35.3% | $319,370 +0.4% |
| 2024 | $1,286 -7% | $318,070 +3.6% |
| 2023 | $1,383 +2.1% | $306,953 +10% |
| 2022 | $1,354 +0.9% | $279,048 +10% |
| 2021 | $1,342 -2.8% | $253,680 +5.3% |
| 2020 | $1,381 +0.4% | $241,020 +8.5% |
| 2019 | $1,375 -72.2% | $222,220 |
| 2018 | $4,951 | $222,220 |
| 2017 | $4,951 -19.2% | $222,220 +9.3% |
| 2016 | $6,128 +246.4% | $203,230 |
| 2015 | $1,769 +2.3% | $203,230 +15.3% |
| 2014 | $1,729 | $176,270 |
| 2013 | -- | $176,270 |
| 2012 | -- | $176,270 0% |
| 2011 | -- | $176,330 +483.5% |
| 2010 | -- | $30,220 |
| 2009 | -- | $30,220 |
| 2008 | -- | $30,220 +8.3% |
| 2007 | -- | $27,910 |
Find assessor info on the county website
Monthly payment
Est. payment
Payment breakdown
Explore the cost of this home by adjusting the details. Changes won't be saved.Climate risks
Neighborhood: Tuscan Lakes
Nearby schools
GreatSchools rating
- 8/10Art And Pat Goforth Elementary SchoolGrades: PK-5Distance: 0.3 mi
- 10/10League City Intermediate SchoolGrades: 6-8Distance: 0.5 mi
- 6/10Clear Creek High SchoolGrades: 9-12Distance: 1.3 mi
Schools provided by the listing agent
- Elementary: Goforth Elementary School
- Middle: Leaguecity Intermediate School
- High: Clear Creek High School
Source: HAR. This data may not be complete. We recommend contacting the local school district to confirm school assignments for this home.
- $--3 bd2 ba2k sqft2869 Milano Ln, League City, TX 77573Sold

- $375,700-- bd-- ba2.2k sqft2873 Milano Ln, League City, TX 77573Off Market
- $363,1004 bd3 ba2.3k sqft2867 Milano Ln, League City, TX 77573Off Market

- $350,8003 bd2 ba2.1k sqft2875 Milano Ln, League City, TX 77573Off Market

- $495,1004 bd4 ba3.2k sqft2876 Lombardia Dr, League City, TX 77573Off Market
- $445,700-- bd2 ba2.7k sqft2874 Lombardia Dr, League City, TX 77573Off Market
- $438,600-- bd2 ba2.8k sqft2878 Lombardia Dr, League City, TX 77573Off Market
- $390,600-- bd2 ba2.4k sqft2872 Lombardia Dr, League City, TX 77573Off Market
A local agent can set up tours, give advice and negotiate with sellers.
Similar homes
- $390,0003 bd2 ba2.1k sqft2886 Milano Ln, League City, TX 77573For Sale
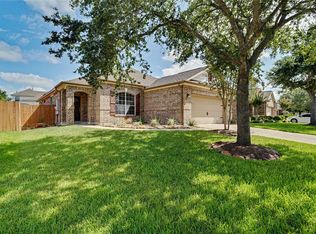 MLS ID #10439305, Angela Wills, Heritage Realty. HAR
 - $360,0004 bd2 ba2.2k sqft426 Holly Fern Dr, League City, TX 77573For Sale
 MLS ID #66682116, Morgan Thompson, Foundations Realty. HAR
 - $349,9993 bd3 ba2.3k sqft3126 Pebble Bay Dr, League City, TX 77573For Sale
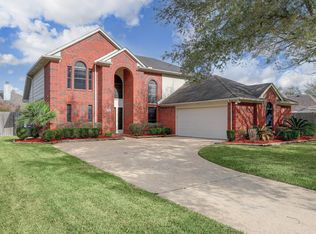 MLS ID #10183548, Ruwen Cui, UTR TEXAS, REALTORS. HAR
 - $340,0004 bd3 ba2.3k sqft2898 Pescara Ct, League City, TX 77573For Sale
 MLS ID #95335414, Malisa Walker, Keller Williams Preferred. HAR
 - $339,9003 bd2 ba1.8k sqft2725 Palermo Ct, League City, TX 77573For SaleMLS ID #29878496, Tempi Starks, UTR TEXAS, REALTORS. HAR
- $304,9003 bd2 ba1.5k sqft902 Virginia Ave, League City, TX 77573For SaleMLS ID #91853859, Robyn Jones, NextHome Real Estate Place. HAR
- $320,0004 bd2 ba1.8k sqft411 Forest Hills Dr, League City, TX 77573For SaleMLS ID #50684060, Troy Chase, Real Broker, LLC. HAR
- $359,9004 bd2 ba2.3k sqft3124 Crystal Cascade Ln, League City, TX 77573For SaleMLS ID #54456567, Kathryn Conrad, RE/MAX Space Center. HAR
- $355,0004 bd2 ba2k sqft2344 Autumn Mist Ln, League City, TX 77573For SaleMLS ID #27408288, Maria Wicker, RE/MAX Space Center. HAR
- $359,0004 bd3 ba2.6k sqft2753 Rio Bella Ct, League City, TX 77573For SaleMLS ID #22488669, Elizabeth Manriquez, eXp Realty LLC. HAR
- $330,0003 bd2 ba1.9k sqft1611 Cintola Ln, League City, TX 77573For SaleMLS ID #43678163, Jimmy Franklin, eXp Realty LLC. HAR
- $344,0003 bd3 ba2.1k sqft1333 Deer Ridge Dr, League City, TX 77573For SaleMLS ID #78028740, Susy Stapp, UTR TEXAS, REALTORS. HAR
- $372,5003 bd2 ba2.4k sqft1431 Old Hickory Ln, League City, TX 77573For SaleMLS ID #272100, Kendrick Mayberry, Keller Williams Realty Metropolitan. HAR
- $359,9003 bd2 ba2.1k sqft2434 Fairway Pointe Dr, League City, TX 77573For SaleMLS ID #59506294, Hayden Hamilton, South Real Estate and Contemporary Art. HAR
- $434,9003 bd2 ba1.8k sqft2425 Spellbrook Ct, League City, TX 77573For SaleMLS ID #79504704, Lance Loken, Keller Williams Platinum. HAR
- $329,9003 bd2 ba1.9k sqft2299 Cantabria Ln, League City, TX 77573For SaleMLS ID #56885574, Patrice Dean, Full Circle Texas. HAR
- $299,0003 bd2 ba1.7k sqft2201 Webster St, League City, TX 77573For SaleMLS ID #3564717, Melanie Ehrlich, Real Broker, LLC. HAR
- $365,0004 bd3 ba2.3k sqft3004 Cloverdale Dr, League City, TX 77573For SaleMLS ID #71587773, Terri George, Coldwell Banker Realty - Houston Bay Area. HAR
- $365,0003 bd4 ba2.2k sqft2408 Intrepid Way, League City, TX 77573For SaleMLS ID #71480628, Matthew Shelton, Greenwood King Properties - Heights Office. HAR
- $379,9904 bd3 ba2.5k sqft123 Pallins Way, League City, TX 77573For SaleMLS ID #95882921, Jazmyn Sanders, Norluxe Realty Houston. HAR
