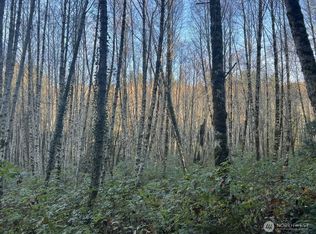
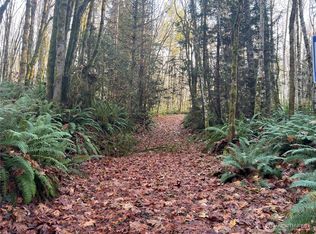
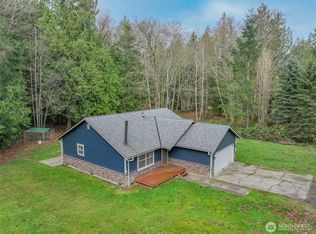
Enjoy the beauty and freedom of this private acreage in Poulsbo! Peaceful, secluded, these breathtaking 2.5 acres will sweep you off your feet: 1 acre is fully fenced, the remainder is partially fenced. Above-garage guest quarters welcome extended living/guests or a potential rental/Airbnb, w/ a full kitchen, bedroom, 3/4 bath, vaulted ceilings, skylights & mini-split for efficient heat & AC—all the comforts of home. This custom home showcases quality w/ its solid-wood clear fir doors & built-ins. There's a sauna too, wet or dry, for daily rejuvenation. The large beautiful kitchen is open to the living & dining areas, for optimal connection & easy-flowing conversation, & the loft overhead is the perfect place for a reading nook or hobby. Your primary suite invites relaxation w/ wood-planked vaulted ceilings & an extra-tall walk-in with organizers, + its own private deck for morning coffee or a peaceful end to the day. Tinker away in the separate workshop w/ workbenches, adjoining the epoxy-floor garage. A det. tandem carport adds even more space for vehicles & toys. For peace of mind, a whole-house 26 kW automatic propane generator was just added last year, & the established fruit trees & plantings offer you an incredible harvest of pears/apples/plums/cherries/grapes/blueberries. Your delicious water comes from your very own well. Bring the people you love & the plans you've dreamed of, this is where you instantly feel at home!
Pending
Listed by: Adept Real Estate • Shannan Laudet • 360-731-0025
$769,000
28753 View Drive NE, Poulsbo, WA 98370
3beds
2,065sqft
Single Family Residence
Built in 1991
2.51 Acres Lot
$770,900 Zestimate®
$372/sqft
$-- HOA
What's special
- --
- on Zillow
- 2,016
- views
- 151
- saves
Zillow last checked:
Listing updated:
Listed by:
Shannan Laudet 360-731-0025 Shannan@adeptrealestate.com,
Adept Real Estate
Source: NWMLS as distributed by MLS GRID,MLS#: 2582235
Facts & features
Interior
Bedrooms & bathrooms
- Bedrooms: 3
- Bathrooms: 3
- Full bathrooms: 2
- 3/4 bathrooms: 1
- Main level bathrooms: 1
- Main level bedrooms: 1
Primary bedroom
- Level: Second
Bathroom full
- Level: Second
Bathroom full
- Level: Main
Bathroom three quarter
- Level: Second
Other
- Level: Second
Bonus room
- Level: Second
Dining room
- Level: Main
Entry hall
- Level: Main
Great room
- Level: Main
Kitchen with eating space
- Level: Main
Living room
- Level: Main
Rec room
- Level: Second
Utility room
- Level: Main
Heating
- Ductless, Radiant, Wall Furnace, Electric
Cooling
- Ductless
Appliances
- Included: Dishwasher, Disposal, Double Oven, Dryer, Microwave, Refrigerator, Stove(s)/Range(s), Washer, Dishwasher(s), Dryer(s), Garbage Disposal, Microwave(s), Refrigerator(s), Washer(s), Water Heater: Electric, Water Heater Location: Garage
Features
- Bath Off Primary, Ceiling Fan(s), Dining Room, Loft, Sauna
- Flooring: Ceramic Tile, Hardwood, Slate
- Windows: Dbl Pane/Storm Window, Skylight(s)
- Basement: None
- Has fireplace: No
Interior area
- Total structure area: 2,065
- Total interior livable area: 2,065 sqft
Video & virtual tour
Property
Parking
- Total spaces: 2
- Parking features: Attached Garage, RV Parking
- Has attached garage: Yes
- Covered spaces: 2
Features
- Levels: One and One Half
- Stories: 1
- Entry location: Main
- Patio & porch: Second Kitchen, Bath Off Primary, Ceiling Fan(s), Dbl Pane/Storm Window, Dining Room, Loft, Sauna, Security System, Skylight(s), Vaulted Ceiling(s), Walk-In Closet(s), Water Heater, Wired for Generator
- Has view: Yes
- View description: Territorial
Lot
- Size: 2.51 Acres
- Features: Dead End Street, Open Lot, Secluded, Deck, Fenced-Fully, Fenced-Partially, High Speed Internet, Outbuildings, Patio, Propane, Rooftop Deck, RV Parking, Shop
- Topography: Level
- Residential vegetation: Fruit Trees, Garden Space, Pasture, Wooded
Details
- Parcel number: 43120010360308
- Zoning description: Jurisdiction: County
- Special conditions: Standard
- Other equipment: Wired for Generator
Construction
Type & style
- Home type: SingleFamily
- Architectural style: Craftsman,1 1/2 Story
- Property subtype: Single Family Residence
Materials
- Cement Planked, Wood Siding, Wood Products, Cement Plank
- Foundation: Poured Concrete
- Roof: Composition
Condition
- Very Good
- Year built: 1991
Utilities & green energy
- Electric: Company: PSE
- Sewer: Septic Tank, Company: Septic
- Water: Individual Well, Private, Company: Private Well
- Utilities for property: Directv, Starlink
Community & HOA
Community
- Security: Security System
- Subdivision: Lofall
Location
- Region: Poulsbo
Financial & listing details
- Price per square foot: $372/sqft
- Tax assessed value: $624,490
- Annual tax amount: $5,677
- Date on market: 9/14/2026
- Listing terms: Conventional,VA Loan
- Inclusions: Dishwasher(s), Double Oven, Dryer(s), Garbage Disposal, Microwave(s), Refrigerator(s), Stove(s)/Range(s), Washer(s)
Estimated market value
$770,900
$732,000 - $809,000
$3,237/mo
Price history
| Date | Event | Price |
|---|---|---|
| 9/28/2026 | Pending sale | $769,000$372/sqft |
Source:  NWMLS as distributed by MLS GRID #2582235 Report a problem | ||
| 9/25/2026 | Listed for sale | $769,000+11.9%$372/sqft |
Source: NWMLS as distributed by MLS GRID #2582235 Report a problem | ||
| 8/24/2023 | Sold | $687,000+6%$333/sqft |
Source: NWMLS as distributed by MLS GRID #2139415 Report a problem | ||
| 8/9/2023 | Pending sale | $648,000$314/sqft |
Source: NWMLS as distributed by MLS GRID #2139415 Report a problem | ||
| 8/1/2023 | Listed for sale | $648,000+228.9%$314/sqft |
Source: NWMLS as distributed by MLS GRID #NWM2139415 Report a problem | ||
| 9/11/2003 | Sold | $197,000+33.1%$95/sqft |
Source: NWMLS as distributed by MLS GRID #23057254 Report a problem | ||
| 8/15/2000 | Sold | $148,000$72/sqft |
Source: NWMLS as distributed by MLS GRID #20019418 Report a problem | ||
Public tax history
| Year | Property taxes | Tax assessment |
|---|---|---|
| 2025 | $5,539 +2.3% | $624,490 |
| 2024 | $5,414 +11.4% | $624,490 +7.8% |
| 2023 | $4,858 -1.7% | $579,040 |
| 2022 | $4,941 +15.7% | $579,040 +21.7% |
| 2021 | $4,272 +4.9% | $475,770 +13.6% |
| 2020 | $4,071 +9.8% | $418,710 +11.8% |
| 2019 | $3,708 +4.8% | $374,510 +26.9% |
| 2018 | $3,538 | $295,200 |
| 2017 | $3,538 +4.9% | $295,200 +8.6% |
| 2016 | $3,374 0% | $271,910 +6.3% |
| 2015 | $3,375 | $255,900 +3.5% |
| 2014 | $3,375 +6.8% | $247,160 |
| 2013 | $3,159 +6.2% | $247,160 -3.2% |
| 2012 | $2,975 +3.1% | $255,400 -2.5% |
| 2011 | $2,885 +1.8% | $262,040 -5.3% |
| 2010 | $2,833 +1.4% | $276,780 -7.3% |
| 2009 | $2,793 +2.1% | $298,690 -3.7% |
| 2008 | $2,736 +8.9% | $310,110 +13.9% |
| 2007 | $2,513 -2.1% | $272,350 +33% |
| 2005 | $2,566 | $204,700 +20.5% |
| 2002 | -- | $169,940 +5.5% |
| 2001 | $2,066 | $161,120 |
Find assessor info on the county website
Monthly payment
Est. payment
Payment breakdown
Explore the cost of this home by adjusting the details. Changes won't be saved.Climate risks
Neighborhood: 98370
Nearby schools
Schools provided by the listing agent
- Elementary: Vinland Elem
- Middle: Poulsbo Middle
- High: North Kitsap High
Source: NWMLS as distributed by MLS GRID. This data may not be complete. We recommend contacting the local school district to confirm school assignments for this home.

Similar homes
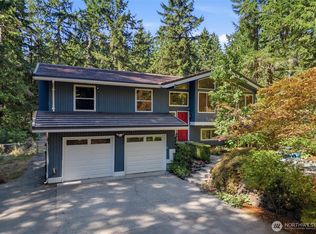
- $790,0004 bd3 ba2.2k sqft21121 Little Rude Avenue NW, Poulsbo, WA 98370Contingent
 MLS ID #2575372, Angelyna Welch. NWMLS as distributed by MLS GRID
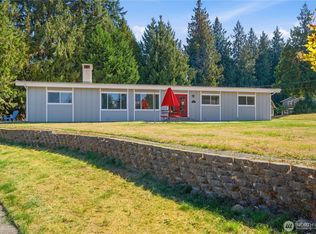
- $675,0003 bd3 ba1.9k sqft22850 Sundown Ridge Lane NW, Poulsbo, WA 98370Active
 MLS ID #2590839, Rachel Skifstad. NWMLS as distributed by MLS GRID
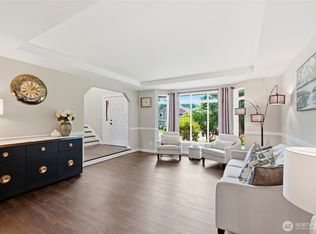
- $724,9004 bd3 ba2.3k sqftWoods & Meadows I, Poulsbo, WA 98370Active
 MLS ID #2560128, Shannan Laudet. NWMLS as distributed by MLS GRID
- $775,0003 bd3 ba2k sqft12995 Lake Shore Drive NW, Poulsbo, WA 98370Contingent
 MLS ID #2568585, Dennis Balduf. NWMLS as distributed by MLS GRID
