Portofino - A Truly Unique Community! Discover an unmatched lifestyle in Portofino, a premier GATED, EQUESTRIAN community where luxury living, recreation, and nature come together. Residents enjoy a one-of-a-kind setting featuring beautiful HORSES, more than 7 MILES of scenic RIDING & WALKING TRAILS, stocked PONDS, two community POOLS, a clubhouse, spacious homesites, and the convenience of NATURAL GAS. The community's trail system connects directly to The Neuse River and is part of NORTH CAROLINA'S MOUNTAIN-TO-SEA TRAIL, providing endless opportunities for HORSEBACK RIDING, hiking, running, and outdoor exploration. Distinctive neighborhood TREE CARVINGS add even more charm and character to this extraordinary community. Situated on a FLAT, 0.65-acre homesite, this stunning Watermark Homes' CUSTOM-BUILT, open floor plan offers more than 3,200 s.f. of thoughtfully designed living space. The main floor features a spacious owner's suite, private office, 2 DROP ZONES and an oversized laundry room. Upstairs, you'll find three additional bedrooms, two full baths, and a large bonus room. Architectural details abound throughout the home, including EXTENSIVE MILLWORK, crown molding, beadboard accents, tray and beamed ceilings, 3 BARN DOORS, floating shelves, and a statement kitchen island. The mudroom with 2 BUILT-IN BENCHES and a 3-CAR, SIDE-LOAD GARAGE with EPOXY flooring provide both style and functionality. Additional highlights include: NATURAL HARDWOOD FLOORING, GAS COOKTOP and gas oven, CONVECTION OVENS, Security camera system & BUILT-IN SPEAKERS. Custom finishes throughout Outdoor living is equally impressive, with a low-maintenance screened porch featuring retractable shades and 2 PATIOS, including a PAVER PATIO WITH FIRE PIT. The backyard is enclosed by a striking, BLACK VINYL FENCE WITH BRICK ACCENTS creating the perfect space for entertaining, play, or relaxation. A community POND and POOL #2 are conveniently located just down the street. Enjoy the peace and privacy of country living while remaining only 3+ miles from shopping, dining, grocery stores, and everyday conveniences. Plus, you're just 10 minutes from vibrant Downtown Clayton and benefit from NO CITY TAXES. Additional community amenities available: Stall or pasture boarding & equestrian facilities available through the EQUESTRIAN CENTER (not included in HOA dues). Boat, trailer, and recreational vehicle STORAGE available for an additional fee.
Pending
$834,900
288 Allesandra Dr, Clayton, NC 27527
4beds
3,260sqft
:
Get pre-qualified$5,112/mo
Single Family Residence, Residential
Built in 2019
0.65 Acres Lot
$834,400 Zestimate®
$256/sqft
$175/mo HOA
What's special
Beautiful horsesTray and beamed ceilingsCustom finishes throughoutLarge bonus roomBuilt-in speakersExtensive millworkStatement kitchen island
- 22 days |
- 603 |
- 35 |
Likely to sell faster than
Zillow last checked:
Listing updated:
Listed by:
Diane Nathan 919-625-9233,
HomeTowne Realty
Source: Doorify MLS,MLS#: 10180301
Facts & features
Interior
Bedrooms & bathrooms
- Bedrooms: 4
- Bathrooms: 4
- Full bathrooms: 3
- 1/2 bathrooms: 1
Heating
- Central, Heat Pump, See Remarks
Cooling
- Ceiling Fan(s), Central Air, Dual, Electric, ENERGY STAR Qualified Equipment, Zoned
Appliances
- Included: Convection Oven, Dishwasher, Disposal, ENERGY STAR Qualified Appliances, Gas Cooktop, Gas Oven, Gas Water Heater, Microwave, Range Hood, Stainless Steel Appliance(s), Tankless Water Heater, Oven
- Laundry: Electric Dryer Hookup, Laundry Room, Main Level, Sink, Washer Hookup, See Remarks
Features
- Bathtub/Shower Combination, Beamed Ceilings, Breakfast Bar, Ceiling Fan(s), Crown Molding, Double Vanity, Eat-in Kitchen, Entrance Foyer, Granite Counters, High Speed Internet, Kitchen Island, Open Floorplan, Pantry, Master Downstairs, Recessed Lighting, Room Over Garage, Smooth Ceilings, Soaking Tub, Tray Ceiling(s), Walk-In Closet(s), Walk-In Shower, Water Closet, Wired for Data, Wired for Sound, See Remarks
- Flooring: Carpet, Hardwood, Tile
- Doors: Sliding Doors
- Windows: Blinds, ENERGY STAR Qualified Windows, Plantation Shutters, Screens, Window Coverings
- Number of fireplaces: 2
- Fireplace features: Fire Pit, Gas, Great Room, Outside, See Remarks
- Common walls with other units/homes: No Common Walls
Interior area
- Total structure area: 3,260
- Total interior livable area: 3,260 sqft
- Finished area above ground: 3,260
- Finished area below ground: 0
Property
Parking
- Total spaces: 3
- Parking features: Attached, Driveway, Garage, Garage Door Opener, Garage Faces Side, Inside Entrance, Lighted, Paved, See Remarks
- Attached garage spaces: 3
- Details: driveway
Features
- Levels: One and One Half, Two
- Stories: 2
- Patio & porch: Front Porch, Patio, Screened, See Remarks
- Exterior features: Fenced Yard, Fire Pit, Lighting, Rain Gutters, Other
- Pool features: Association, Cabana, Community, Fenced, In Ground, Outdoor Pool, Swimming Pool Com/Fee, See Remarks
- Fencing: Back Yard, Full, See Remarks
- Has view: Yes
- View description: Neighborhood
Lot
- Size: 0.65 Acres
- Features: Back Yard, Interior Lot, Landscaped, Level, Rectangular Lot
Details
- Parcel number: 16P99010T
- Zoning: RAG
- Special conditions: Standard
Construction
Type & style
- Home type: SingleFamily
- Architectural style: Craftsman, Farmhouse, Transitional
- Property subtype: Single Family Residence, Residential
Materials
- Board & Batten Siding, Fiber Cement, HardiPlank Type, Shake Siding, See Remarks
- Roof: Composition, See Remarks
Condition
- New construction: No
- Year built: 2019
Utilities & green energy
- Sewer: Septic Tank
- Water: Public
- Utilities for property: Cable Available, Electricity Available, Natural Gas Available, Phone Available, Septic Connected, Water Available, See Remarks
Community & HOA
Community
- Features: Clubhouse, Gated, Pool, Stable(s), Street Lights, Other
- Subdivision: Portofino
HOA
- Has HOA: Yes
- Amenities included: Clubhouse, Gated, Picnic Area, Pond Year Round, Pool, Trail(s), Other
- Services included: Road Maintenance, Security
- HOA fee: $175 monthly
- Additional fee info: Second HOA Fee $500 One Time
Location
- Region: Clayton
Financial & listing details
- Price per square foot: $256/sqft
- Tax assessed value: $777,240
- Annual tax amount: $4,935
- Date on market: 7/15/2026
- Road surface type: Paved
Estimated market value
$834,400
$793,000 - $876,000
$2,766/mo
Price history
| Date | Event | Price |
|---|---|---|
| 7/19/2026 | Pending sale | $834,900$256/sqft |
Source:  Doorify MLS #10180301 Report a problem Doorify MLS #10180301 Report a problem | ||
| 7/15/2026 | Listed for sale | $834,900+52.9%$256/sqft |
Source: Doorify MLS #10180301 Report a problem | ||
| 3/19/2020 | Sold | $546,000$167/sqft |
Source: Doorify MLS #2276720 Report a problem | ||
Public tax history
| Year | Property taxes | Tax assessment |
|---|---|---|
| 2025 | $4,935 +8% | $777,240 +37.7% |
| 2024 | $4,572 | $564,390 |
| 2023 | $4,572 -1.2% | $564,390 |
| 2022 | $4,628 | $564,390 |
| 2021 | $4,628 -3.5% | $564,390 |
| 2020 | $4,797 +564% | $564,390 +564% |
| 2019 | $723 | $85,000 |
Find assessor info on the county website
Monthly payment
Est. payment
Payment breakdown
Explore the cost of this home by adjusting the details. Changes won't be saved.Climate risks
Neighborhood: 27527
Nearby schools
GreatSchools rating
- 9/10Thanksgiving ElementaryGrades: PK-5Distance: 2.4 mi
- 6/10Archer Lodge MiddleGrades: 6-8Distance: 4.9 mi
- 7/10Corinth-Holders High SchoolGrades: 9-12Distance: 6.4 mi
Schools provided by the listing agent
- Elementary: Johnston - Thanksgiving Elementary School
- Middle: Johnston - Archer Lodge Middle
- High: Johnston - Wilsons Mills High School
Source: Doorify MLS. This data may not be complete. We recommend contacting the local school district to confirm school assignments for this home.
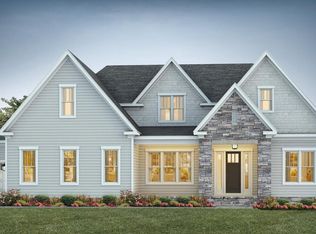
- $928,9644 bd5 ba3.6k sqft142 Asti Ct, Clayton, NC 27527Sold
- $770,7004 bd4 ba3.2k sqft334 Allesandra Drive, Clayton, NC 27527Off Market
- $804,0004 bd4 ba3.1k sqft134 Asti Ct, Clayton, NC 27527Sold
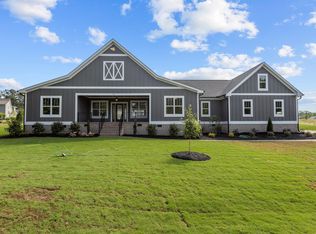
- $790,0004 bd4 ba3.2k sqft356 Allesandra Dr, Clayton, NC 27527Sold

- $712,4004 bd3 ba2.8k sqft152 Allesandra Dr, Clayton, NC 27527Off Market
- $758,0004 bd4 ba3.1k sqft378 Allesandra Dr, Clayton, NC 27527Off Market
- $828,1003 bd4 ba2.8k sqft180 Allesandra Dr, Clayton, NC 27527Off Market
- $736,5003 bd4 ba2.8k sqft213 Allesandra Dr, Clayton, NC 27527Off Market
A local agent can set up tours, give advice and negotiate with sellers.
Similar homes
- $795,0005 bd4 ba3.3k sqft41 Bonaventure Dr, Clayton, NC 27527For Sale
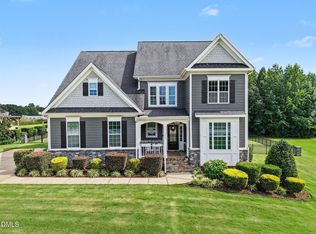
 MLS ID #10182067, Lynn Roman. Doorify MLS
 - $785,0005 bd4 ba3.5k sqft52 Pistoia Dr, Clayton, NC 27527For Sale
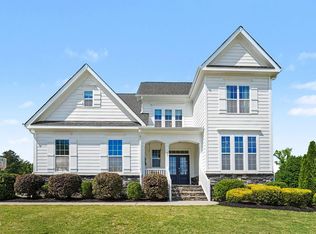 MLS ID #10166215, Lynn Roman. Doorify MLS
 - $769,9474 bd4 ba3.5k sqft297 Bonaventure Dr, Clayton, NC 27527For Sale
 MLS ID #10178776, Phil Slezak. Doorify MLS
 - $925,0004 bd3 ba3k sqft58 Arrezzo Dr, Clayton, NC 27527For Sale
 MLS ID #10178289, Laura Thompson Vevurka. Doorify MLS
 - $698,2225 bd3 ba2.7k sqft62 Bonaventure Drive, Clayton, NC 27527For Sale
 MLS ID #100587675, Jaclyn Smith, HomeTowne Realty. Hive MLS
 - $875,0004 bd4 ba3.7k sqft167 Josiah Dr, Clayton, NC 27527For SaleMLS ID #10163432, Anna Powell. Doorify MLS
- $699,9004 bd3 ba2.9k sqft54 San Martino Dr, Clayton, NC 27527For SaleMLS ID #10170348, Taylor Anderson Brown. Doorify MLS
- $739,0005 bd4 ba3.1k sqft603 Gianna Dr, Clayton, NC 27527For SaleMLS ID #10176940, Jennifer D Pulczinski. Doorify MLS
- $850,0004 bd6 ba4.1k sqft256 Running Springs Ct, Clayton, NC 27527For SaleMLS ID #10161102, Rebekah Atkinson Martin. Doorify MLS
- $695,0004 bd3 ba3.3k sqft556 Rockport Dr, Clayton, NC 27527For SaleMLS ID #10180999, Sherri Richter. Doorify MLS
- $715,0004 bd4 ba3.5k sqft670 Rockport Dr, Clayton, NC 27527For SaleMLS ID #10161297, Jennifer T Marr. Doorify MLS
- $899,9003 bd4 ba3.9k sqft195 Italia Ln, Clayton, NC 27527For SaleMLS ID #10127004, Derek Wyatt. Doorify MLS
- $499,9004 bd3 ba2.7k sqft40 Back Gate Ct, Clayton, NC 27527For SaleMLS ID #10184340, Alyssa Toro. Doorify MLS
- $749,9993 bd4 ba3.2k sqft238 Alamo Ct, Clayton, NC 27527For SaleMLS ID #10168242, Ashley N Nieves. Doorify MLS
- $750,0004 bd5 ba3.5k sqftHerring Homes, Clayton, NC 27527For SaleMLS ID #10169043, Sherry Byrd. Doorify MLS
- $540,0004 bd3 ba3.2k sqft505 River Knoll Dr, Clayton, NC 27527For Sale By Owner
- $895,0004 bd5 ba4.5k sqft139 Lake Point Dr, Clayton, NC 27527For SaleMLS ID #10168798, Tina Barletta. Doorify MLS
- $770,0003 bd3 ba2.9k sqft3400 Queen Ann Dr, Clayton, NC 27527For SaleMLS ID #10169312, Laura Thompson Vevurka. Doorify MLS
- $550,0004 bd3 ba3.7k sqft319 Neuse Landing Dr, Clayton, NC 27527For SaleMLS ID #10181649, Jenn Cole. Doorify MLS
- $449,5005 bd3 ba2.9k sqft450 Windgate Dr, Clayton, NC 27527For SaleMLS ID #10183940, Brian Brenner. Doorify MLS
