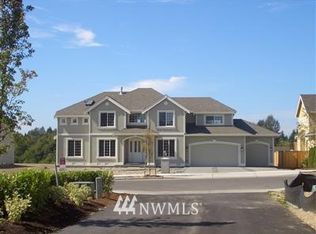
New price! $20k flooring allowance!! Outstanding & beautiful home in tree lined upscale Alder Meadows! Craftsman style house on a 16,037sf lot features four large bedrooms, a bonus room and main floor office. Formal dining room, living room and family room w/ a gas fireplace. Gourmet kitchen with granite slab counters, ss appliances, center island and walk-in pantry. Quality decorative millwork and ceiling trim throughout. Entertainment sized back yard with patio and sports court. Hot tub included with home. Brand new furnace and A/C.
Pending inspection
Listed by: Skyline Properties, Inc. • Rick Wenger
Price cut: $45K (7/19)
$1,050,000
28812 118th Avenue SE, Auburn, WA 98092
4beds
3,254sqft
:
Get pre-qualified$6,496/mo
Single Family Residence
Built in 2006
0.37 Acres Lot
$1,036,100 Zestimate®
$323/sqft
$42/mo HOA
What's special
Craftsman style houseGourmet kitchenBonus roomCenter islandHot tub includedFormal dining roomSports court
- 64 days |
- 249 |
- 7 |
Zillow last checked:
Listing updated:
Listed by:
Rick Wenger,
Skyline Properties, Inc.
Source: NWMLS as distributed by MLS GRID,MLS#: 2534254
Facts & features
Interior
Bedrooms & bathrooms
- Bedrooms: 4
- Bathrooms: 3
- Full bathrooms: 1
- 3/4 bathrooms: 2
- Main level bathrooms: 1
Primary bedroom
- Level: Second
Bedroom
- Level: Second
Bedroom
- Level: Second
Bedroom
- Level: Second
Bathroom three quarter
- Level: Main
Bathroom three quarter
- Level: Second
Bathroom full
- Level: Second
Bonus room
- Level: Second
Den office
- Level: Main
Dining room
- Level: Main
Entry hall
- Level: Main
Family room
- Level: Main
Kitchen with eating space
- Level: Main
Living room
- Level: Main
Utility room
- Level: Main
Heating
- Fireplace, 90%+ High Efficiency, Natural Gas
Cooling
- Has cooling: Yes
Appliances
- Included: Dishwasher, Disposal, Double Oven, Dryer, Microwave, Refrigerator, Stove(s)/Range(s), Washer, Dishwasher(s), Dryer(s), Garbage Disposal, Microwave(s), Refrigerator(s), Washer(s), Water Heater Location: Garage
Features
- Bath Off Primary, Central Vacuum, Dining Room, High Tech Cabling, Pantry
- Flooring: Ceramic Tile, Vinyl Plank, Carpet
- Doors: French Doors
- Windows: Dbl Pane/Storm Window
- Basement: None
- Number of fireplaces: 1
- Fireplace features: Gas, Main Level: 1, Fireplace
Interior area
- Total structure area: 3,254
- Total interior livable area: 3,254 sqft
Video & virtual tour
Property
Parking
- Total spaces: 3
- Parking features: Attached Garage
- Has attached garage: Yes
- Covered spaces: 3
Features
- Levels: Two
- Stories: 2
- Entry location: Main
- Patio & porch: Bath Off Primary, Built-In Vacuum, Dbl Pane/Storm Window, Dining Room, Fireplace, French Doors, High Tech Cabling, Pantry, Vaulted Ceiling(s), Walk-In Closet(s)
- Has view: Yes
- View description: Mountain(s), Territorial
Lot
- Size: 0.37 Acres
- Features: Curbs, Paved, Sidewalk, Cable TV, Fenced-Partially, Gas Available, High Speed Internet, Patio, Sprinkler System
- Topography: Level
Details
- Parcel number: 9358400030
- Zoning description: Jurisdiction: City
- Special conditions: Standard
Construction
Type & style
- Home type: SingleFamily
- Architectural style: Craftsman,2 Story
- Property subtype: Single Family Residence
Materials
- Cement Planked, Stone, Cement Plank
- Foundation: Poured Concrete
- Roof: Composition
Condition
- Year built: 2006
- Major remodel year: 2006
Utilities & green energy
- Electric: Company: Puget Sound Energy
- Sewer: Sewer Connected
- Water: Public, Company: City of Auburn
Community & HOA
Community
- Features: CCRs
- Subdivision: Lea Hill
HOA
- Services included: Common Area Maintenance
- HOA fee: $500 annually
Location
- Region: Auburn
Financial & listing details
- Price per square foot: $323/sqft
- Tax assessed value: $1,167,000
- Annual tax amount: $13,849
- Date on market: 6/3/2026
- Cumulative days on market: 65 days
- Listing terms: Conventional,FHA,VA Loan
- Inclusions: Dishwasher(s), Double Oven, Dryer(s), Garbage Disposal, Microwave(s), Refrigerator(s), Stove(s)/Range(s), Washer(s)
Estimated market value
$1,036,100
$984,000 - $1.09M
$4,255/mo
Price history
| Date | Event | Price |
|---|---|---|
| 7/22/2026 | Pending sale | $1,050,000$323/sqft |
Source:  NWMLS as distributed by MLS GRID #2534254 Report a problem NWMLS as distributed by MLS GRID #2534254 Report a problem | ||
| 7/19/2026 | Price change | $1,050,000-4.1%$323/sqft |
Source: NWMLS as distributed by MLS GRID #2534254 Report a problem | ||
| 7/1/2026 | Price change | $1,095,000-2.7%$337/sqft |
Source: NWMLS as distributed by MLS GRID #2534254 Report a problem | ||
| 6/3/2026 | Listed for sale | $1,125,000+123.3%$346/sqft |
Source: NWMLS as distributed by MLS GRID #2534254 Report a problem | ||
| 3/24/2021 | Listing removed | -- |
Source: Owner Report a problem | ||
| 6/25/2010 | Sold | $503,900-36.9%$155/sqft |
Source: NWMLS as distributed by MLS GRID #58742 Report a problem | ||
| 10/15/2008 | Listing removed | $799,000$246/sqft |
Source: Owner Report a problem | ||
| 5/15/2008 | Price change | $799,000-8.7%$246/sqft |
Source: Owner Report a problem | ||
| 5/13/2008 | Price change | $875,000-2.2%$269/sqft |
Source: Owner Report a problem | ||
| 4/29/2008 | Listed for sale | $895,000+23.5%$275/sqft |
Source: Owner Report a problem | ||
| 10/30/2006 | Sold | $724,950$223/sqft |
Source: Public Record Report a problem | ||
Public tax history
| Year | Property taxes | Tax assessment |
|---|---|---|
| 2025 | $14,482 +20.4% | $1,167,000 +14% |
| 2024 | $12,029 +9.1% | $1,024,000 +13.5% |
| 2023 | $11,029 -2.5% | $902,000 -9.6% |
| 2022 | $11,312 +1.1% | $998,000 +17.4% |
| 2021 | $11,185 +4.7% | $850,000 +10.8% |
| 2020 | $10,685 +0.7% | $767,000 |
| 2019 | $10,610 +19.4% | $767,000 +5.4% |
| 2018 | $8,889 -7.5% | $728,000 +16.7% |
| 2017 | $9,614 +11.4% | $624,000 +6.3% |
| 2016 | $8,629 | $587,000 -1.3% |
| 2015 | $8,629 | $595,000 +2.4% |
| 2014 | $8,629 | $581,000 +24.9% |
| 2013 | $8,629 | $465,000 +5.9% |
| 2012 | -- | $439,000 -12.9% |
| 2011 | -- | $504,000 -10.8% |
| 2010 | -- | $565,000 |
| 2009 | -- | $565,000 -9.5% |
| 2007 | -- | $624,000 +593.3% |
| 2006 | -- | $90,000 |
Find assessor info on the county website
Monthly payment
Est. payment
Payment breakdown
Explore the cost of this home by adjusting the details. Changes won't be saved.Climate risks
Neighborhood: Lea Hill
Nearby schools
GreatSchools rating
- 6/10Hazelwood Elementary SchoolGrades: K-5Distance: 1 mi
- 3/10Rainier Middle SchoolGrades: 6-8Distance: 1.1 mi
- 4/10Auburn Mountainview High SchoolGrades: 9-12Distance: 0.5 mi
Schools provided by the listing agent
- Elementary: Hazelwood Elem
- Middle: Rainier Mid
- High: Mountainview High
Source: NWMLS as distributed by MLS GRID. This data may not be complete. We recommend contacting the local school district to confirm school assignments for this home.
- $1,060,9505 bd3 ba3.4k sqft28816 118th Ave SE, Auburn, WA 98092Sold
- $1,219,7004 bd3 ba3.8k sqft11839 SE 288th St, Kent, WA 98030Off Market
- $1,142,9004 bd3 ba3.4k sqft28816 118th Ave SE, Kent, WA 98030Off Market

- $829,5003 bd3 ba3.2k sqft28811 118th Ave SE, Auburn, WA 98092Off Market
- $1,179,5004 bd4 ba3.4k sqft28823 118th Ave SE, Kent, WA 98030Off Market
- $1,186,4004 bd3 ba3.8k sqft28829 118th Ave SE, Kent, WA 98031Off Market
- $1,077,6004 bd3 ba3.2k sqft28812 118th Ave SE, Kent, WA 98030Off Market
- $1,350,0005 bd5 ba4.4k sqft11810 SE 290th Pl, Auburn, WA 98092Sold
A local agent can set up tours, give advice and negotiate with sellers.
Similar homes
- $975,0004 bd3 ba2.9k sqftHeather Highlands, Auburn, WA 98092Contingent
 MLS ID #2520016, Trisha L. Adams. NWMLS as distributed by MLS GRID
 - $998,9504 bd3 ba3.1k sqft17026 SE 326th Place, Auburn, WA 98092Active
 MLS ID #2506809, Valerie A Verburg. NWMLS as distributed by MLS GRID
 - $1,098,9965 bd3 ba2.5k sqft12612 SE 261st Street, Kent, WA 98030Active
 MLS ID #2553241, Kenneth Williams. NWMLS as distributed by MLS GRID
 - $1,050,0005 bd3 ba3.3k sqft31422 7th Place SW, Federal Way, WA 98023Active
 MLS ID #2558095, Troy Rothermel. NWMLS as distributed by MLS GRID
 - $725,0004 bd3 ba2.5k sqftRainier Shadows 2, Auburn, WA 98092ActiveMLS ID #2543673, Sherri Lynn Goodwin. NWMLS as distributed by MLS GRID
- $1,199,0004 bd3 ba3.7k sqftMarine Hills 11, Federal Way, WA 98003ActiveMLS ID #2560781, Steven Hume. NWMLS as distributed by MLS GRID
- $1,050,0004 bd4 ba4k sqftOrion Ridge, Lake Tapps, WA 98391ActiveMLS ID #2520862, Stephanie Gurden. NWMLS as distributed by MLS GRID
- $995,0004 bd3 ba3.1k sqftEstates At Bowman Lake, Lake Tapps, WA 98391ActiveMLS ID #2519569, Tara L. Maxwell. NWMLS as distributed by MLS GRID
- $998,0005 bd3 ba3.1k sqftTapps Island Div 2, Lake Tapps, WA 98391ActiveMLS ID #2563338, Lauri Mcleod. NWMLS as distributed by MLS GRID
- $949,9504 bd3 ba2.4k sqftWinterwood Estates, Kent, WA 98042ActiveMLS ID #2560229, Jennifer Gilbert-Smith. NWMLS as distributed by MLS GRID
- $989,5004 bd3 ba3.5k sqftRosewood Lane, Federal Way, WA 98023ActiveMLS ID #2562454, Stephen Janho. NWMLS as distributed by MLS GRID
- $1,395,8003 bd4 ba4.2k sqftDiamond Ridge Estates 02, Auburn, WA 98092ActiveMLS ID #2533316, Junli Liu. NWMLS as distributed by MLS GRID
- $989,5005 bd4 ba4.1k sqft13204 115th Street E, Puyallup, WA 98374ActiveMLS ID #2564557, Stephen Janho. NWMLS as distributed by MLS GRID
- $1,195,0005 bd3 ba2.4k sqft39428 200th Avenue SE, Auburn, WA 98092ActiveMLS ID #2544065, Lauren Alvarez. NWMLS as distributed by MLS GRID
- $715,0003 bd3 ba2.2k sqftRainier Shadows, Auburn, WA 98092ActiveMLS ID #2509120, Matt Hume. NWMLS as distributed by MLS GRID
- $1,199,0004 bd4 ba2.9k sqft13945 SE 159th Place, Renton, WA 98058ActiveMLS ID #2557758, Eleanor Merwin. NWMLS as distributed by MLS GRID
- $1,119,0004 bd3 ba2.8k sqft23232 SE 253rd Place, Maple Valley, WA 98038ActiveMLS ID #2541419, Andrea Clibborn. NWMLS as distributed by MLS GRID
- $1,190,0004 bd3 ba3.2k sqft10801 SW 238th Street, Vashon, WA 98070ActiveMLS ID #2561665, Leslie Ferriel. NWMLS as distributed by MLS GRID
- $629,9994 bd3 ba2.2k sqft5010 Highland Drive SE, Auburn, WA 98092ActiveMLS ID #2533375, Billy Dang. NWMLS as distributed by MLS GRID
- $825,0004 bd3 ba2.5k sqftWinterwood, Kent, WA 98042ActiveMLS ID #2549712, Patti Berube. NWMLS as distributed by MLS GRID
