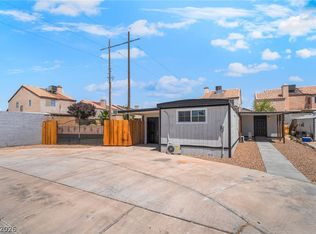
Where casual elegance meets affordability, welcome to an updated home featuring a neutral paint palette, premium plank flooring and modern fixtures. Luxury lives in the kitchen boasting two-tone soft close cabinets anchored by glistening quartz countertops and stainless steel appliances. Expansive primary suite offering vaulted ceilings and a spa like en-suite promising a custom tailored shower with floor to ceiling finishes. Outback enjoy maintenance free artificial grass and ample parking for all your vehicles & toys. Savor peace of mind with serviced mechanicals and attention to detail. Schedule your showing today!
Pending
$279,995
2885 Humboldt Ct, Las Vegas, NV 89142
3beds
1,440sqft
Manufactured Home, Single Family Residence
Built in 1971
6,098 Square Feet Lot
$278,400 Zestimate®
$194/sqft
$75/mo HOA
What's special
- 28 days |
- 315 |
- 18 |
Zillow last checked:
Listing updated:
Listed by:
Kevin Goujon B.1002670 725-200-3992,
Infinity Brokerage
Source: LVR,MLS#: 2795240 Originating MLS: Greater Las Vegas Association of Realtors Inc
Originating MLS: Greater Las Vegas Association of Realtors IncFacts & features
Interior
Bedrooms & bathrooms
- Bedrooms: 3
- Bathrooms: 2
- Full bathrooms: 1
- 3/4 bathrooms: 1
Primary bedroom
- Description: Walk-In Closet(s)
- Dimensions: 24x12
Bedroom 2
- Description: Walk-In Closet(s)
- Dimensions: 10x10
Bedroom 3
- Description: Walk-In Closet(s)
- Dimensions: 10x10
Kitchen
- Description: Custom Cabinets,Luxury Vinyl Plank,Quartz Countertops,Stainless Steel Appliances
Heating
- Central, Gas
Cooling
- Central Air, Electric
Appliances
- Included: Dishwasher, Disposal, Gas Range, Microwave
- Laundry: Gas Dryer Hookup, Main Level
Features
- Bedroom on Main Level, Ceiling Fan(s), Primary Downstairs
- Flooring: Carpet, Luxury Vinyl Plank
- Number of fireplaces: 1
- Fireplace features: Gas, Living Room
Interior area
- Total structure area: 1,440
- Total interior livable area: 1,440 sqft
Video & virtual tour
Property
Parking
- Total spaces: 2
- Parking features: Attached Carport, Open, Guest
- Carport spaces: 2
- Has uncovered spaces: Yes
Features
- Stories: 1
- Exterior features: Private Yard
- Pool features: Community
- Fencing: Block,Back Yard
- Has view: Yes
- View description: Mountain(s)
Lot
- Size: 6,098 Square Feet
- Features: Desert Landscaping, Landscaped, Synthetic Grass, < 1/4 Acre
Details
- Additional structures: Manufactured Home
- Parcel number: 16109611102
- Zoning description: Single Family
- Horse amenities: None
Construction
Type & style
- Home type: MobileManufactured
- Architectural style: One Story
- Property subtype: Manufactured Home, Single Family Residence
Materials
- Roof: Composition,Shingle
Condition
- Resale
- Year built: 1971
Utilities & green energy
- Electric: Photovoltaics None
- Sewer: Public Sewer
- Water: Public
- Utilities for property: Underground Utilities
Community & HOA
Community
- Features: Pool
- Subdivision: Winterwood Village
HOA
- Has HOA: Yes
- Amenities included: Basketball Court, Dog Park, Barbecue, Park, Pool
- Services included: Association Management
- HOA fee: $75 monthly
- HOA name: Winterwood HOA
- HOA phone: 702-431-1707
Location
- Region: Las Vegas
Financial & listing details
- Price per square foot: $194/sqft
- Tax assessed value: $66,329
- Annual tax amount: $193
- Date on market: 6/26/2026
- Listing agreement: Exclusive Right To Sell
- Listing terms: Cash,Conventional,FHA,VA Loan
- Ownership: Single Family Residential
Estimated market value
$278,400
$264,000 - $292,000
$1,443/mo
Price history
| Date | Event | Price |
|---|---|---|
| 7/8/2026 | Pending sale | $279,995$194/sqft |
Source:  LVR #2795240 Report a problem LVR #2795240 Report a problem | ||
| 6/26/2026 | Listed for sale | $279,995$194/sqft |
Source: LVR #2795240 Report a problem | ||
| 4/27/2026 | Pending sale | $279,995$194/sqft |
Source: LVR #2773341 Report a problem | ||
| 4/11/2026 | Listed for sale | $279,995+107.4%$194/sqft |
Source: LVR #2771650 Report a problem | ||
| 1/30/2026 | Sold | $135,000+17.4%$94/sqft |
Source: Public Record Report a problem | ||
| 2/5/2018 | Sold | $115,000-3.2%$80/sqft |
Source: LVR #1948635 Report a problem | ||
| 12/29/2017 | Price change | $118,800-0.9%$83/sqft |
Source: Signature Real Estate Group #1948635 Report a problem | ||
| 11/23/2017 | Listed for sale | $119,900+166.4%$83/sqft |
Source: Signature Real Estate Group #1948635 Report a problem | ||
| 10/26/2017 | Sold | $45,000$31/sqft |
Source: Public Record Report a problem | ||
Public tax history
| Year | Property taxes | Tax assessment |
|---|---|---|
| 2026 | $196 +3.1% | $23,215 +0.4% |
| 2025 | $190 +2.7% | $23,133 +18% |
| 2024 | $185 +2.9% | $19,597 +22.8% |
| 2023 | $180 +3% | $15,963 +7.5% |
| 2022 | $175 +3.3% | $14,853 +10.2% |
| 2021 | $169 +1.6% | $13,483 +26.1% |
| 2020 | $166 +4.7% | $10,690 +64.5% |
| 2019 | $159 +6.8% | $6,500 |
| 2018 | $149 | $6,500 +40.8% |
| 2017 | $149 | $4,616 -0.2% |
| 2016 | $149 +1.4% | $4,627 +7.8% |
| 2015 | $147 +3.2% | $4,292 -0.2% |
| 2014 | $142 | $4,302 |
| 2013 | -- | $4,302 -29.1% |
| 2012 | -- | $6,067 +0.4% |
| 2011 | -- | $6,043 -0.6% |
| 2010 | -- | $6,081 -59% |
| 2009 | -- | $14,843 |
| 2008 | -- | $14,843 -31.9% |
| 2007 | -- | $21,802 +39% |
| 2006 | -- | $15,680 +41.1% |
| 2005 | -- | $11,113 +8.4% |
| 2004 | -- | $10,255 +9.2% |
| 2003 | -- | $9,387 +3.7% |
| 2002 | -- | $9,050 +30.4% |
| 2001 | -- | $6,940 |
Find assessor info on the county website
Monthly payment
Climate risks
Neighborhood: Sunrise Manor
Nearby schools
GreatSchools rating
- 5/10Jenkins Earl N Elementary SchoolGrades: PK-5Distance: 1.7 mi
- 3/10Kathleen & Tim Harney Middle SchoolGrades: 6-8Distance: 2 mi
- 2/10Chaparral High SchoolGrades: 9-12Distance: 2.3 mi
Schools provided by the listing agent
- Elementary: Jenkins, Earl N.,Jenkins, Earl N.
- Middle: Harney Kathleen & Tim
- High: Chaparral
Source: LVR. This data may not be complete. We recommend contacting the local school district to confirm school assignments for this home.
- $3,600-- bd-- ba1.4k sqft2885 Humboldt Ct, Las vegas, NV 89142Off Market
- $464,500-- bd-- ba-- sqft5600 Vegas Valley Dr, Sunrise Manor, NV 89142Off Market
- $175,000-- bd-- ba-- sqft2879 Humboldt Ct, Las Vegas, NV 89142Off Market
- $1,960-- bd-- ba768 sqft2879 Humboldt Ct, Las vegas, NV 89142Off Market
- $236,8003 bd2 ba1.4k sqft2891 Humboldt Ct, Las Vegas, NV 89142Off Market
- $170,0003 bd2 ba1.3k sqft2884 Lassen Ct, Las Vegas, NV 89142Sold
- $283,0003 bd2 ba1.3k sqft2878 Lassen Ct, Las Vegas, NV 89142Sold
- $299,9002 bd2 ba1.6k sqft2873 Humboldt Ct, Las Vegas, NV 89142For Sale
A local agent can set up tours, give advice and negotiate with sellers.
Similar homes
- $275,0003 bd2 ba1.3k sqft5402 Tahoe Dr, Las Vegas, NV 89142For Sale
 MLS ID #2784495, Iddo Gavish, Gavish Real Estate and PM. LVR
 - $289,9003 bd3 ba1.5k sqft3522 Isle Royale Dr, Las Vegas, NV 89122For Sale
 MLS ID #2795360, Janie Schurr, South Bay Realty. LVR
 - $259,9953 bd2 ba1.3k sqft3414 Isle Royale Dr, Las Vegas, NV 89122For Sale
 MLS ID #2794309, Kevin Goujon, Infinity Brokerage. LVR
 - $249,9003 bd2 ba1.4k sqft5358 Tupelo Ln, Las Vegas, NV 89122For Sale
 MLS ID #2786825, Justin Perry, LIFE Realty District. LVR
 - $260,0003 bd2 ba1.2k sqft3650 Arbolado Dr, Las Vegas, NV 89121For SaleMLS ID #2777389, Ricardo Pichardo, Scofield Group LLC. LVR
- $279,0004 bd2 ba1.9k sqft153 Sir Thomas Dr, Las Vegas, NV 89110For SaleMLS ID #2717526, Christina M. Flores-Timm, Redfin. LVR
- $239,9953 bd2 ba1.1k sqft3361 Gulf Shores Dr, Las Vegas, NV 89122For SaleMLS ID #2775159, Austen Gardner, Freedom Realty LLC. LVR
- $249,9003 bd2 ba1.4k sqft280 Sir Phillip St, Sunrise Manor, NV 89110For SaleMLS ID #2671153, Tracy R. Candelaria, Blue Diamond Realty LLC. LVR
- $199,9993 bd2 ba1k sqft3466 Katmai Dr, Las Vegas, NV 89122For SaleMLS ID #2795898, James Bandy, Platinum Real Estate Prof. LVR
- $219,0002 bd2 ba1.5k sqft3430 Isle Royale Dr, Las Vegas, NV 89122For SaleMLS ID #2792053, Adam J. Weston, Compass Realty & Management. LVR
- $314,9993 bd2 ba1.6k sqft3986 Avebury Pl, Las Vegas, NV 89121For SaleMLS ID #2791256, Jessica L. Beyer, Precision Realty. LVR
- $285,0003 bd2 ba1.6k sqft214 Piute Ln, Henderson, NV 89015For SaleMLS ID #2792835, Juan Lopez, Realty of America LLC. LVR
- $395,0003 bd2 ba1.2k sqft4516 E Flamingo Rd, Las Vegas, NV 89121For SaleMLS ID #2802767, Karla M. Garcia, Coldwell Banker Premier. LVR
- $285,0003 bd2 ba1.4k sqft3844 Fitzpatrick Dr, Las Vegas, NV 89115For SaleMLS ID #2794512, Nikki Bonifatto, Simply Vegas. LVR
- $278,0002 bd2 ba1.2k sqft2674 San Martin Ct, Las Vegas, NV 89121For SaleMLS ID #2789659, Todd Beeten, Signature Real Estate Group. LVR
- $274,9992 bd2 ba1.1k sqft3251 Liahona Way, Las Vegas, NV 89121For SaleMLS ID #2798162, Michelle Le Tang, Galindo Group Real Estate. LVR
- $295,0002 bd2 ba1.1k sqft1857 Arbol Verde Way, Las Vegas, NV 89119For SaleMLS ID #2795398, Isaiah Martinez, Networth Realty of Las Vegas. LVR
- $299,0002 bd2 ba1.6k sqft3779 Territory St, Las Vegas, NV 89121For SaleMLS ID #2782606, Tricia L. Kiefer, Coldwell Banker Premier. LVR
- $340,0003 bd2 ba1.2k sqft55 N Christy Ln, Las Vegas, NV 89110For SaleMLS ID #2789766, Ryan Williams, LPT Realty LLC. LVR
- $315,0003 bd3 ba1.6k sqft4627 Bountiful Way, Las Vegas, NV 89121For SaleMLS ID #2784548, Randall J. Char, Las Vegas Sotheby's Int'l. LVR
