Spectacular Silver Sands Beach home just a one-minute walk to the sand! This distinctive Colonial offers exceptional flexibility for owner-occupants, or can be used as an Airbnb, or investment property. You will enjoy the rare oversized lot, with a two-car garage and a paver driveway with parking for nine additional cars, unheard of in a beach community. Enjoy the bright three-season sunroom with full-view screens, recessed lighting, and direct access to a private vinyl-fenced yard with an outdoor shower and two patios. The professional landscaping offers seasonal color with countless perrenials, roses, lilac bushes, and local pollinators.The versatile three-level layout has a welcoming living room, a multi-purpose room, two and a half baths, formal dining room with pantry, spacious kitchen with marsh views, and four sizeable bedrooms (town card reflects three). The third level features a penthouse-style primary suite with tray ceiling, walk-in closet, sitting room/den with cathedral ceiling, gas fireplace, wet bar with refrigerator, and an extra room for a home office, nursery, additional closet space or a fifth bedroom. Paid-in-full solar panels keeps electric costs low, and a new central a/c unit in 2025 will ensure years of comfort. Train station, restaurants, shopping, beach, and state park are all close by. Come experience 29 James Street, Milford! The owner will consider conveying the home (Inside-Outside-Garage!) FULLY FURNISHED with all contents right down to the coffee maker, high end lawn mower, six bicycles/helmets, and artwork - offering a true turnkey opportunity. Notice to Saturday morning showings: Contractor will be on the property powerwashing the back of the garage/house and rear fence but will stay out of your way.
Accepting backups
$840,000
29 James Street, Milford, CT 06460
4beds
2,040sqft
Single Family Residence
Built in 1925
7,405 Square Feet Lot
$-- Zestimate®
$412/sqft
$-- HOA
What's special
- 64 days
- 96
- 0
Zillow last checked:
Listing updated:
Listed by:
Scott F. Martin (203)913-3311,
Showcase Realty, Inc. 860-274-7000
Source: Smart MLS,MLS#: 24198843
Facts & features
Interior
Bedrooms & bathrooms
- Bedrooms: 4
- Bathrooms: 3
- Full bathrooms: 2
- 1/2 bathrooms: 1
Primary bedroom
- Level: Upper
- Area: 330 Square Feet
- Dimensions: 11 x 30
Bedroom
- Level: Upper
- Area: 130 Square Feet
- Dimensions: 10 x 13
Bedroom
- Level: Upper
- Area: 108 Square Feet
- Dimensions: 9 x 12
Bedroom
- Level: Main
- Area: 140 Square Feet
- Dimensions: 14 x 10
Primary bathroom
- Level: Upper
- Area: 70 Square Feet
- Dimensions: 10 x 7
Bathroom
- Level: Main
- Area: 18 Square Feet
- Dimensions: 3 x 6
Bathroom
- Level: Upper
- Area: 45 Square Feet
- Dimensions: 5 x 9
Den
- Level: Upper
- Area: 165 Square Feet
- Dimensions: 11 x 15
Dining room
- Level: Upper
- Area: 130 Square Feet
- Dimensions: 13 x 10
Kitchen
- Level: Upper
- Area: 180 Square Feet
- Dimensions: 12 x 15
Living room
- Level: Main
- Area: 272 Square Feet
- Dimensions: 17 x 16
Sun room
- Level: Main
- Area: 208 Square Feet
- Dimensions: 13 x 16
Heating
- Baseboard, Hot Water, Natural Gas
Cooling
- Ceiling Fan(s), Central Air
Appliances
- Included: Gas Range, Microwave, Refrigerator, Dishwasher, Washer, Dryer, Water Heater
- Laundry: Main Level
Features
- Wired for Data
- Basement: None
- Attic: Access Via Hatch
- Number of fireplaces: 1
Interior area
- Total structure area: 2,040
- Total interior livable area: 2,040 sqft
- Finished area above ground: 2,040
Video & virtual tour
Property
Parking
- Total spaces: 9
- Parking features: Detached, Other, Off Street
- Garage spaces: 2
Features
- Patio & porch: Patio
- Exterior features: Rain Gutters
- Fencing: Privacy
Lot
- Size: 7,405 Square Feet
- Features: Level, Landscaped
Details
- Parcel number: 1202802
- Zoning: R5
Construction
Type & style
- Home type: SingleFamily
- Architectural style: Colonial
- Property subtype: Single Family Residence
Materials
- Vinyl Siding
- Foundation: Concrete Perimeter
- Roof: Asphalt
Condition
- New construction: No
- Year built: 1925
Utilities & green energy
- Sewer: Public Sewer
- Water: Public
Green energy
- Energy generation: Solar
Community & HOA
Community
- Features: Health Club, Library, Medical Facilities, Park, Near Public Transport, Shopping/Mall
- Subdivision: Silver Sands Beach
HOA
- Has HOA: No
Location
- Region: Milford
Financial & listing details
- Price per square foot: $412/sqft
- Tax assessed value: $341,560
- Annual tax amount: $10,093
- Date on market: 8/18/2026
Estimated market value
Not available
Estimated sales range
Not available
Not available
Price history
| Date | Event | Price |
|---|---|---|
| 8/21/2026 | Listed for sale | $840,000+21.7%$412/sqft |
Source:  Smart MLS #24198843 Report a problem Smart MLS #24198843 Report a problem | ||
| 4/24/2023 | Sold | $690,000-8%$338/sqft |
Source: Smart MLS #170555783 Report a problem | ||
| 4/10/2023 | Contingent | $749,999$368/sqft |
Source: Smart MLS #170555783 Report a problem | ||
| 3/29/2023 | Price change | $749,999-6.2%$368/sqft |
Source: Smart MLS #170555783 Report a problem | ||
| 3/13/2023 | Listed for sale | $799,900+100%$392/sqft |
Source: Smart MLS #170555783 Report a problem | ||
| 9/12/2014 | Listing removed | $399,900$196/sqft |
Source: Stacy Blake Realty #99063847 Report a problem | ||
| 9/8/2014 | Pending sale | $399,900$196/sqft |
Source: Stacy Blake Realty #99063847 Report a problem | ||
| 9/8/2014 | Listed for sale | $399,900+8.1%$196/sqft |
Source: Stacy Blake Realty #99063847 Report a problem | ||
| 7/31/2014 | Sold | $370,000-7.5%$181/sqft |
Source: Smart MLS #N347870 Report a problem | ||
| 6/13/2014 | Pending sale | $399,900$196/sqft |
Source: Stacy Blake Realty LLC #N347870 Report a problem | ||
| 5/19/2014 | Price change | $399,900-7%$196/sqft |
Source: Stacy Blake Realty LLC #N347870 Report a problem | ||
| 4/11/2014 | Listed for sale | $429,900-20.4%$211/sqft |
Source: Stacy Blake Realty LLC #N347870 Report a problem | ||
| 4/29/2005 | Sold | $540,000+414.3%$265/sqft |
Source: Public Record Report a problem | ||
| 3/17/1998 | Sold | $105,000$51/sqft |
Source: Public Record Report a problem | ||
Public tax history
| Year | Property taxes | Tax assessment |
|---|---|---|
| 2025 | $10,093 +1.4% | $341,560 |
| 2024 | $9,953 +9.9% | $341,560 +2.5% |
| 2023 | $9,058 +2% | $333,370 |
| 2022 | $8,884 +27.6% | $333,370 +32.4% |
| 2021 | $6,963 -0.1% | $251,820 |
| 2020 | $6,970 -0.1% | $251,820 |
| 2019 | $6,978 -0.1% | $251,820 |
| 2018 | $6,985 -0.2% | $251,820 |
| 2017 | $6,998 +16.7% | $251,820 +16.9% |
| 2016 | $5,997 -0.1% | $215,420 |
| 2015 | $6,006 +11.4% | $215,420 +8.7% |
| 2014 | $5,393 -15.1% | $198,130 -18.1% |
| 2013 | $6,355 +2.7% | $241,810 |
| 2012 | $6,190 +12.4% | $241,810 +26.9% |
| 2011 | $5,505 +1.6% | $190,534 |
| 2010 | $5,419 +3.4% | $190,534 |
| 2009 | $5,240 -2.6% | $190,534 |
| 2008 | $5,379 +7.2% | $190,534 +20.6% |
| 2007 | $5,018 +24.4% | $157,952 +26% |
| 2005 | $4,034 +54.7% | $125,370 +40.4% |
| 2003 | $2,608 +8.7% | $89,320 |
| 2001 | $2,399 | $89,320 |
Find assessor info on the county website
Monthly payment
Est. payment
Payment breakdown
Explore the cost of this home by adjusting the details. Changes won't be saved.Climate risks
Neighborhood: 06460
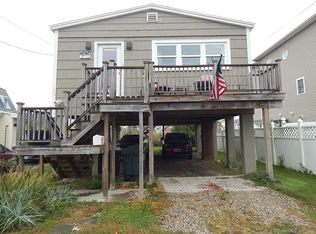

Similar homes
- $825,0003 bd2 ba1.9k sqft68 Hillside Avenue, Milford, CT 06460For Sale
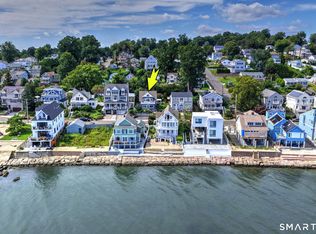
 MLS ID #24206007, Barbara Zink, Coldwell Banker Realty. Smart MLS
 - $769,0003 bd3 ba2.1k sqft19 Hauser Street, Milford, CT 06460For Sale
 MLS ID #24209887, Stacy Olson, Lamacchia Realty. Smart MLS
 - $774,9004 bd3 ba2.7k sqft35 Macadam Terrace, Milford, CT 06461For Sale
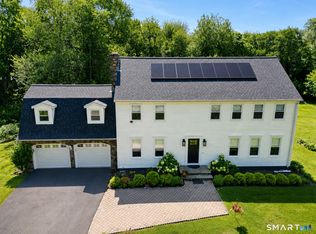 MLS ID #24193467, Karim Douich, William Raveis Real Estate. Smart MLS
 - $769,0003 bd4 ba2.5k sqft437 West Rutland Road, Milford, CT 06461For Sale
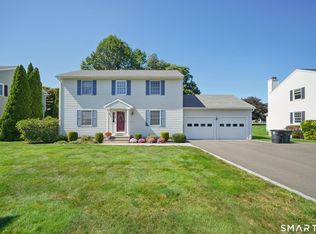 MLS ID #24207640, Steven T. Koleno, Beycome of Connecticut. Smart MLS
 - $619,0005 bd2 ba2.2k sqft83 Lindy Street, Milford, CT 06460For SaleMLS ID #24211111, Kevin M. Macharelli, Better Living Realty, LLC. Smart MLS
- $525,0003 bd1 ba1.5k sqft91 Bertrose Avenue, Milford, CT 06460For SaleMLS ID #24213366, Leslie Terres, West Shore Realty. Smart MLS
- $669,9004 bd4 ba2.9k sqft482 Luba Drive, Orange, CT 06477For SaleMLS ID #24173576, Eric Chou, eXp Realty. Smart MLS
- $599,0004 bd2 ba1.8k sqft153 Chapel Street, Milford, CT 06460For SaleMLS ID #24187952, John Vitti, Colonial Properties Inc. Smart MLS
- $839,0004 bd3 ba2.9k sqft29 Foxwood Road, Trumbull, CT 06611For SaleMLS ID #24189020, Brian Christy, William Raveis Real Estate. Smart MLS
- $734,9003 bd3 ba2.6k sqft66 Augusta Drive, Milford, CT 06461For SaleMLS ID #24211644, Lia Digioia, William Raveis Real Estate. Smart MLS
- $997,5004 bd3 ba2.5k sqft15 Wheeler Park Place, Fairfield, CT 06825For SaleMLS ID #24214051, Corinne Minlionica, William Raveis Real Estate. Smart MLS
- $739,0003 bd3 ba2.1k sqft285 Mallard Drive, Orange, CT 06477For SaleMLS ID #24205247, Jennifer Kelley, Compass Connecticut, LLC. Smart MLS
- $719,9004 bd4 ba2.3k sqft260 Pilgrim Lane, Stratford, CT 06614For SaleMLS ID #24184531, Douglas Rose, Scalzo Real Estate. Smart MLS
- $475,0003 bd2 ba1.6k sqft292 Naugatuck Avenue, Milford, CT 06460For SaleMLS ID #24180296, Pam Famiglietti, William Raveis Real Estate. Smart MLS
- $624,9003 bd3 ba1.8k sqft362 Racebrook Road, Orange, CT 06477For SaleMLS ID #24215415, Karen Kline, Coldwell Banker Realty. Smart MLS
- $619,9003 bd2 ba2.6k sqft552 Long Hill Avenue, Shelton, CT 06484For SaleMLS ID #24214294, Romina D'Angelo, Coldwell Banker Realty. Smart MLS
- $950,0004 bd4 ba3k sqft580 Housatonic Avenue, Stratford, CT 06615For SaleMLS ID #24167368, Walter Hibbs III, Berkshire Hathaway NE Prop.. Smart MLS
- $610,0003 bd3 ba2k sqft33 Acorn Lane, Milford, CT 06461For SaleMLS ID #24192026, Christine Shaw, Coldwell Banker Realty. Smart MLS
- $540,0002 bd2 ba1.5k sqftSurf Village Townhouse, Milford, CT 06460For SaleMLS ID #24215627, Carolene A. Mahnken, William Raveis Real Estate. Smart MLS
- $899,9005 bd3 ba2.3k sqft37 Stevenson Road, Fairfield, CT 06825For SaleMLS ID #24205504, Gaetano Marra, BHGRE Gaetano Marra Homes. Smart MLS
