This charming traditional home in Walnut Point offers a perfect blend of comfort and style. With 3 spacious bedrooms and 2 full baths, the open floor plan invites you to enjoy gatherings in the family room, complete with a cozy gas fireplace. The kitchen features modern appliances, including a built-in microwave and dishwasher, along with a roomy & delightful breakfast area with a large bay window that lets in loads of natural light. Bring all your finest clothes as this home offers a primary suite with two spacious walk in closets. You'll also appreciate the oversized garage and huge basement for extra storage. Step outside to a lovely deck, ideal for entertaining or relaxing in your private backyard. The community boasts well-maintained sidewalks and street lights, enhancing the neighborhood's inviting atmosphere. With an attached two-car garage and a low association fee covering common area maintenance, this home is not just a residence but a lifestyle. Minutes from the local school complex, shopping, restaurants and all the major highways-this location can't be beat. Experience the community spirit of Walnut Point-your new sanctuary awaits! Call now!
Pending
$459,900
29 Stone Run Dr, Mechanicsburg, PA 17050
3beds
2,270sqft
:
Get pre-qualified$2,905/mo
Single Family Residence
Built in 1999
0.28 Acres Lot
$454,800 Zestimate®
$203/sqft
$15/mo HOA
What's special
Private backyardAttached two-car garageOpen floor planFamily roomOversized garageCozy gas fireplaceBuilt-in microwave
- 94 days |
- 128 |
- 1 |
Likely to sell faster than
Zillow last checked:
Listing updated:
Listed by:
JAMIE BERRIER 717-648-5813,
RSR, REALTORS, LLC (717) 763-1212
Source: Bright MLS,MLS#: PACB2053506
Facts & features
Interior
Bedrooms & bathrooms
- Bedrooms: 3
- Bathrooms: 2
- Full bathrooms: 2
- Main level bathrooms: 2
- Main level bedrooms: 3
Rooms
- Room types: Dining Room, Primary Bedroom, Bedroom 2, Bedroom 3, Kitchen, Family Room, Den, Foyer, Breakfast Room, Laundry, Bathroom 2, Primary Bathroom
Primary bedroom
- Features: Ceiling Fan(s), Flooring - Carpet, Walk-In Closet(s)
- Level: Main
- Area: 240 Square Feet
- Dimensions: 16 X 15
Bedroom 2
- Features: Flooring - Carpet
- Level: Main
- Area: 156 Square Feet
- Dimensions: 12 X 13
Bedroom 3
- Features: Flooring - Carpet
- Level: Main
- Area: 156 Square Feet
- Dimensions: 12 X 13
Primary bathroom
- Features: Flooring - Vinyl, Soaking Tub, Bathroom - Walk-In Shower, Double Sink
- Level: Main
- Area: 165 Square Feet
- Dimensions: 11 X 15
Bathroom 2
- Features: Bathroom - Tub Shower, Flooring - Vinyl
- Level: Main
- Area: 45 Square Feet
- Dimensions: 5 X 9
Breakfast room
- Features: Flooring - Vinyl
- Level: Main
- Area: 99 Square Feet
- Dimensions: 11 X 9
Den
- Features: Flooring - Carpet
- Level: Main
- Area: 180 Square Feet
- Dimensions: 12 X 15
Dining room
- Features: Flooring - Carpet, Crown Molding, Chair Rail, Formal Dining Room
- Level: Main
- Area: 168 Square Feet
- Dimensions: 14 X 12
Family room
- Features: Fireplace - Gas, Ceiling Fan(s), Flooring - Carpet
- Level: Main
- Area: 286 Square Feet
- Dimensions: 13 X 22
Foyer
- Features: Flooring - Ceramic Tile
- Level: Main
- Area: 110 Square Feet
- Dimensions: 11 X 10
Kitchen
- Features: Flooring - Vinyl, Breakfast Nook, Breakfast Room, Double Sink, Eat-in Kitchen, Kitchen - Electric Cooking
- Level: Main
- Area: 156 Square Feet
- Dimensions: 12 X 13
Laundry
- Level: Main
- Area: 35 Square Feet
- Dimensions: 5 X 7
Heating
- Forced Air, Natural Gas
Cooling
- Central Air, Electric
Appliances
- Included: Microwave, Dishwasher, Oven/Range - Electric, Refrigerator, Gas Water Heater
- Laundry: Main Level, Laundry Room
Features
- Soaking Tub, Bathroom - Stall Shower, Bathroom - Tub Shower, Bathroom - Walk-In Shower, Breakfast Area, Built-in Features, Ceiling Fan(s), Chair Railings, Combination Kitchen/Living, Crown Molding, Entry Level Bedroom, Family Room Off Kitchen, Open Floorplan, Formal/Separate Dining Room, Eat-in Kitchen, Pantry, Primary Bath(s), Walk-In Closet(s), Other
- Flooring: Carpet
- Basement: Interior Entry,Concrete
- Number of fireplaces: 1
- Fireplace features: Brick, Glass Doors, Gas/Propane, Mantel(s)
Interior area
- Total structure area: 2,270
- Total interior livable area: 2,270 sqft
- Finished area above ground: 2,270
- Finished area below ground: 0
Video & virtual tour
Property
Parking
- Total spaces: 2
- Parking features: Garage Faces Front, Garage Door Opener, Asphalt, Attached
- Attached garage spaces: 2
- Has uncovered spaces: Yes
- Details: Garage Sqft: 520
Accessibility
- Accessibility features: None
Features
- Levels: One
- Stories: 1
- Patio & porch: Deck
- Exterior features: Sidewalks, Street Lights
- Pool features: None
Lot
- Size: 0.28 Acres
Details
- Additional structures: Above Grade, Below Grade
- Parcel number: 38080565026
- Zoning: RESIDENTIAL
- Special conditions: Standard
Construction
Type & style
- Home type: SingleFamily
- Architectural style: Traditional
- Property subtype: Single Family Residence
Materials
- Brick, Vinyl Siding
- Foundation: Concrete Perimeter
- Roof: Asphalt
Condition
- New construction: No
- Year built: 1999
Utilities & green energy
- Sewer: Public Sewer
- Water: Public
- Utilities for property: Cable Available
Community & HOA
Community
- Subdivision: Walnut Point
HOA
- Has HOA: Yes
- Services included: Common Area Maintenance
- HOA fee: $180 annually
- HOA name: WALNUT POINT HOA
Location
- Region: Mechanicsburg
- Municipality: SILVER SPRING TWP
Financial & listing details
- Price per square foot: $203/sqft
- Tax assessed value: $306,900
- Annual tax amount: $5,092
- Date on market: 5/8/2026
- Listing agreement: Exclusive Right To Sell
- Listing terms: Cash,Conventional,FHA,VA Loan
- Ownership: Fee Simple
Estimated market value
$454,800
$432,000 - $478,000
$2,361/mo
Price history
| Date | Event | Price |
|---|---|---|
| 5/26/2026 | Pending sale | $459,900$203/sqft |
Source:  Bright MLS #PACB2053506 Report a problem Bright MLS #PACB2053506 Report a problem | ||
| 5/8/2026 | Listed for sale | $459,900+92.1%$203/sqft |
Source: Bright MLS #PACB2053506 Report a problem | ||
| 6/23/1999 | Sold | $239,450$105/sqft |
Source: Agent Provided Report a problem | ||
Public tax history
| Year | Property taxes | Tax assessment |
|---|---|---|
| 2025 | $4,946 +7.4% | $306,900 |
| 2024 | $4,604 +3.1% | $306,900 |
| 2023 | $4,467 +2.5% | $306,900 |
| 2022 | $4,358 | $306,900 |
| 2021 | $4,358 +4.1% | $306,900 |
| 2020 | $4,184 +271.9% | $306,900 |
| 2019 | $1,125 -72.2% | $306,900 |
| 2018 | $4,045 | $306,900 |
| 2017 | -- | $306,900 |
| 2016 | -- | $306,900 |
| 2015 | -- | $306,900 |
| 2014 | -- | $306,900 |
| 2013 | -- | $306,900 |
| 2012 | -- | $306,900 |
| 2011 | -- | $306,900 +18.2% |
| 2010 | -- | $259,710 |
| 2009 | -- | $259,710 |
| 2008 | -- | $259,710 |
| 2007 | -- | $259,710 |
| 2006 | -- | $259,710 |
| 2005 | -- | $259,710 +26.4% |
| 2004 | -- | $205,470 |
| 2003 | $576 | $205,470 |
| 2000 | -- | $205,470 |
Find assessor info on the county website
Monthly payment
Est. payment
Payment breakdown
Explore the cost of this home by adjusting the details. Changes won't be saved.Climate risks
Neighborhood: 17050
Nearby schools
GreatSchools rating
- 6/10Silver Spring El SchoolGrades: K-5Distance: 2.5 mi
- 10/10Eagle View Middle SchoolGrades: 6-8Distance: 2.5 mi
- 10/10Cumberland Valley High SchoolGrades: 9-12Distance: 2.5 mi
Schools provided by the listing agent
- Elementary: Silver Spring
- Middle: Eagle View
- High: Cumberland Valley
- District: Cumberland Valley
Source: Bright MLS. This data may not be complete. We recommend contacting the local school district to confirm school assignments for this home.
- $540,5004 bd2 ba2.2k sqft31 Stone Run Dr, Mechanicsburg, PA 17050Off Market
- $631,9005 bd3 ba2.6k sqft27 Stone Run Dr, Mechanicsburg, PA 17050Off Market
- $546,7004 bd3 ba2.2k sqft33 Stone Run Dr, Mechanicsburg, PA 17050Off Market
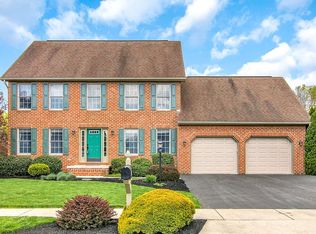
- $657,0006 bd4 ba4.1k sqft48 Stone Run Dr, Mechanicsburg, PA 17050Off Market

- $582,8004 bd2 ba2.8k sqft25 Stone Run Dr, Mechanicsburg, PA 17050Off Market
- $604,6004 bd4 ba3.6k sqft26 Stone Run Dr, Mechanicsburg, PA 17050Off Market
- $545,1004 bd3 ba2.4k sqft28 Stone Run Dr, Mechanicsburg, PA 17050Off Market
- $536,7004 bd3 ba2.3k sqft4 Surrey Ln, Mechanicsburg, PA 17050Off Market
A local agent can set up tours, give advice and negotiate with sellers.
Similar homes
- $420,0004 bd3 ba2.2k sqft912 Alison Ave, Mechanicsburg, PA 17055For Sale

 MLS ID #PACB2057082, JOY DANIELS, Joy Daniels Real Estate Group, Ltd. Bright MLS
 - $395,0003 bd2 ba1.5k sqft85 Northview Dr, Mechanicsburg, PA 17050For Sale
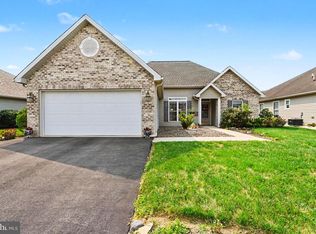 MLS ID #PACB2056536, Christina Bailey, Coldwell Banker Realty. Bright MLS
 - $406,9002 bd2 ba1.6k sqft39 Greenspring Dr, Mechanicsburg, PA 17050For Sale
 MLS ID #PACB2056930, STEVEN VOORHEES, RE/MAX 1st Advantage. Bright MLS
 - $447,0003 bd2 ba2.3k sqft2160 Merrimac Ave, Mechanicsburg, PA 17055For Sale
 MLS ID #PACB2055110, AUDREY Wentling, Coldwell Banker Realty. Bright MLS
 - $550,0004 bd3 ba2.6k sqft161 Walden Way, Mechanicsburg, PA 17050For SaleMLS ID #PACB2056440, JOHN LOFTUS, Iron Valley Real Estate of Central PA. Bright MLS
- $485,0003 bd3 ba2.4k sqft425 Carmella Dr, Mechanicsburg, PA 17050For SaleMLS ID #PACB2055756, JIM BEDORF, Coldwell Banker Realty. Bright MLS
- $405,0003 bd3 ba2.1k sqft2722 High St, Grantham, PA 17027For SaleMLS ID #PACB2056226, OLIVIA CARPENTER, EXP Realty, LLC. Bright MLS
- $479,0005 bd4 ba3k sqft235 Ridge Hill Rd, Mechanicsburg, PA 17050For SaleMLS ID #PACB2055160, Diane Schmidt, Coldwell Banker Realty. Bright MLS
- $475,0004 bd3 ba2.1k sqft7 Pine Tree Dr, New Cumberland, PA 17070For SaleMLS ID #PAYK2108808, Serene Kumler, RE/MAX Realty Associates. Bright MLS
- $575,0004 bd3 ba2.4k sqft5425 Barbara Dr, Mechanicsburg, PA 17050For SaleMLS ID #PACB2052382, Sue KENT, Howard Hanna Company-Camp Hill. Bright MLS
- $364,9003 bd2 ba1.7k sqft1560 Seltzer Ct, Mechanicsburg, PA 17050For SaleMLS ID #PACB2056838, STEVEN VOORHEES, RE/MAX 1st Advantage. Bright MLS
- $570,0004 bd4 ba2.2k sqft23 Hamlet Cir, Mechanicsburg, PA 17050For SaleMLS ID #PACB2055182, Krishna Kharel, Ghimire Homes. Bright MLS
- $500,0004 bd3 ba2.5k sqft108 Cobblestone Way, Dillsburg, PA 17019For SaleMLS ID #PAYK2108962, Becca Brown, Keller Williams of Central PA. Bright MLS
- $650,0004 bd2 ba2.3k sqft11 Wagner Dr, Mechanicsburg, PA 17050For SaleMLS ID #PACB2056692, Beth Puchalo, Iron Valley Real Estate of Central PA. Bright MLS
- $569,9004 bd4 ba3.4k sqft4005 Pamay Dr, Mechanicsburg, PA 17050For SaleMLS ID #PACB2056044, SHANNON FOSTER, Keller Williams of Central PA. Bright MLS
- $350,0002 bd2 ba1.3k sqft63 Keswick Dr, Mechanicsburg, PA 17050For SaleMLS ID #PACB2056888, PATT BOYER, Berkshire Hathaway HomeServices Homesale Realty. Bright MLS
- $330,0003 bd2 ba2.4k sqft936 Emily Dr, Mechanicsburg, PA 17055For SaleMLS ID #PACB2056858, SEAN MALO, RE/MAX Realty Associates. Bright MLS
- $500,0003 bd3 ba2.5k sqft145 James Madison Dr, Mechanicsburg, PA 17050For SaleMLS ID #PACB2055476, Derek Bicksler, Coldwell Banker Realty. Bright MLS
- $349,9002 bd3 ba2k sqft49 Devonshire Sq, Mechanicsburg, PA 17050For SaleMLS ID #PACB2057040, Amanda Scholly, Inch & Co. Real Estate, LLC. Bright MLS
- $479,9003 bd2 ba1.8k sqft16 Howard Dr, East Berlin, PA 17316For SaleMLS ID #PAAD2025070, John Lindemulder, Iron Valley Real Estate of Central PA. Bright MLS
